#109 63 Belmont Passage Southeast, Calgary, AB T2X5S8

Property Overview
- Row / Townhouse Home Type
- BelmontCommunity
- 2 Beds
- Natural Gas Heating
- 2 Full Baths
- None Cooling
- 1 Half Baths
- 1 Parking Space(s)
- 2026 Year Built
- -115 days Time on Bōde
- A2316235 MLS® #
- 21042082 Bōde ID
- $293 Price / Sqft
Get instant answers about this home
Sale Analysis
Auto-generatedThis 2-bedroom, 2.5-bathroom row / townhouse in Belmont is listed at $361,567.
What kind of home is this?
This row / townhouse in Belmont was built in 2026.
What features stand out inside the home?
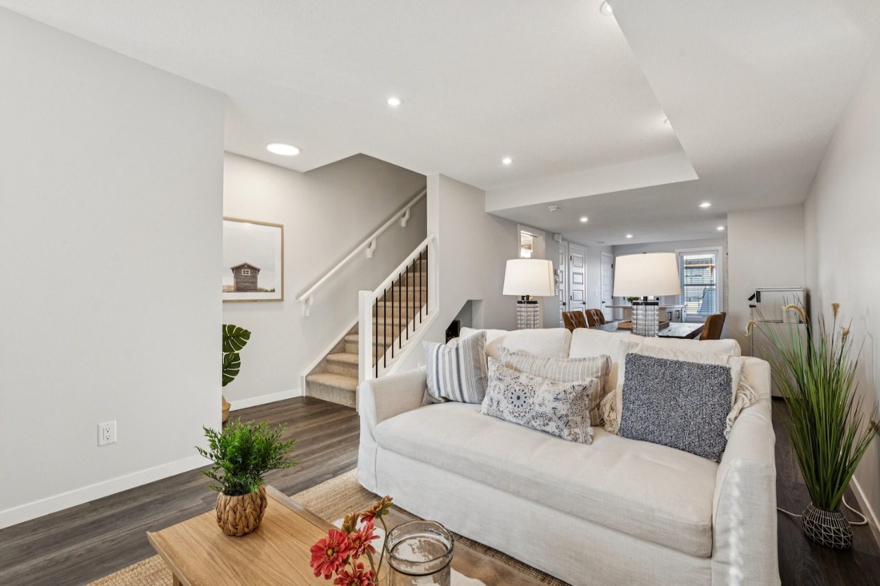
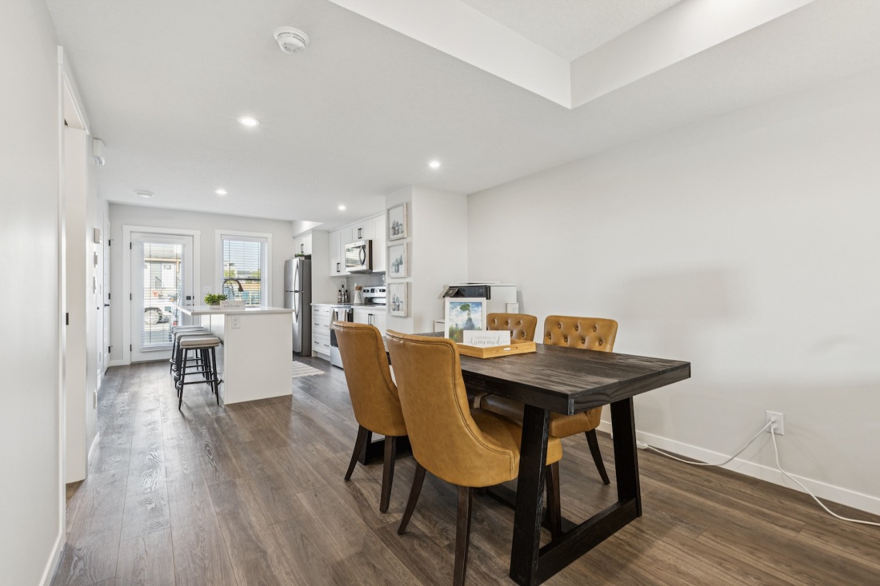
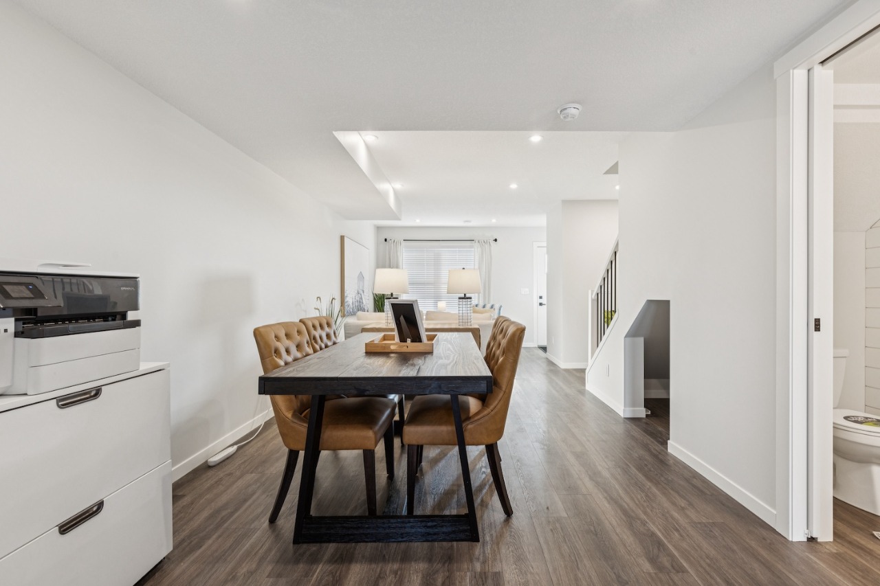
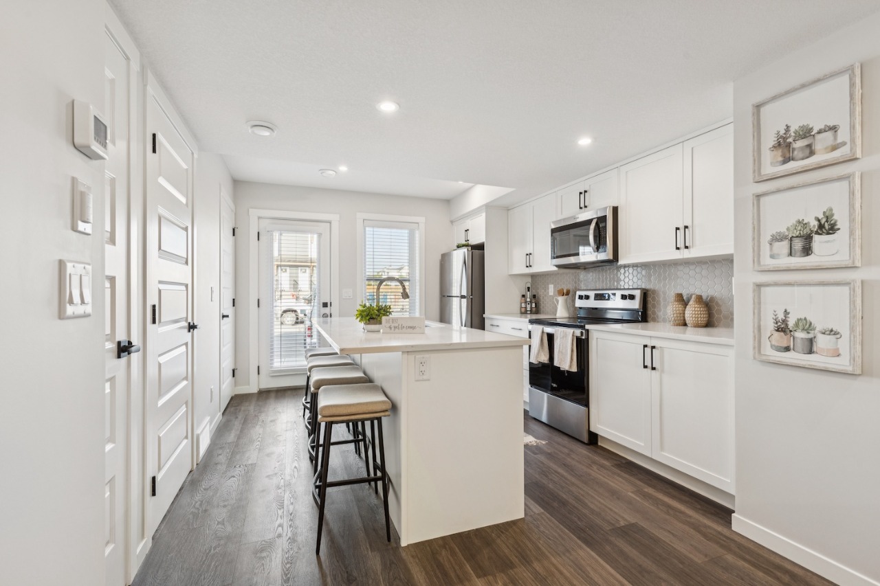
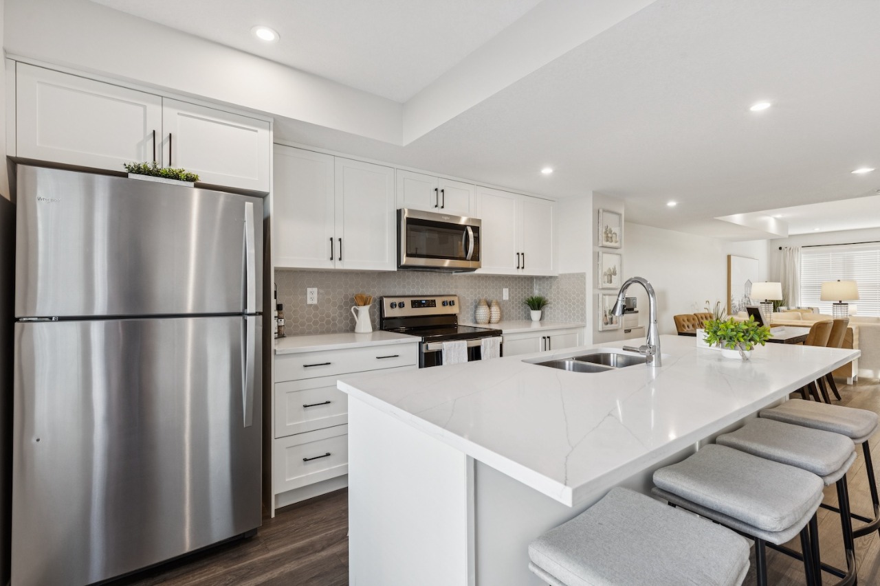
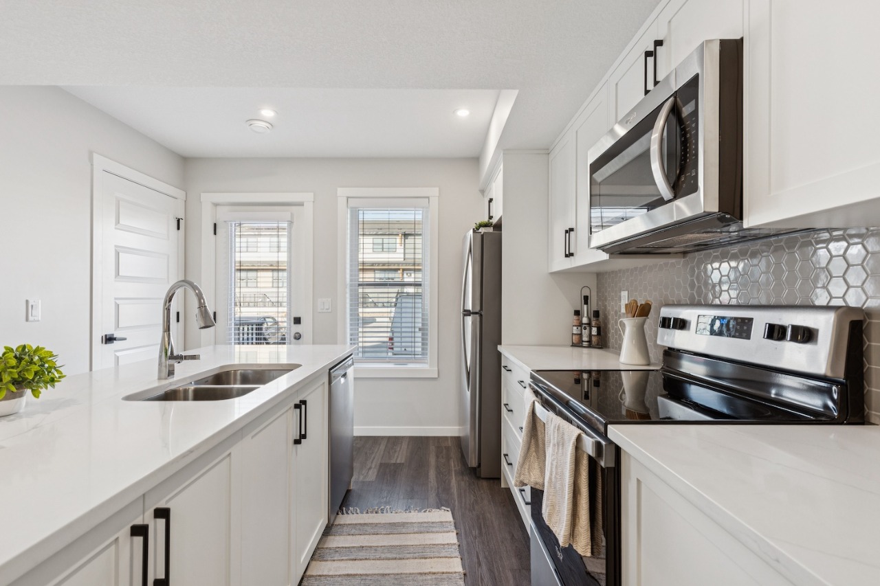
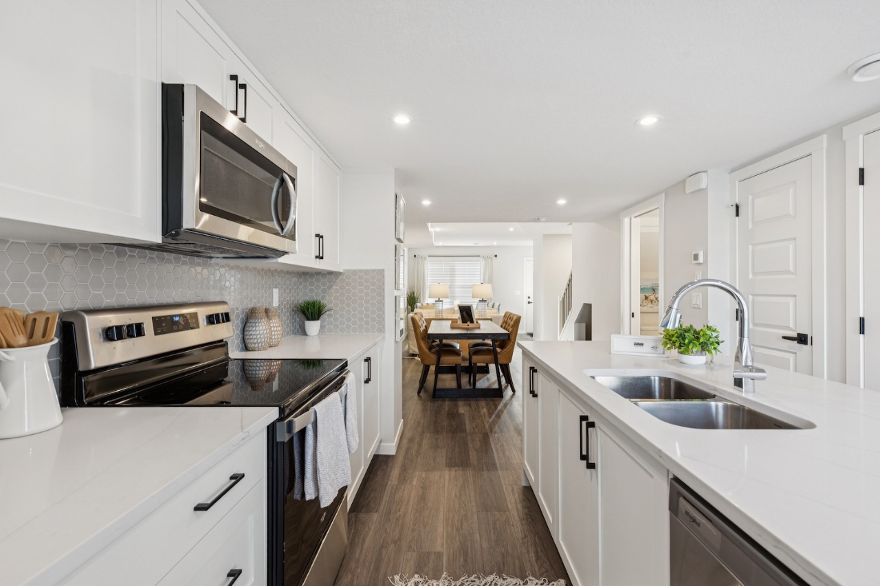
The home includes carpet, pantry, an open floor plan, quartz countertops, recessed lighting and a kitchen island.
What are the key layout details of this home?
The home offers 2 bedrooms, 2.5 bathrooms, approximately 1,236 sqft, and 1 parking space.
What amenities are nearby?
Schools, shopping, sidewalks, street lights, parks and playgrounds are nearby.
What parking and garage details does this home have?
The home has stall.
How was this home built?
This home was built in 2026 with wood frame construction.
This analysis is automatically generated using available sales and market data. It may contain errors and should not be relied on as financial or legal advice.
OCTOBER POSSESSION 2-bed, 2.5 bath townhome with fenced backyard & energy-efficient construction with added insulation & triple-pane windows
Description
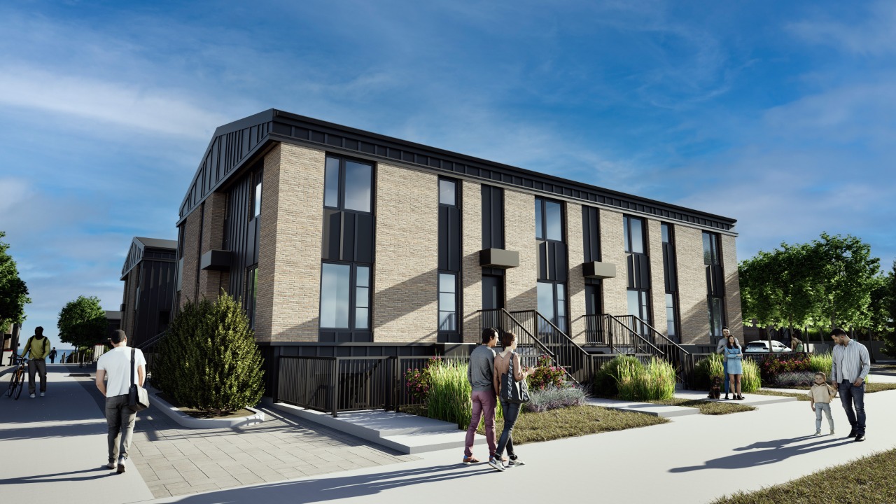
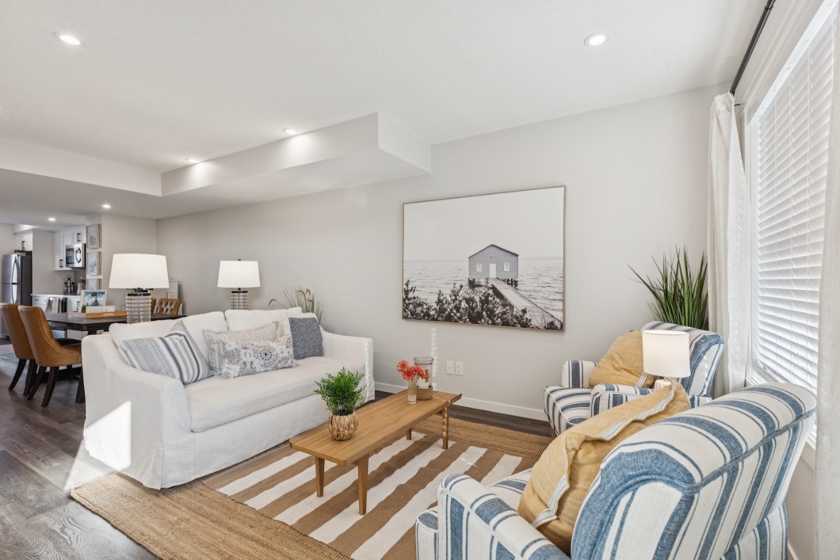
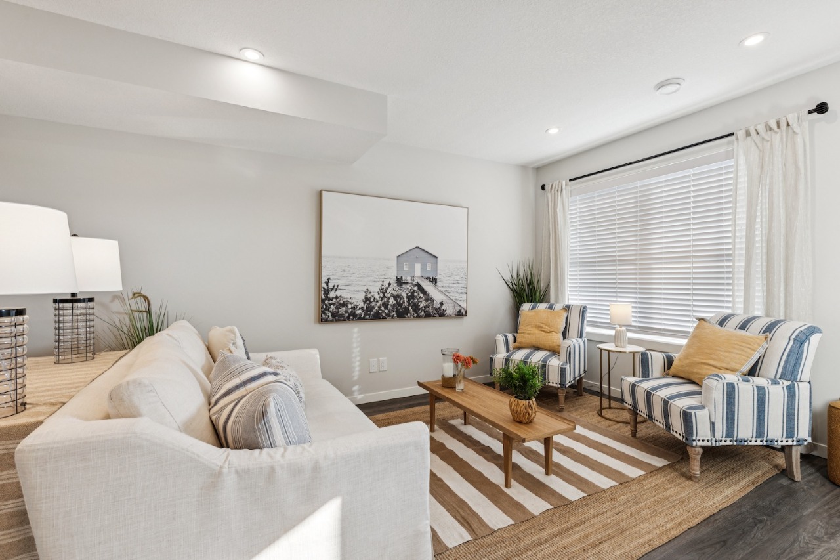
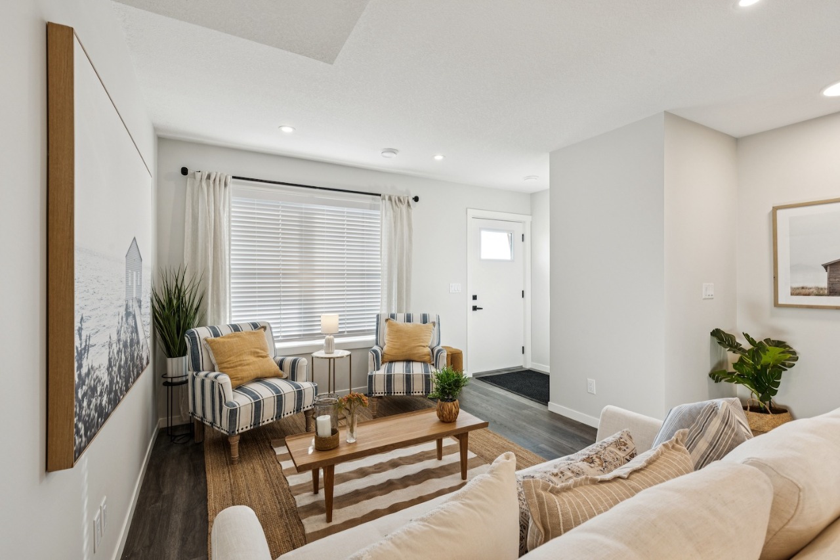
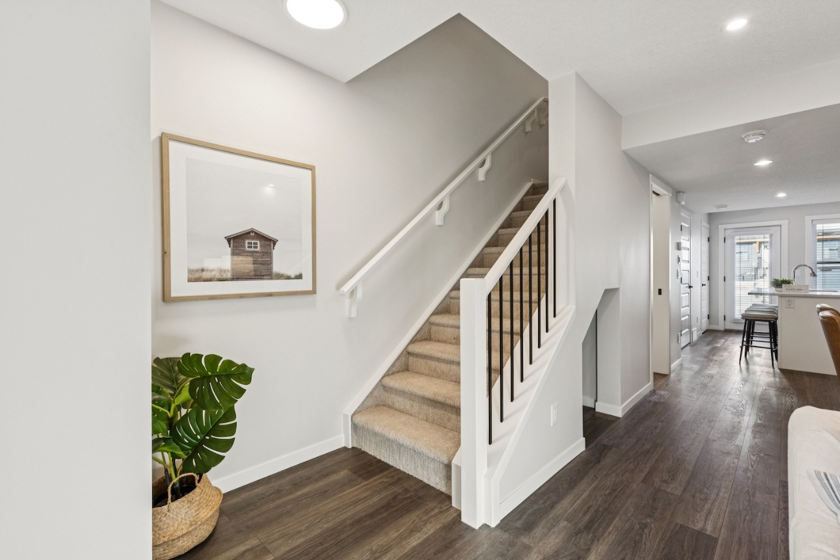
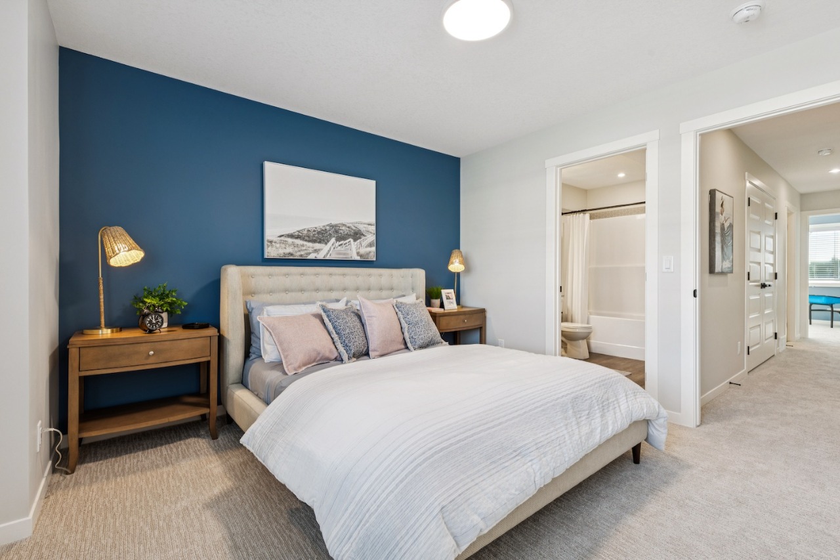
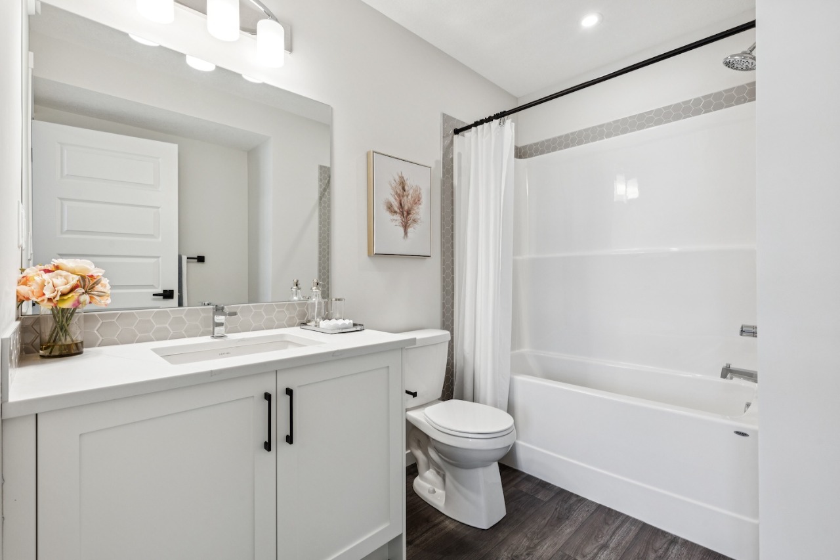
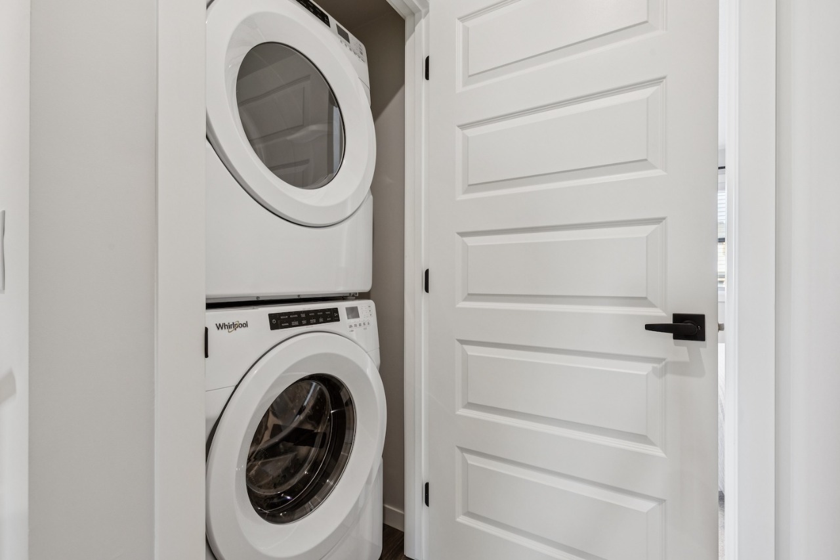
Welcome to the Ambrosia by ZEN Belmont — a thoughtfully designed two-storey townhome offering the perfect blend of comfort, style, and functionality. The bright open-concept main floor seamlessly connects the living room, dining area, and modern kitchen, creating an inviting space ideal for both everyday living and entertaining. Upstairs, enjoy the privacy of two spacious bedrooms, each complete with its own ensuite bathroom, plus the convenience of upper-floor laundry. Built for optimal energy efficiency, it features superior insulation, triple-pane windows, and advanced construction techniques that keep energy costs low and comfort high. Every square foot of this home is thoughtfully designed to maximize functionality, energy efficiency, and style. Photos are representative.
Additional Information
Interior Details
Exterior Details
More Information
Property
Condo Details
Parking
Utilities
This REALTOR.ca listing content is owned and licensed by REALTOR® members of The Canadian Real Estate Association.