5 Emily Court, Kawartha Lakes, ON K0L2W0




Property Overview
- Detached Home Type
- House Building Type
- 14615 Sqft Lot Size
- HillCommunity
- 4 Beds
- 2 Full Baths
- Air Conditioning (Central) Cooling
- 0 Half Baths
- 10 Parking Space(s)
- 1975 Year Built
- — Property Taxes
- 95 days Days on Market
- X13173402 MLS® #
- $964 Price / Sqft
- Bungalow Style
Get instant answers about this home
Description
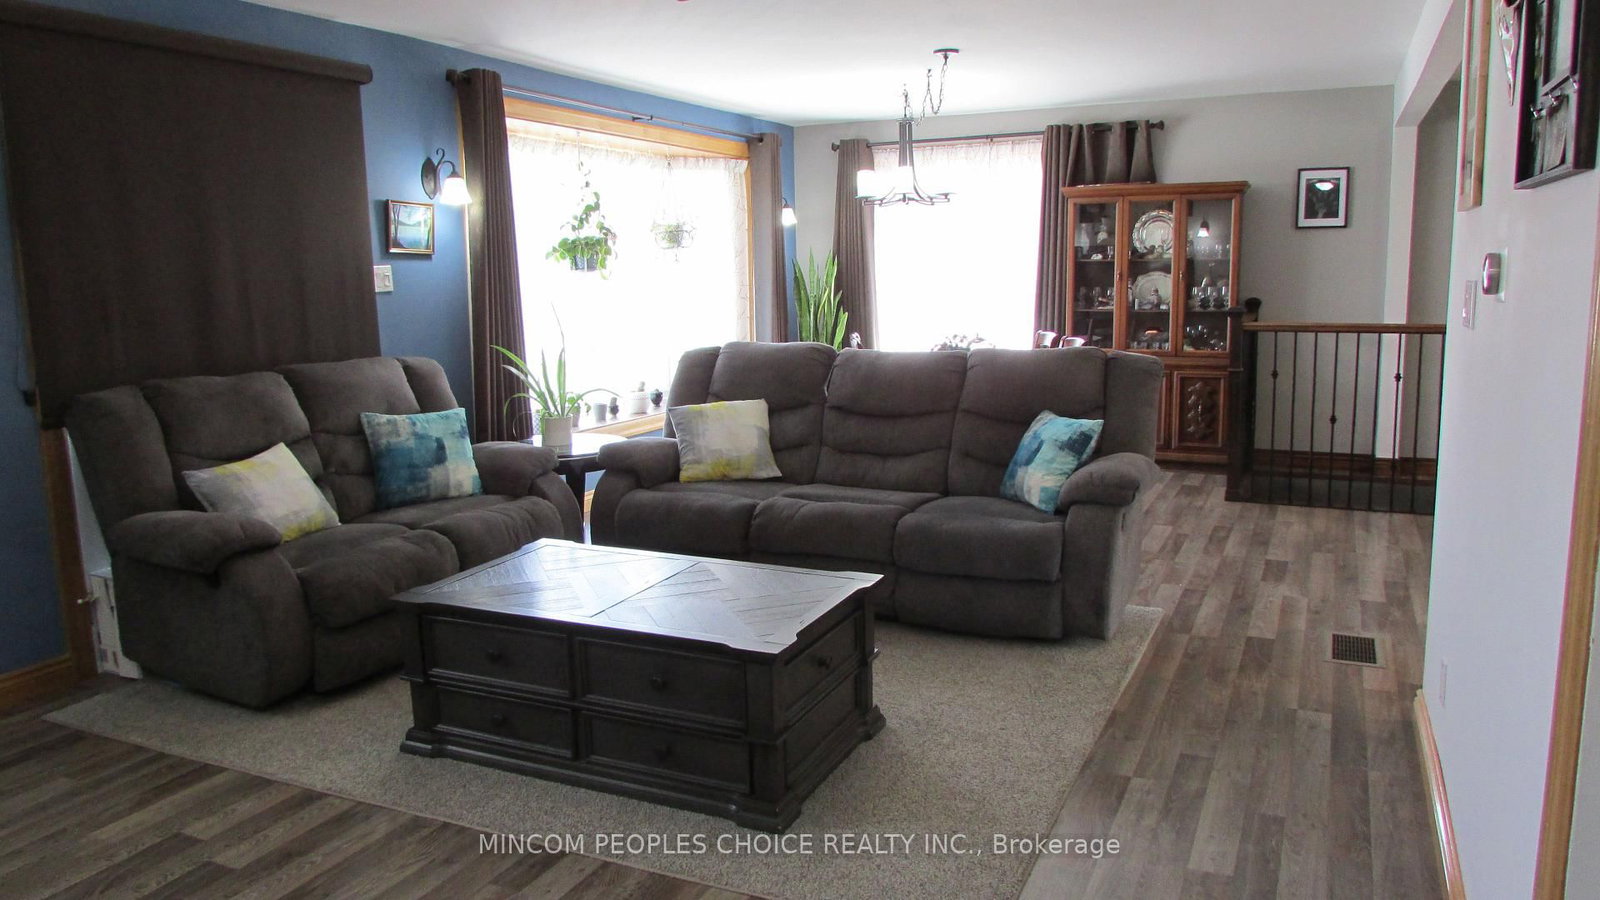
Welcome to this Meticulous 2+2 Bedroom Home Which Delivers An Inviting Open-Concept Layout, Perfect For Everyday Living & Relaxed Entertaining.The Main Floor Features A Bright Eat-In Kitchen, Living & Dining Area With A Walkout Overlooking A Peaceful Backyard . Convenient Main-Floor Laundry & 2 Well-Sized Bedrooms-Including A Spacious Primary Bedroom With Ensuite.The Finished Lower Level Expands Your Living Space With A Family Room With A Gas Fireplace & 2 Additional Bedrooms, Ideal For Guests, Teens, Or A Home Office/ Gym Setup . A Standout Feature Is The Large Insulated Detached Garage (30x21) With 12-FT ceiling & 11FT Door Height. Residents Also Enjoy Lake Access Through The Local Association - $25/ Annual. Thoughtful Updates Provide Peace Of Mind Including:Steel Roof, Kitchen, Furnace, Well Pump & Casing & Generac Standby Generator. This Is A Move-In-Ready Home Offering The Best Of Country Living With Excellent Proximity To Peterborough, Lindsay & Omemee. Huge Paved & Concrete Double Driveway!!
Interior Details
Exterior Details
More Information
Property
Parking
Utilities
Data is supplied by the Toronto Regional Real Estate Board (TRREB) MLS® System. TRREB is the owner of the copyright in its MLS® System. Data is deemed reliable but is not guaranteed accurate by TRREB. The trademarks MLS®, Multiple Listing Service® and the associated logos are owned by The Canadian Real Estate Association (CREA) and identify the quality of services provided by real estate professionals who are members of CREA. Used under license.
Data was last updated Friday, August 28, 2026, 4:02:56 PM UTC.