#410 161 Wellington Street East, New Tecumseth, ON L9R0R8


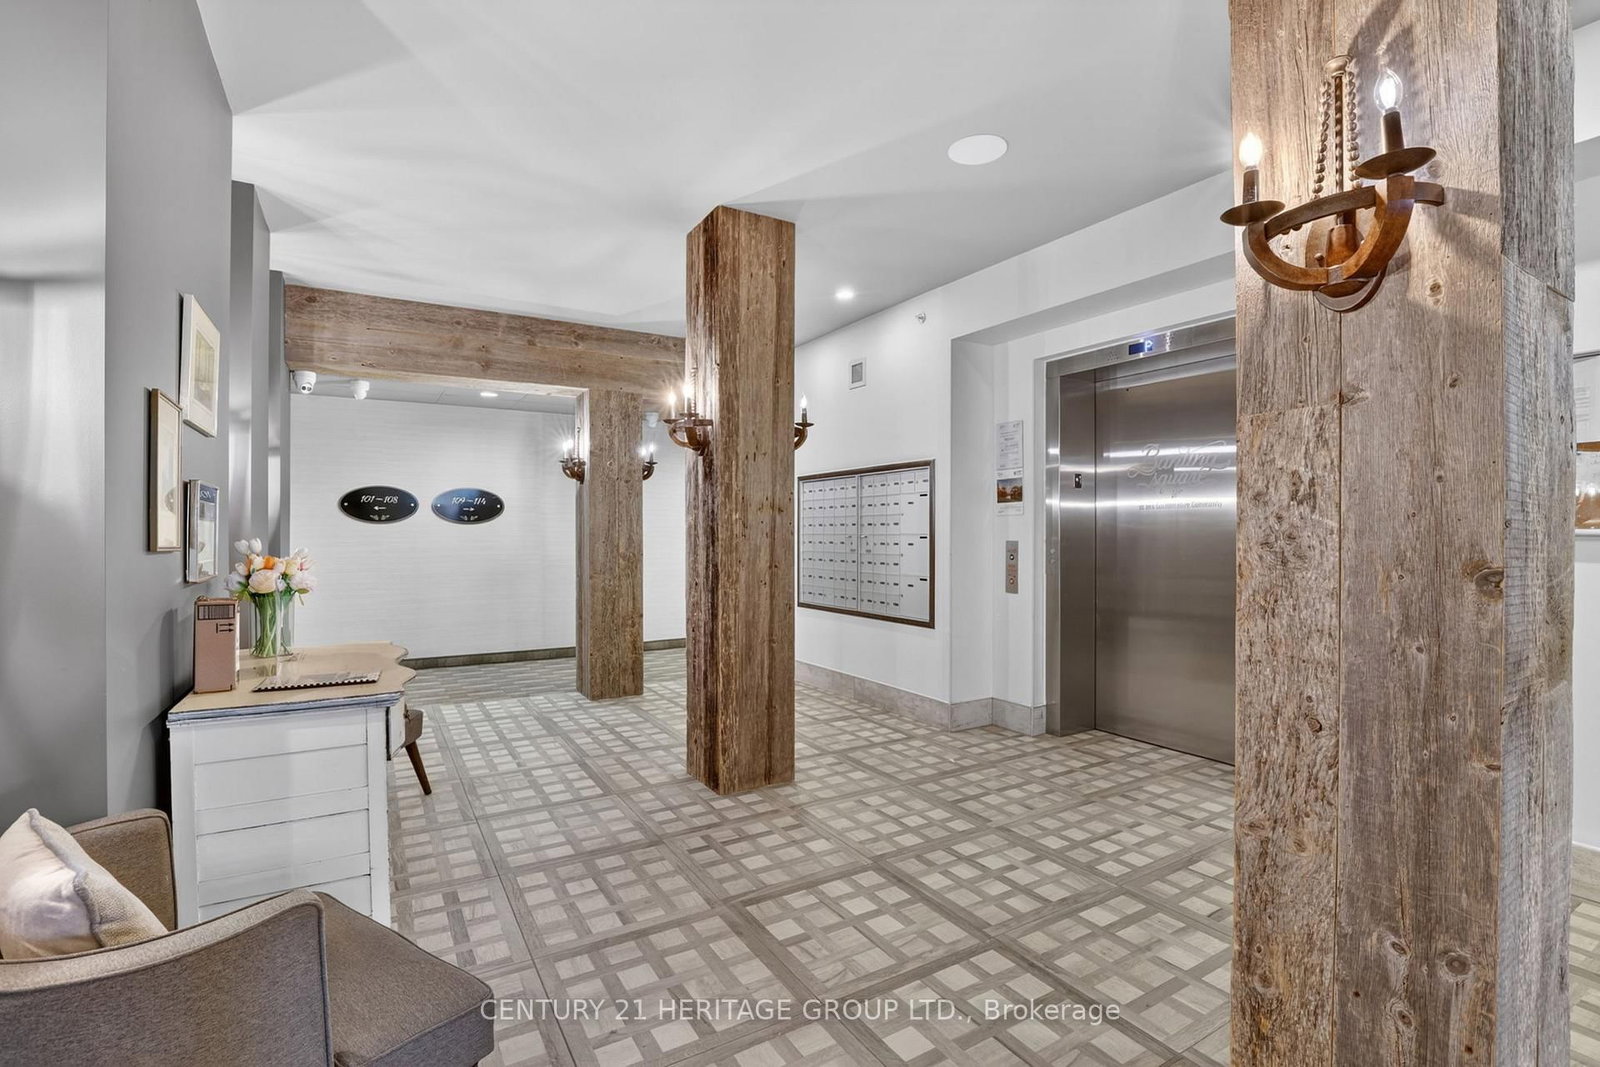


Property Overview
- Apartment Home Type
- Low Rise Apartment Building Type
- AllistonCommunity
- 2 Beds
- 2 Full Baths
- Air Conditioning (Central) Cooling
- 0 Half Baths
- 3 Parking Space(s)
- — Property Taxes
- 95 days Days on Market
- N13178372 MLS® #
- $525 Price / Sqft
Get instant answers about this home
Description
NOT ONE, NOT TWO, BUT THREE Parking Spots!!!! This beautifully upgraded top-floor condo offers approximately 1,173 sq. ft. of bright, open-concept living in a newly built (2018)high-end building located close to schools, shopping, restaurants, golf, hospital amenities, and convenient access to Highways 89 & 400. Designed with functionality and privacy in mind, "The Charles" model features a sought-after split-bedroom layout with each oversized bedroom separated by the main living space. Loaded with thousands in upgrades and sure to impress even the most discerning buyers, this barrier-free accessible unit showcases 9 ft ceilings, laminate flooring in dining/living areas, designer paint, and a spacious open-concept living and dining area perfect for entertaining. The modern kitchen features ample counter space, tiled backsplash, upgraded stainless steel appliances, and stylish cabinetry. The generous primary suite offers a walk-in closet and a beautifully appointed ensuite with double sinks and a walk-in shower. A second oversized bedroom and additional full bathroom provide ideal space for guests, family, or a home office. Additional highlights include ensuite laundry (newer washer & Dryer) and maintenance-free living at its finest. Rarely offered with two owned parking spaces - including one underground space with storage locker plus one surface space - this exceptional condo combines comfort, convenience, and style in one outstanding package.
Interior Details
Exterior Details
More Information
Property
Strata Details
Parking
Data is supplied by the Toronto Regional Real Estate Board (TRREB) MLS® System. TRREB is the owner of the copyright in its MLS® System. Data is deemed reliable but is not guaranteed accurate by TRREB. The trademarks MLS®, Multiple Listing Service® and the associated logos are owned by The Canadian Real Estate Association (CREA) and identify the quality of services provided by real estate professionals who are members of CREA. Used under license.
Data was last updated Friday, August 28, 2026, 4:06:40 PM UTC.