Back to search
4993 Cedar Springs Drive, Tsawwassen, BC V4M0A7









Not a Bōde listing Contact the agent directly to book a viewing.
Property Overview
- Detached Home Type
- House Building Type
- 3920 Sqft Lot Size
- Tsawwassen NorthCommunity
- 3 Beds
- 2 Full Baths
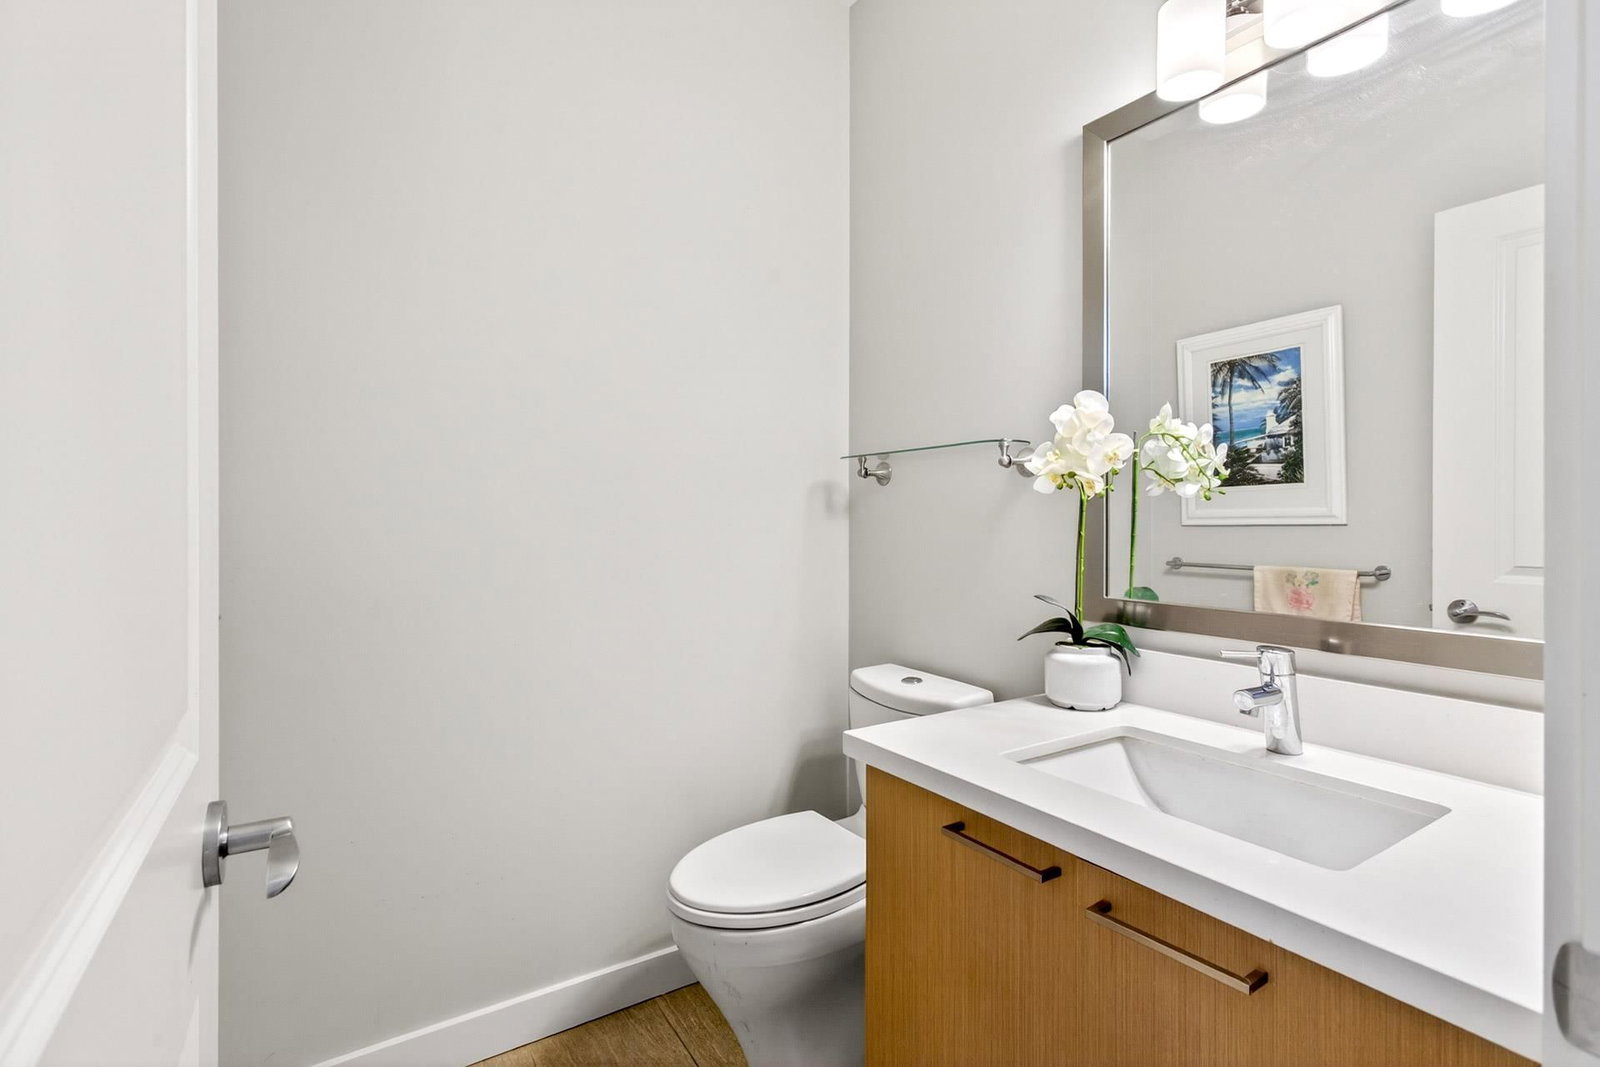
- 1 Half Baths
- 4 Parking Space(s)
- 2016 Year Built
- — Property Taxes
- 95 days Days on Market
- R3128167 MLS® #
- $1,074 Price / Sqft
- CD360- Land Use
- Bungalow Style
Ask Bōdie
Get instant answers about this home
Description
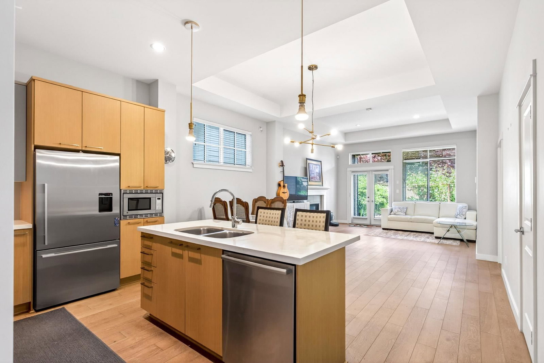
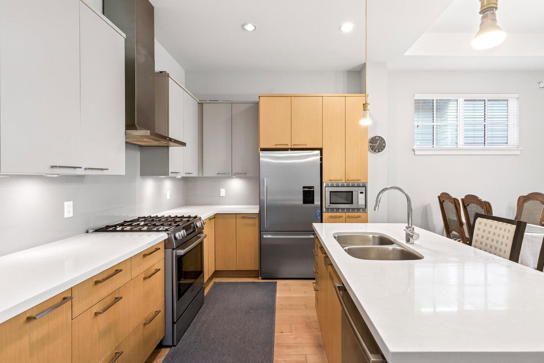
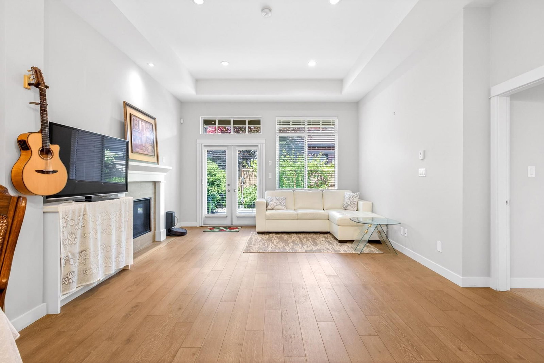
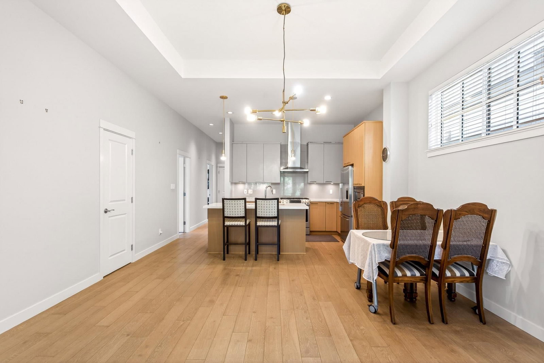
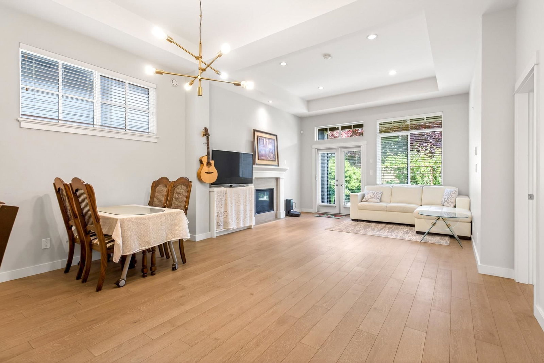
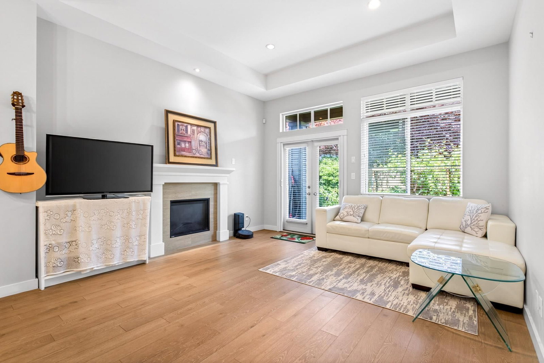
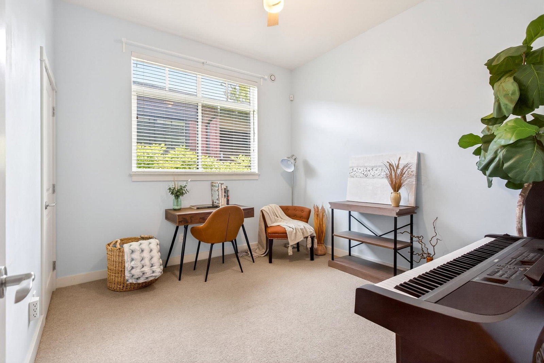
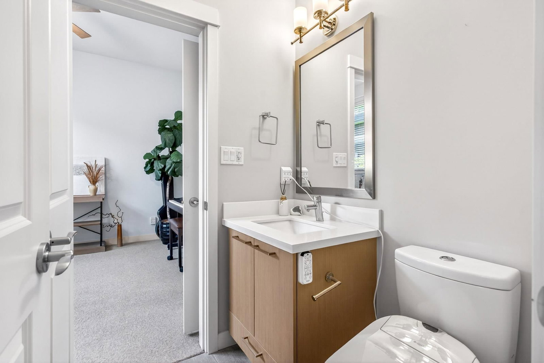
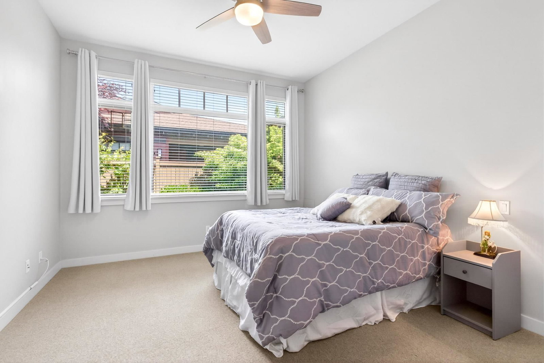
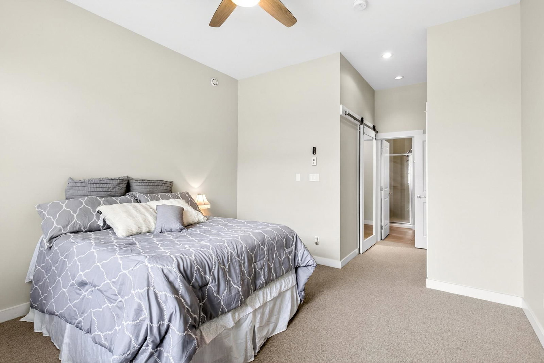
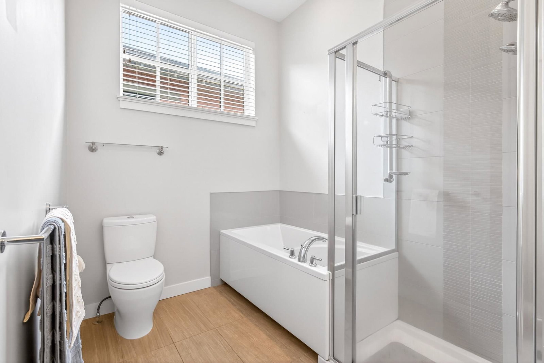
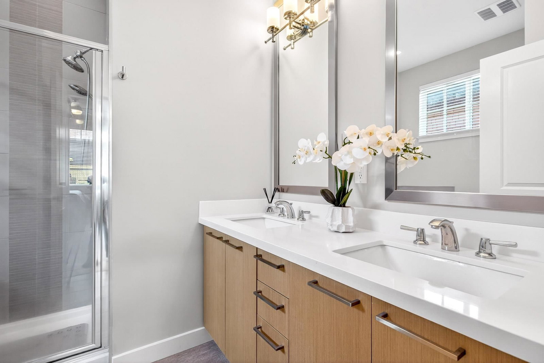
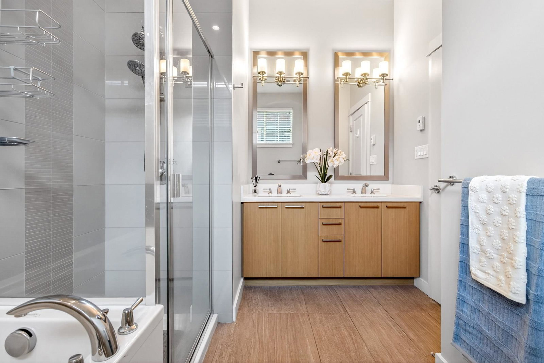
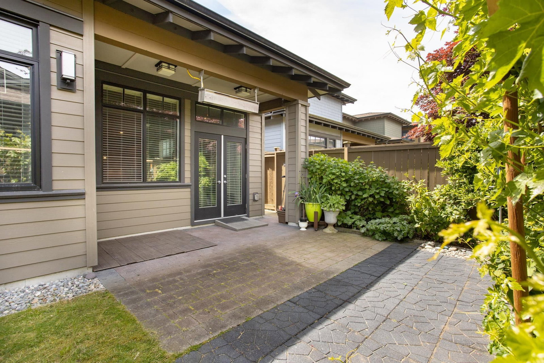
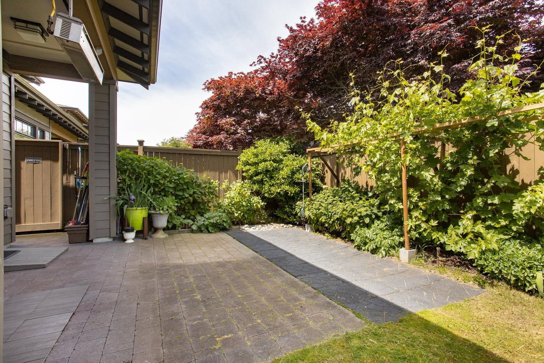
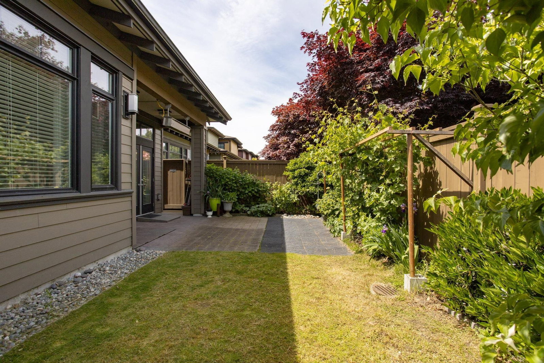
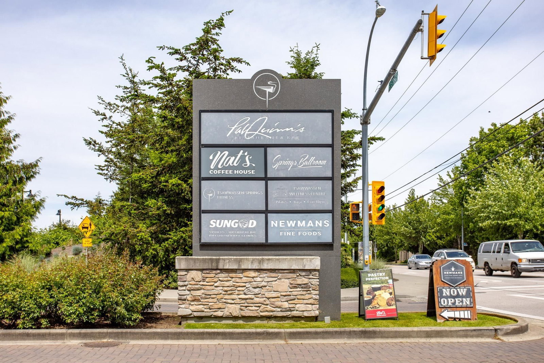
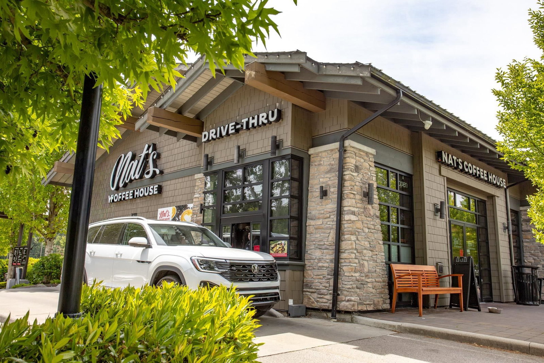
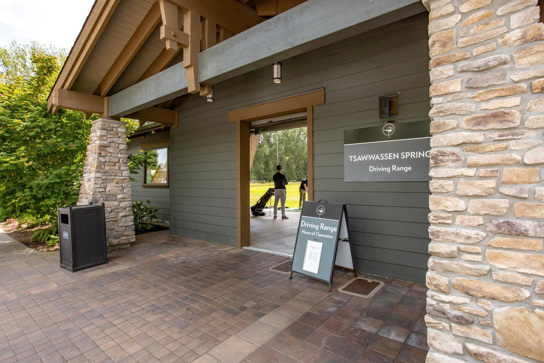
Discover this beautifully crafted rancher at the prestigious Tsawwassen Springs community. Offering 3 spacious bedrooms/2.5 luxurious bathrooms, open-concept layout, chef-inspired kitchen, premium Bosch appliances, custom oak cabinetry, quartz countertops, and a generous breakfast bar. Master bedroom with a walk-in closet and a spa-inspired ensuite. enjoy your own private backyard oasis—A rare opportunity to enjoy sophisticated rancher living in one of Tsawwassen’s most sought-after communities.
Interior Details
FlooringLaminate Flooring, Carpet
HeatingSee Home Description
Number of fireplaces1
Basement detailsNone
Basement featuresNone
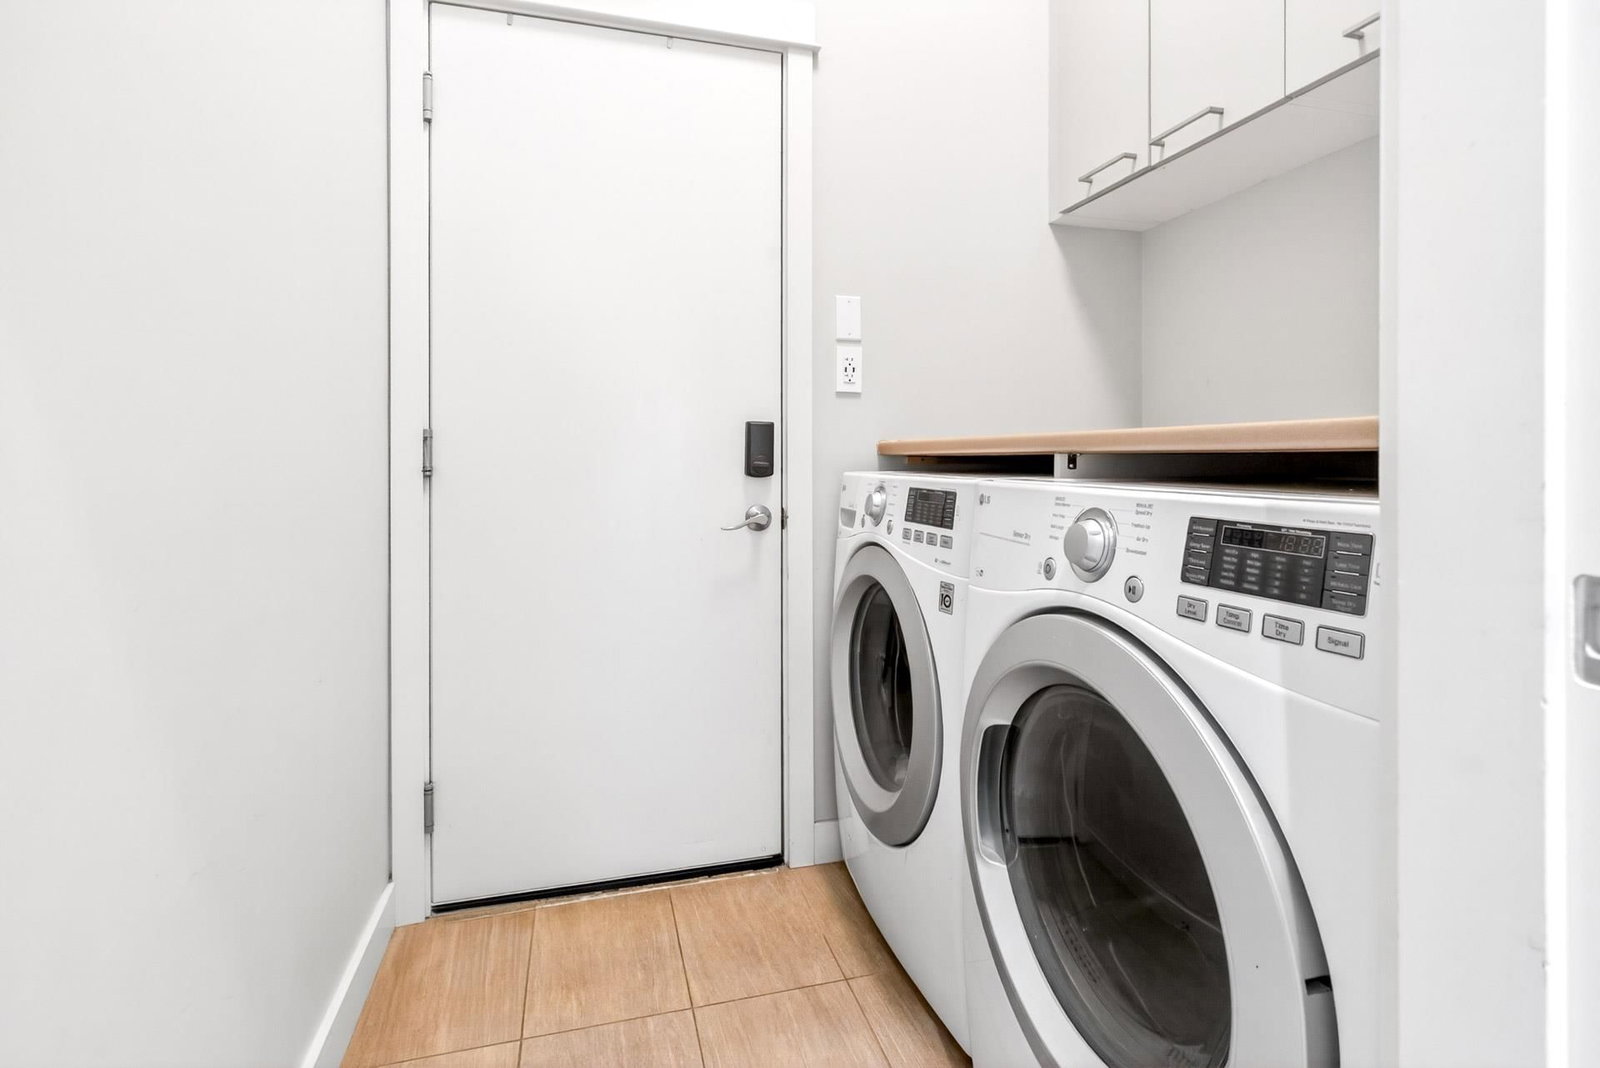
Appliances includedDishwasher, Refrigerator, Electric Stove, Microwave
Exterior Details
ExteriorHardie Cement Fiber Board
Number of finished levels1
Exterior featuresFrame - Wood
Construction typeSee Home Description
Roof typeAsphalt Shingles
Foundation typeConcrete
More Information
Property
Community featuresNone
Strata Details
Strata typeUnsure
Strata fee$224 / month
Strata fee includesSee Home Description
Animal PolicyNo pets
Parking
Parking space includedYes
Total parking4
Parking featuresNo Garage
Utilities
Water supplyMunicipal / City
This REALTOR.ca listing content is owned and licensed by REALTOR® members of The Canadian Real Estate Association.