#806 135 Mahogany Parade Southeast, Calgary, AB T3M4K2

$427,000
Beds

2

Baths

2.5

Community

Mahogany

Property Overview

  • Home Type

    Row / Townhouse

  • Community

    Mahogany

  • Beds

    2

  • Heating

    Natural Gas

  • Full Baths

    2

  • Cooling

    None

  • Half Baths

    1

  • Parking Space(s)

    1

  • Year Built

    2027

  • HOA

    $487 / year

  • Time on Bōde

    0

  • MLS® #

    N/A

  • Bōde ID

    21039359

Owner's Highlights

Collapse

WEST-FACING ROOFTOP PATIO! Stylish 2 bedroom, 2.5 bathroom townhome with developed third level in award-winning ZEN Mahogany.

Description

Collapse

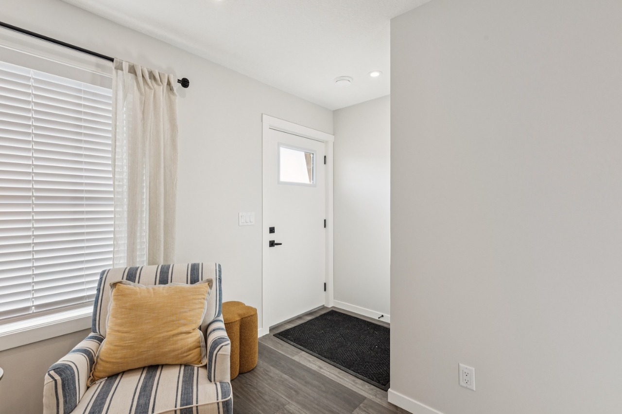
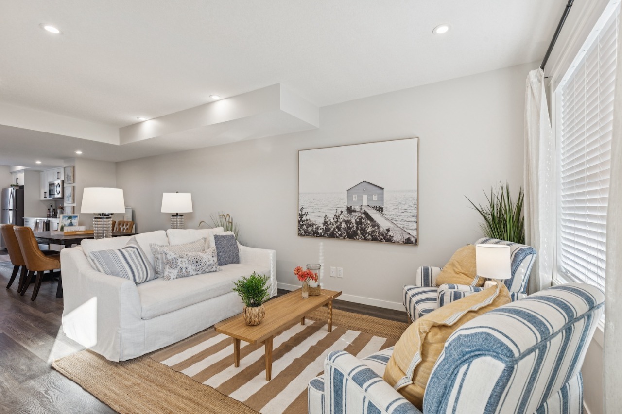
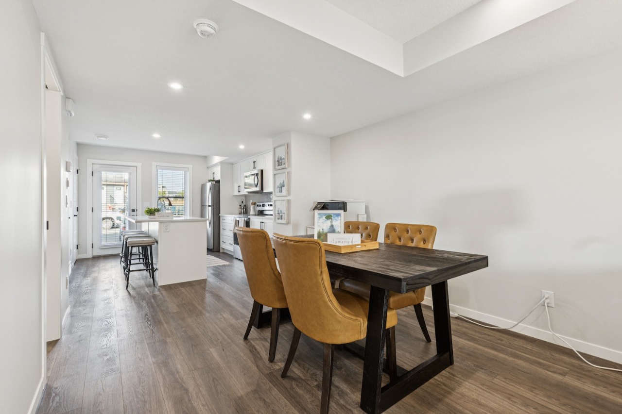
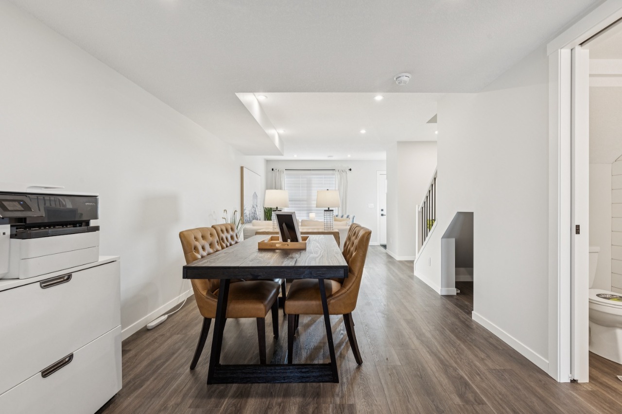
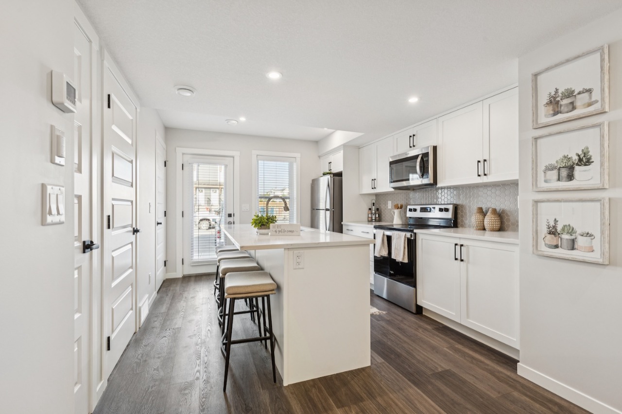
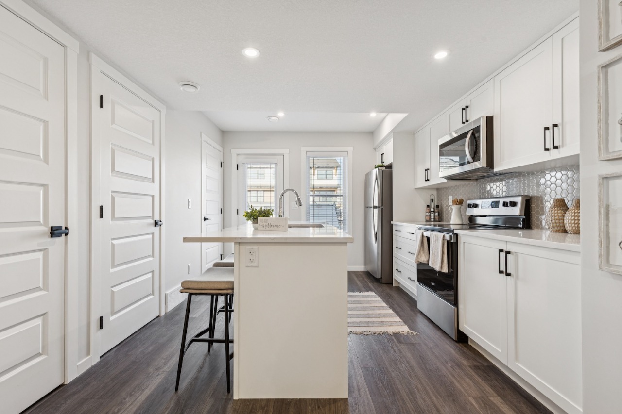
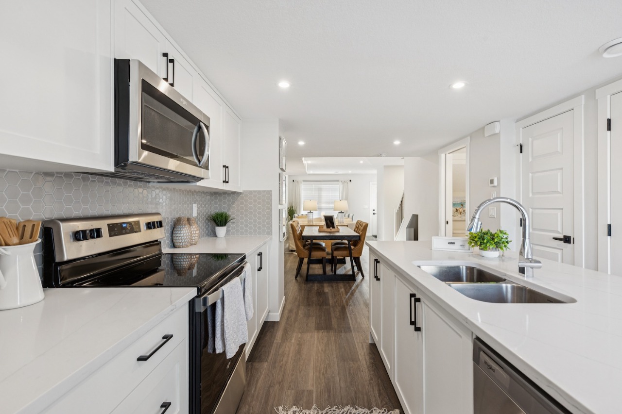
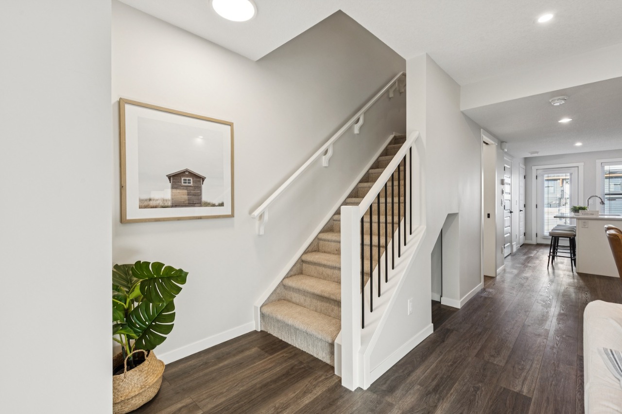
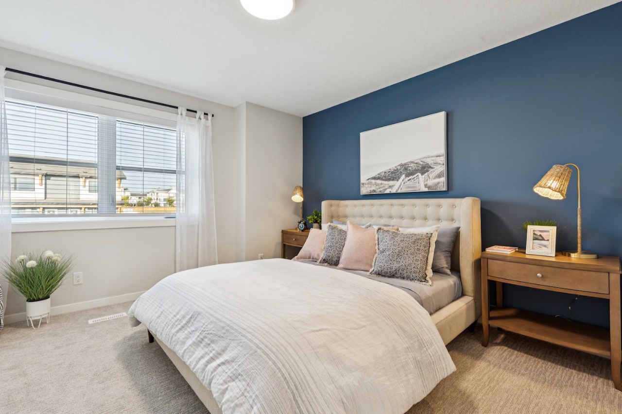
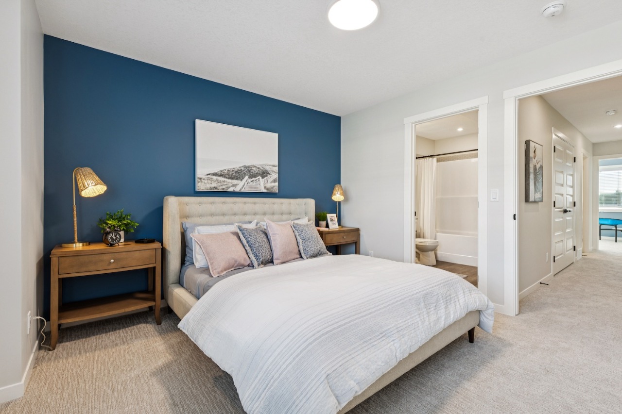
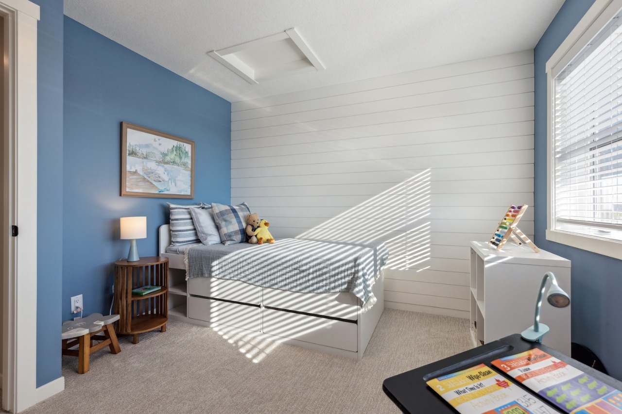
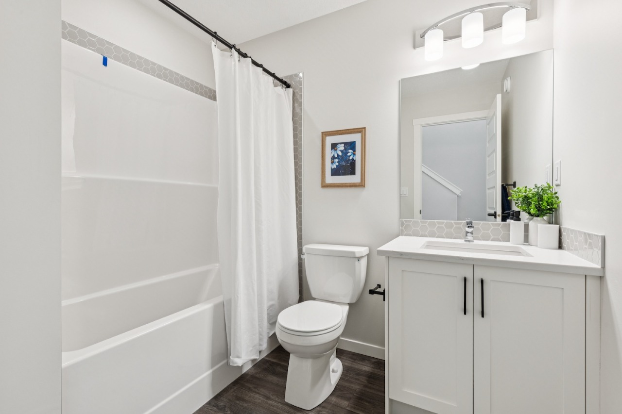
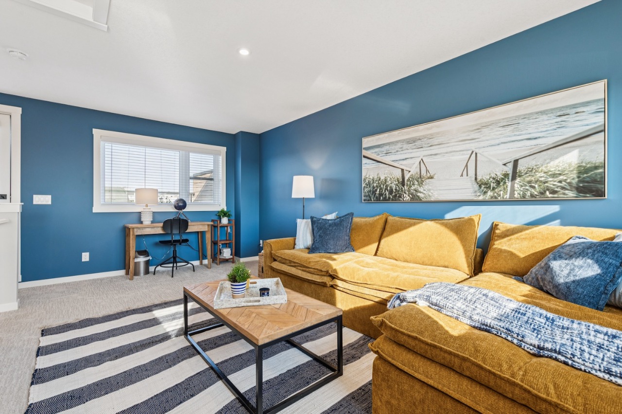
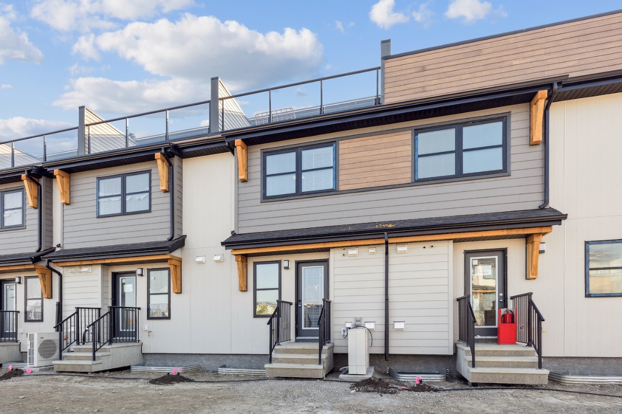
Welcome to the Ambrosia with Rooftop Patio at ZEN Mahogany — a beautifully designed 2-BEDROOM, 2.5-BATHROOM townhome offering 1,416 SQ. FT. of stylish and functional living in Calgary’s AWARD-WINNING LAKE COMMUNITY. Both spacious bedrooms feature AMPLE CLOSET SPACE and PRIVATE ENSUITES, creating an ideal layout for professionals, roommates, or guests. The DEVELOPED THIRD LEVEL adds valuable flex space and leads to your private WEST-FACING ROOFTOP PATIO — the perfect place to soak up afternoon sun, entertain friends, or unwind while enjoying evening sunsets. Built to 2030 BUILDING CODE AND BEYOND STANDARDS, this home features a TIGHT BUILDING ENVELOPE, EXTRA INSULATION, THICKER WALLS, TRIPLE-PANE WINDOWS, and a FRESH AIR SYSTEM (HRV) that continuously replaces stale indoor air with fresh outdoor air for exceptional comfort, energy efficiency, and healthier living year-round. Photos are from the current showhome with a rooftop patio, and for reference only.

Additional Information

Collapse

Currently in the pre-construction phase — personalize your home with your choice of upgrades and interior selections. Net Zero and Net Zero Ready upgrades are also available.

Estimated buyer fees

List price$427,000
Typical buy-side realtor$8,405
Bōde$0
Saving with Bōde$8,405

When you're empowered to buy your own home, you don't need an agent. And no agent means no commission. We charge no fee (to the buyer or seller) when you buy a home on Bōde, saving you both thousands.

Interior Details

Expand

  • Interior features

    Kitchen Island, Low Flow Plumbing Fixtures, Open Floor Plan, Pantry, Recessed Lighting, Quartz countertops

  • Flooring

    Carpet, Vinyl Plank

  • Heating

    One Furnace

  • Cooling

    None

  • Number of fireplaces

    0

  • Basement features

    None

  • Suite status

  • Suite

  • Appliances included

    Electric Range, Refrigerator, Dishwasher, Microwave Hood Fan, Washer, Dryer

Exterior Details

Expand

  • Exterior

    Hardie Cement Fiber Board

  • Number of finished levels

    3

  • Exterior features

    Deck

  • Construction type

    Wood Frame

  • Roof type

    Asphalt Shingles

  • Foundation type

    Concrete

More Information

Expand

Property

  • Community features

    Clubhouse, Fishing, Lake, Playground, Schools Nearby, Shopping Nearby, Sidewalks, Street Lights

  • Out buildings

    None

  • Lot features

    Low Maintenance Landscape, Near Shopping Centre

  • Front exposure

    East

  • Multi-unit property?

    No

  • HOA fee required?

    Yes

  • HOA fee

    $487 / year

  • HOA fee includes

    Lake Access, Amenities Associate with HOA/Condo

Condo Details

  • Condo type

    Conventional

  • Condo fee

    $242 / month

  • Condo fee includes

    Landscape & Snow Removal, Exterior Maintenance, Insurance, Professional Management, Utilities for Common Area

  • Animal Policy

    Allows pets (Each Unit may have two (2) pets, consisting of dogs and/or cats)

Parking

  • Parking space included

    Yes

  • Total parking

    1

  • Parking features

    Stall

Utilities

  • Water supply

    Municipal / City

This REALTOR.ca listing content is owned and licensed by REALTOR® members of The Canadian Real Estate Association.