Back to search
#1 1065 Ridley Drive, Burnaby, BC V5A2N7


Not a Bōde listing Contact the agent directly to book a viewing.
Property Overview
- Semi-Detached Home Type
- Half Duplex Building Type
- 6970 Sqft Lot Size
- Sperling-DuthieCommunity
- 6 Beds
- Natural Gas Heating
- 4 Full Baths
- Air Conditioning (Central), Air Conditioning (Wall Unit(s)) Cooling
- 1 Half Baths
- 2 Parking Space(s)
- 2026 Year Built
- 96 days Days on Market
- R3127699 MLS® #
- $741 Price / Sqft
- R1 Land Use
- Three Storey Style
Ask Bōdie
Get instant answers about this home
Description
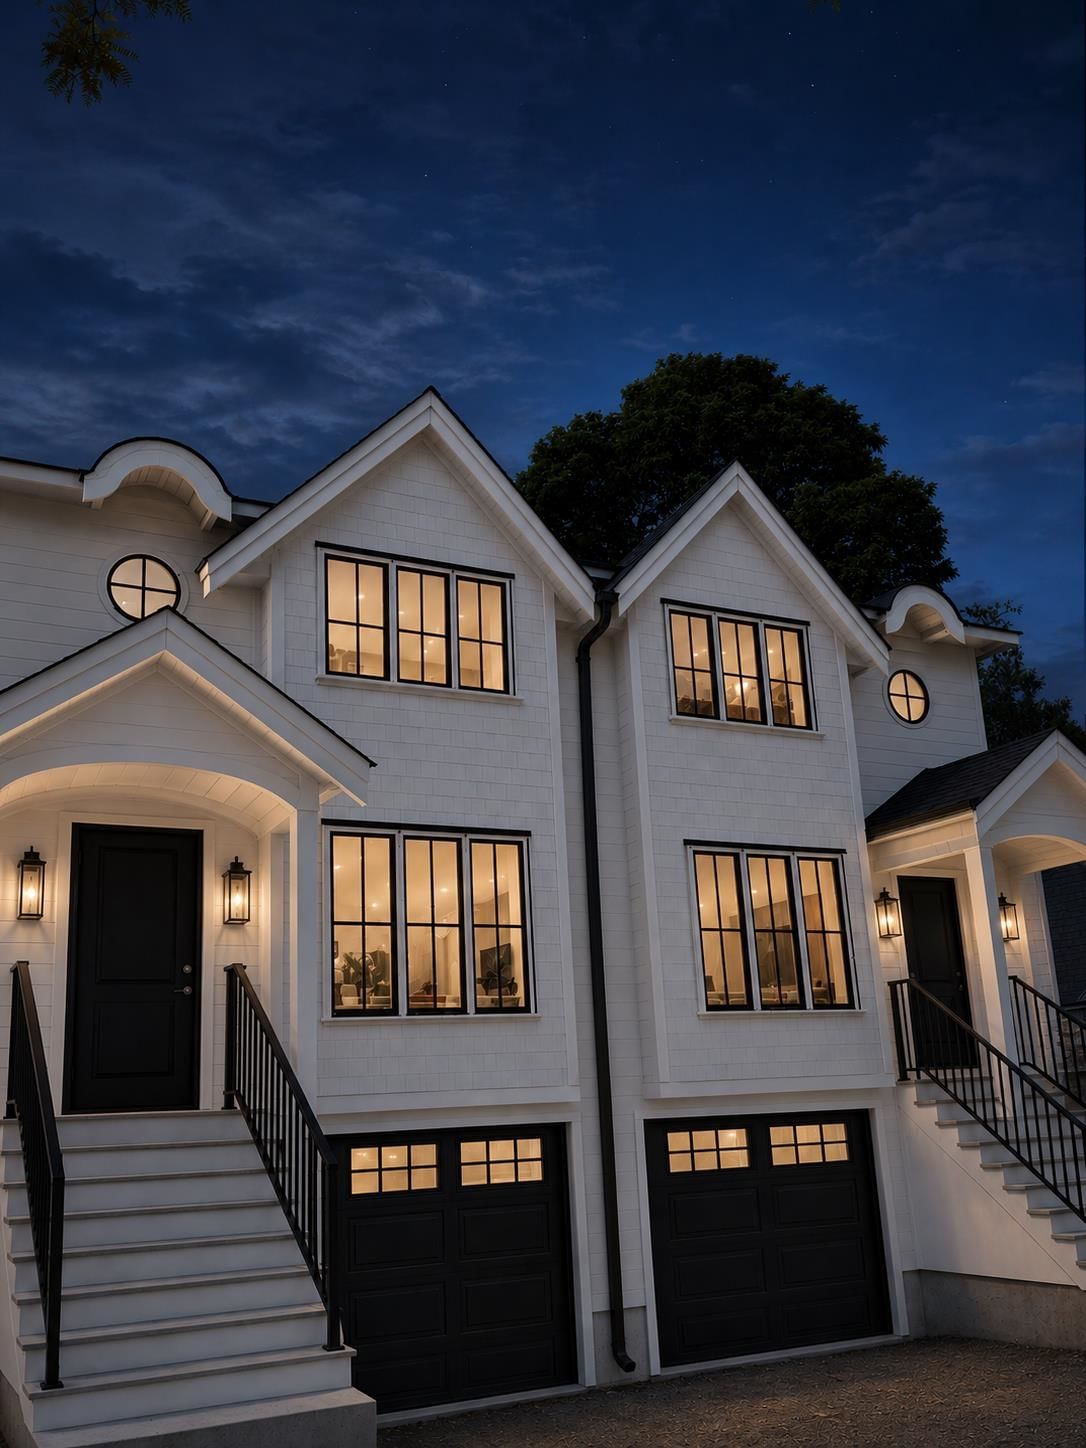
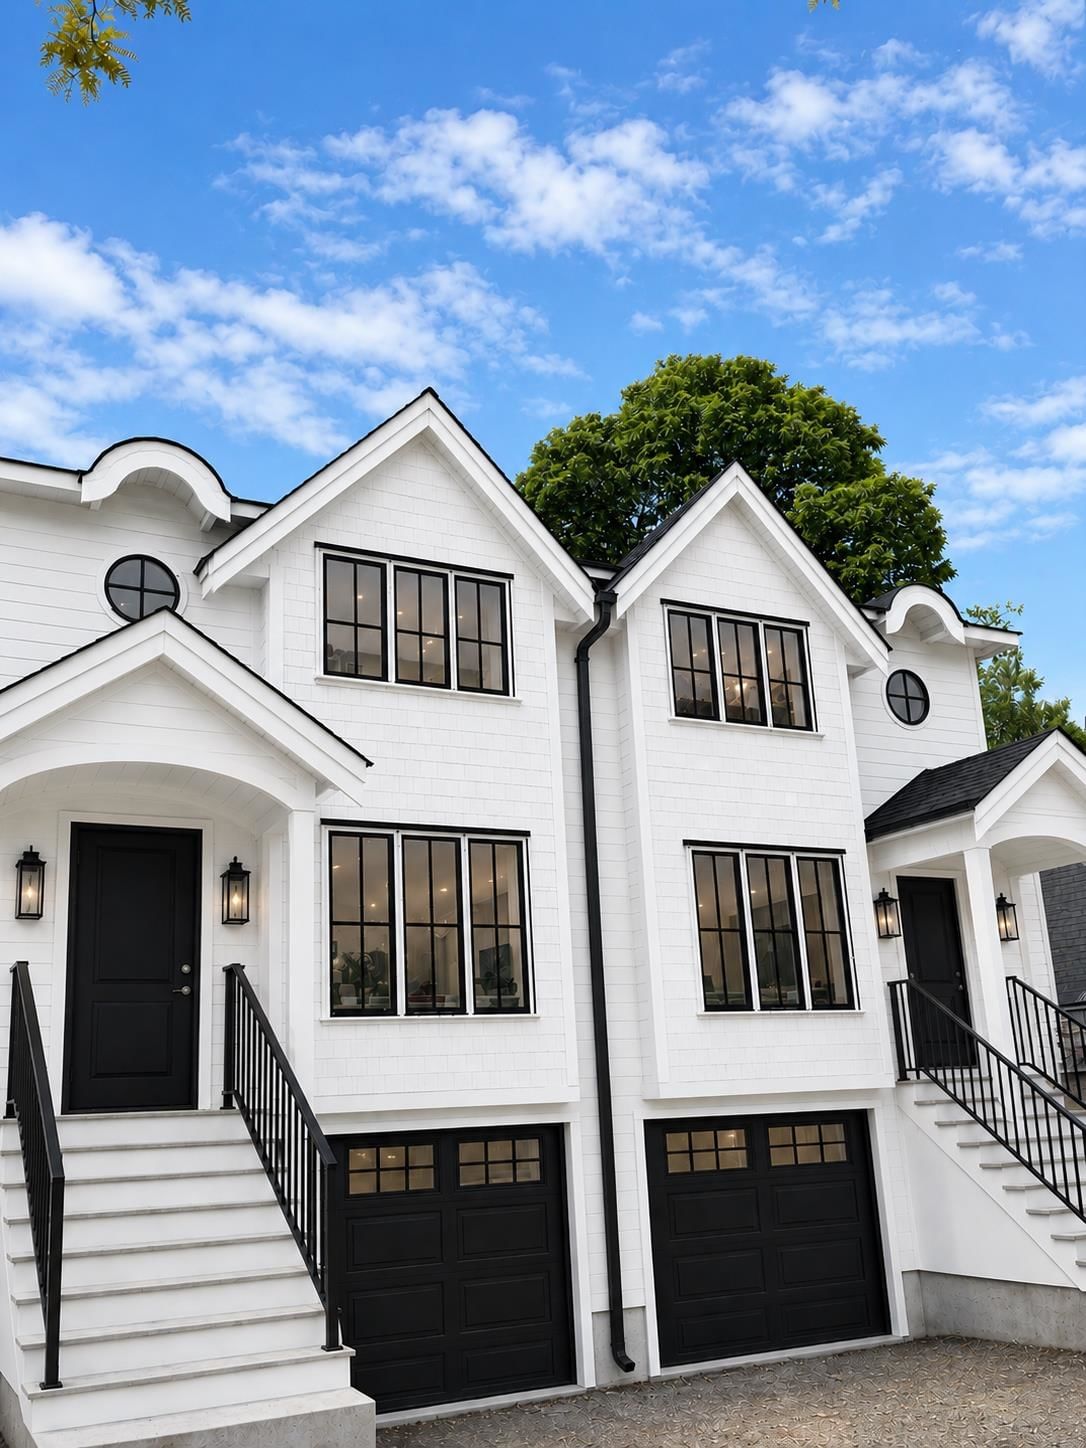
Two brand new, Luxury side by side Duplex on a family oriented Cul-de-sac. Craftsmen ½ duplex built by experienced and reputable builder Puzzle Homes. Open Main floor layout, large chef's Kitchen features gas cooktop, Fisher + Paykel appliances, quartz counters, plus spice kitchen and custom millwork, on all 3 levels. AC + lots of other storage, private single garage, alarm, 2/5/10 New Home Warranty. Steps to all the amenities.
Interior Details
FlooringSee Home Description
HeatingSee Home Description
CoolingAir Conditioning (Central), Air Conditioning (Wall Unit(s))
Number of fireplaces1
Basement detailsFinished
Basement featuresFull
Appliances includedDishwasher, Refrigerator, Electric Stove
Exterior Details
ExteriorSee Home Description
Exterior featuresConcrete
Construction typeSee Home Description
Roof typeAsphalt Shingles
Foundation typeConcrete
More Information
Property
Community featuresNone
HOA fee includesSee Home Description
Parking
Parking space includedYes
Total parking2
Parking featuresNo Garage
Utilities
Water supplyMunicipal / City
This REALTOR.ca listing content is owned and licensed by REALTOR® members of The Canadian Real Estate Association.