23430 Crossing Road, Maple Ridge, BC V4R0C8











Property Overview
- Detached Home Type
- House Building Type
- 7405 Sqft Lot Size
- Silver ValleyCommunity
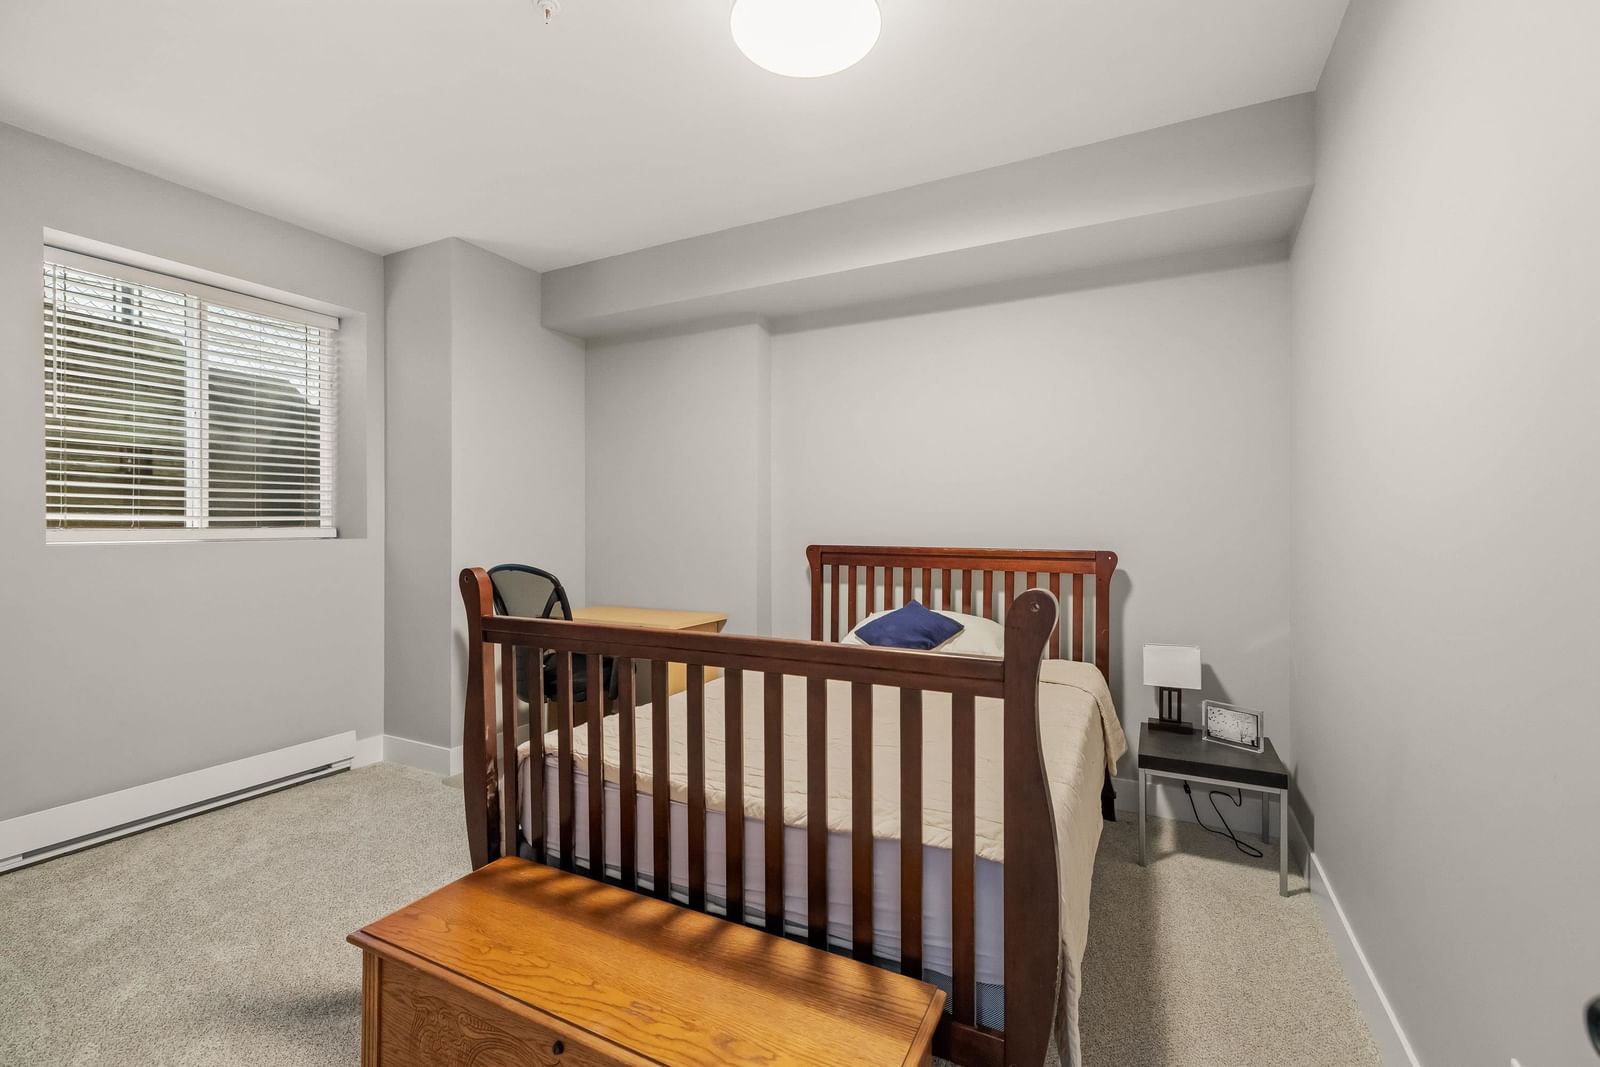
- 5 Beds
- Natural Gas Heating
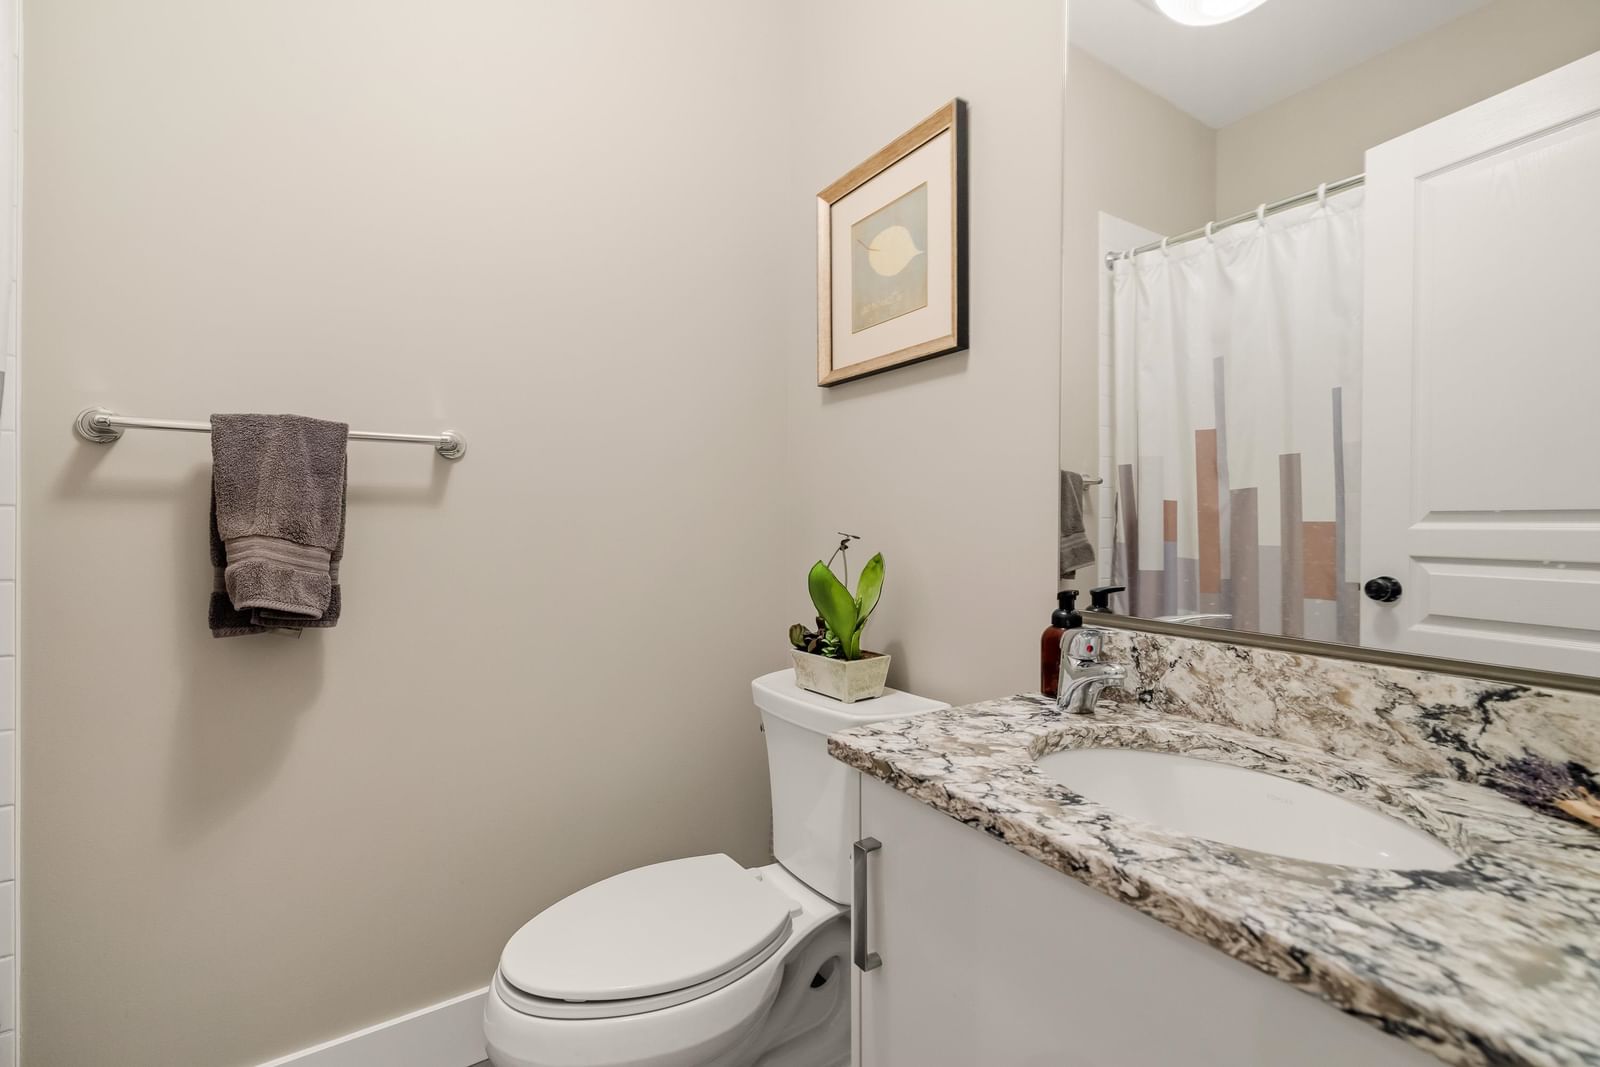
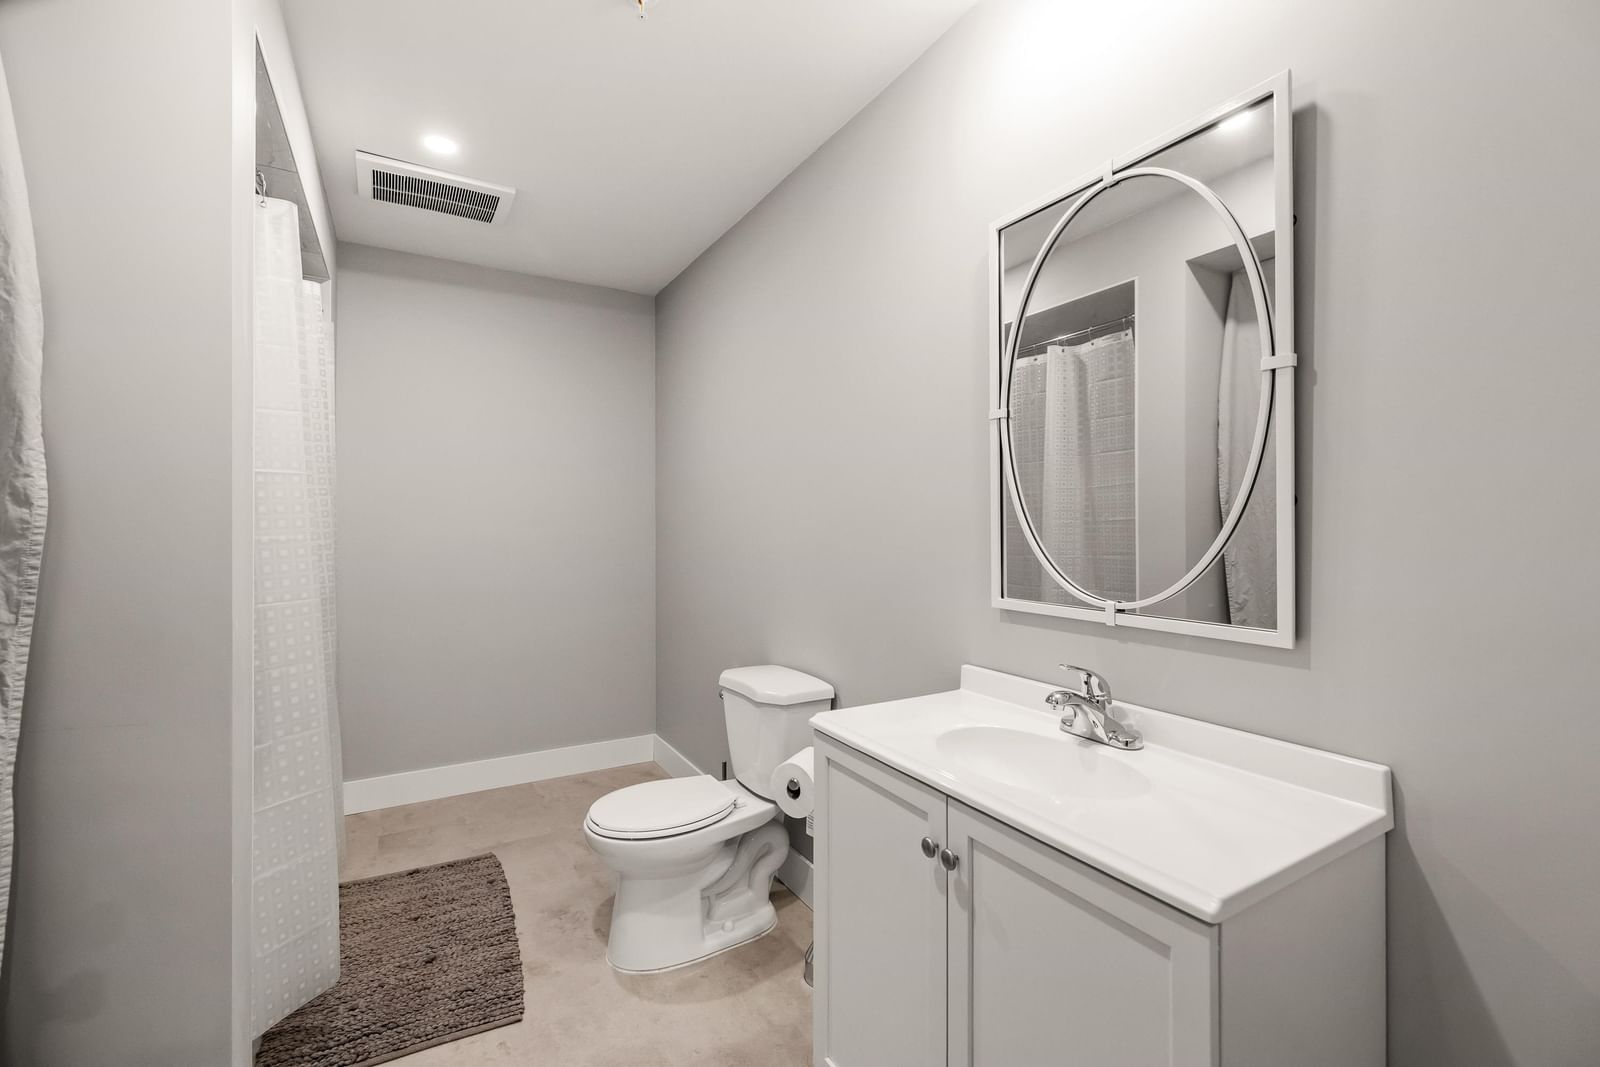
- 4 Full Baths
- Air Conditioning (Central) Cooling
- 1 Half Baths
- 7 Parking Space(s)
- 2011 Year Built
- — Property Taxes
- 96 days Days on Market
- R3127469 MLS® #
- $466 Price / Sqft
- CD-1-99 Land Use
- Two Storey Style
Get instant answers about this home
Description
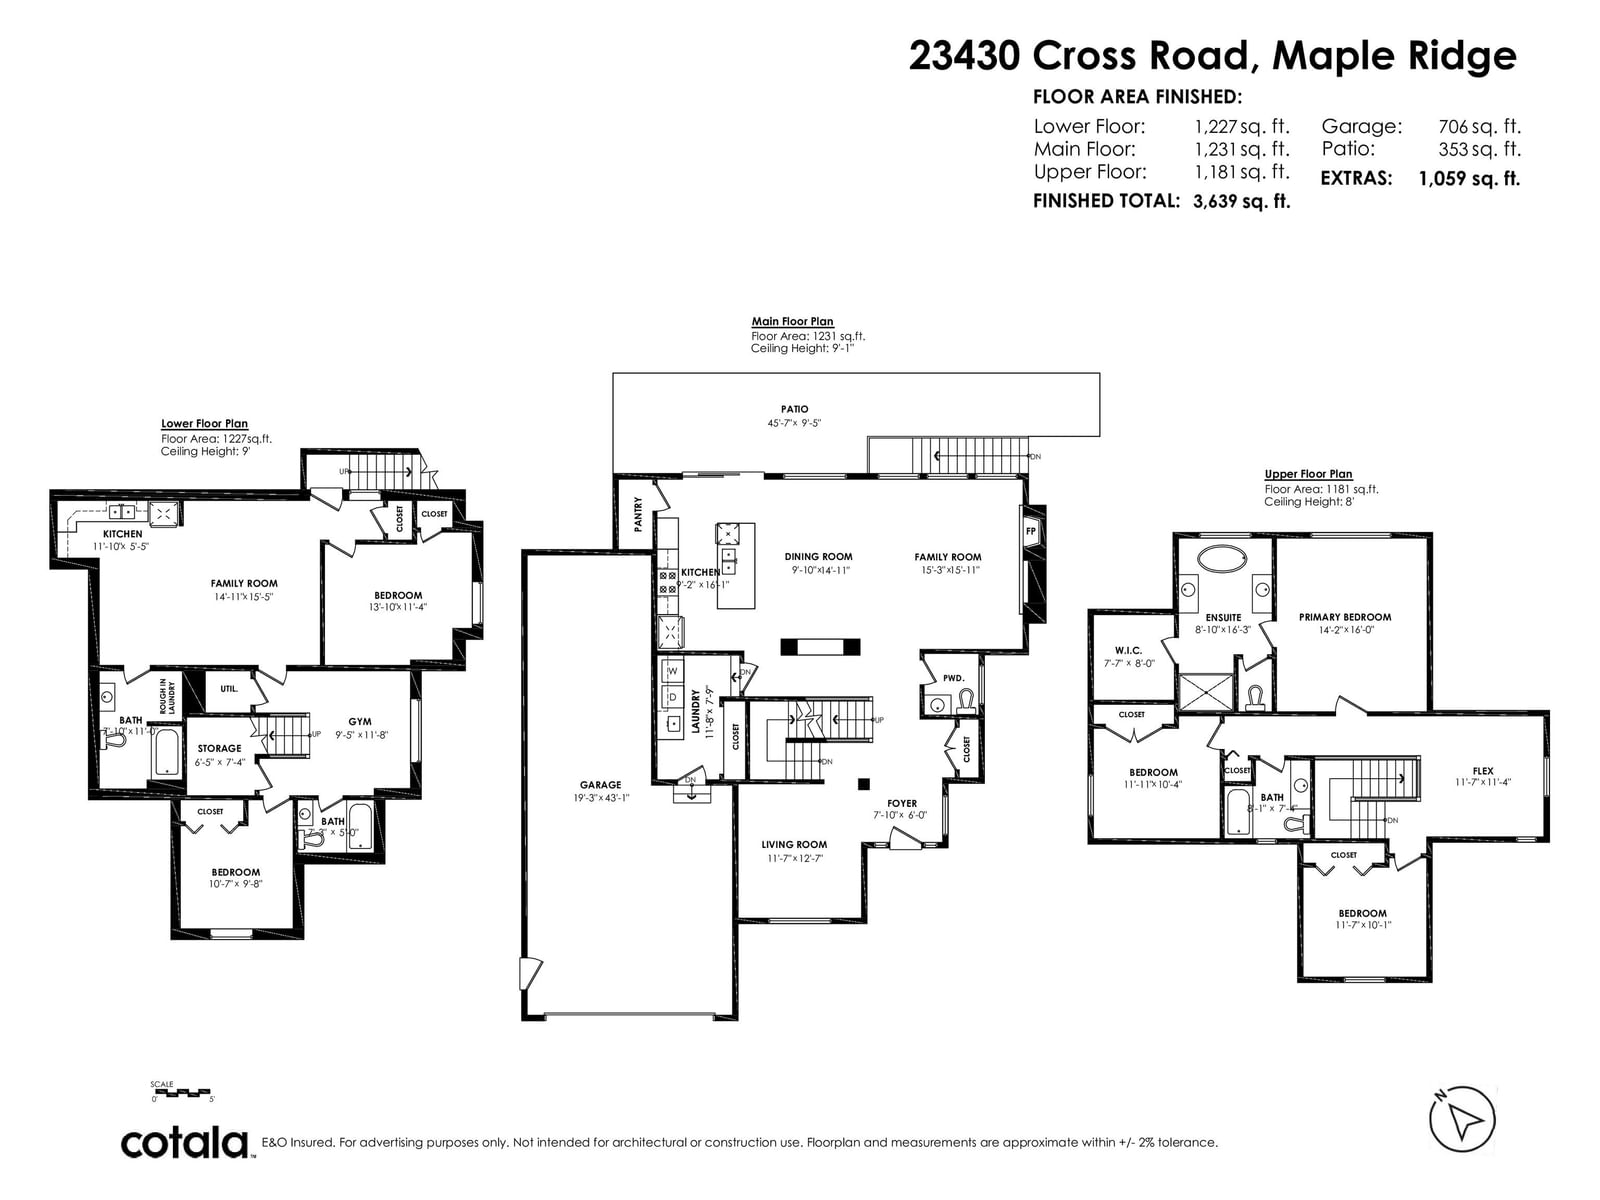
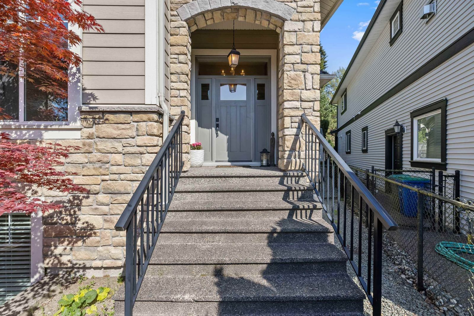
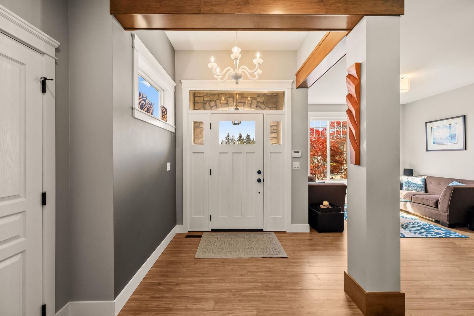
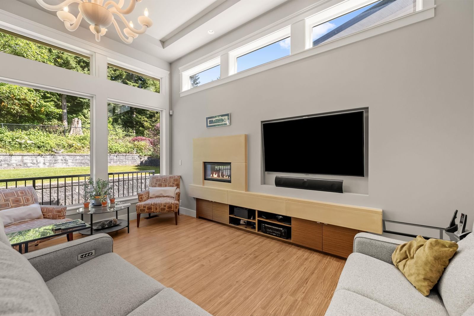
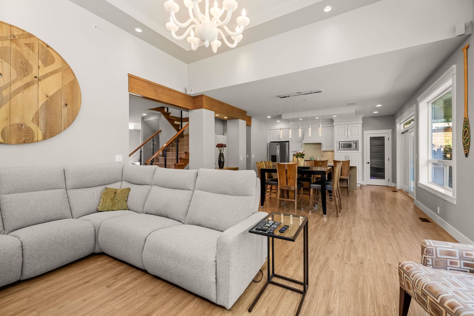
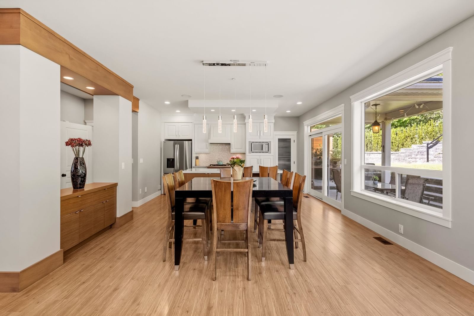
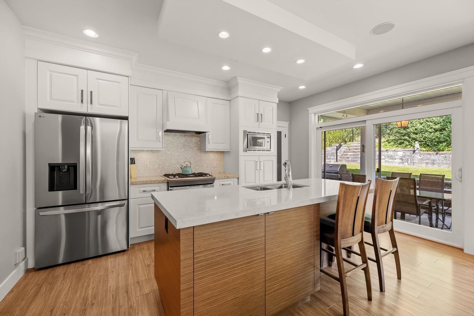
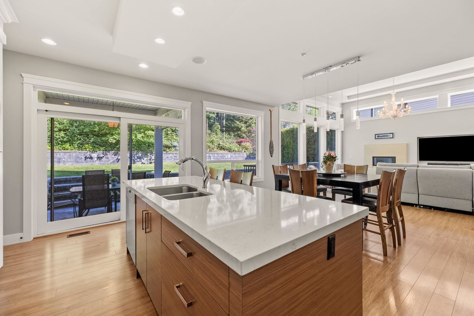
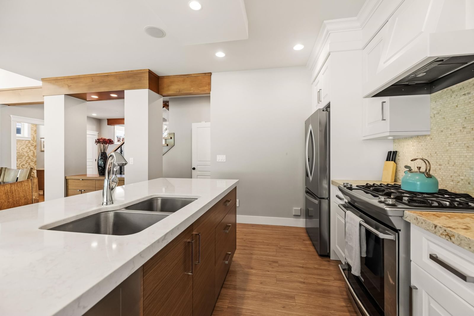
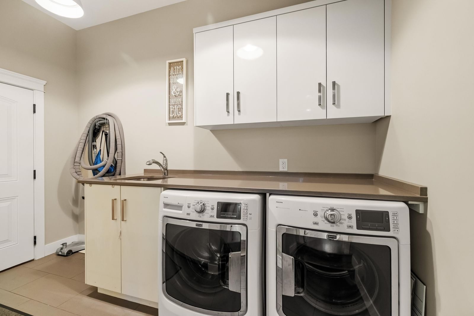
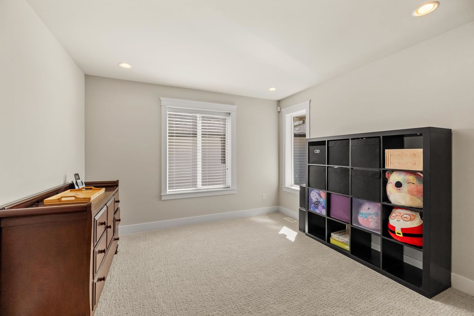
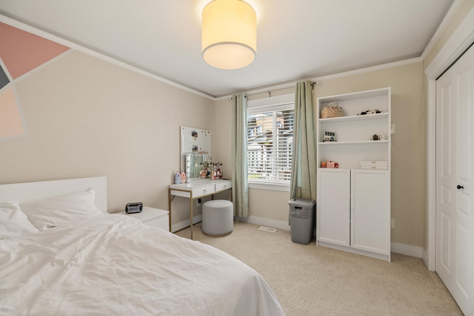
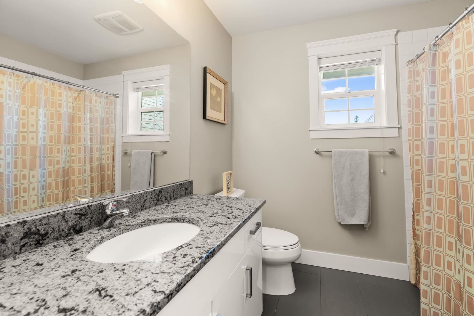
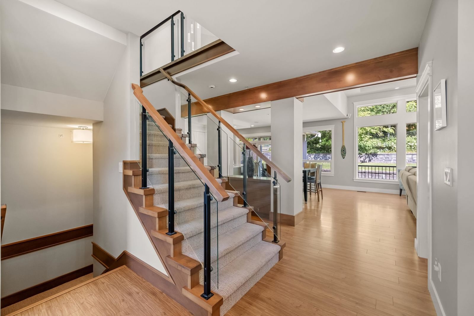
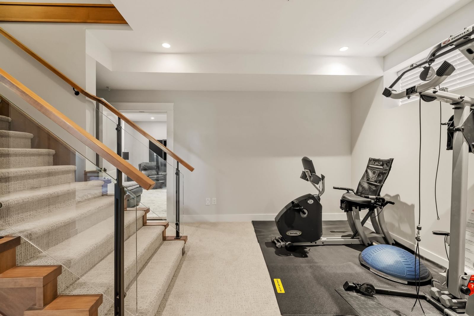
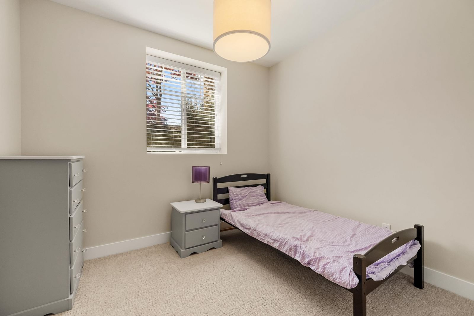
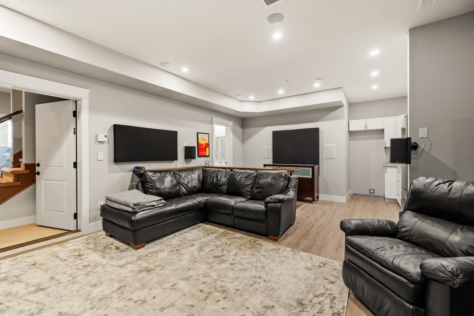
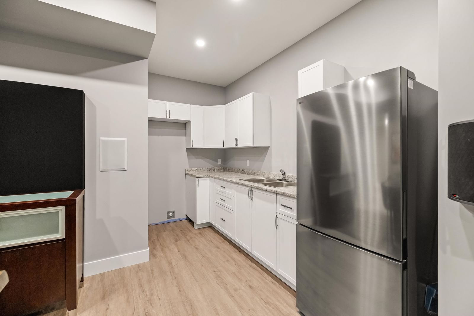
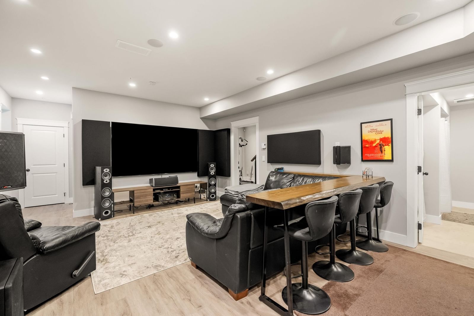
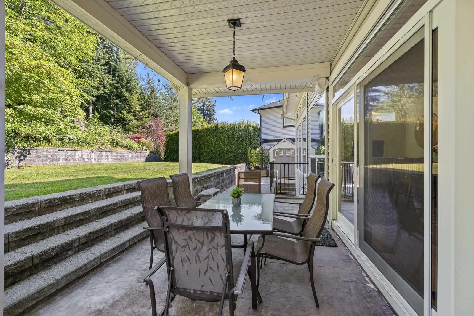
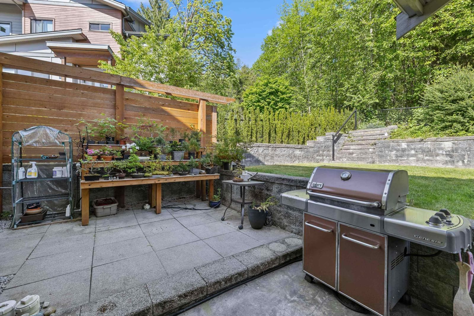
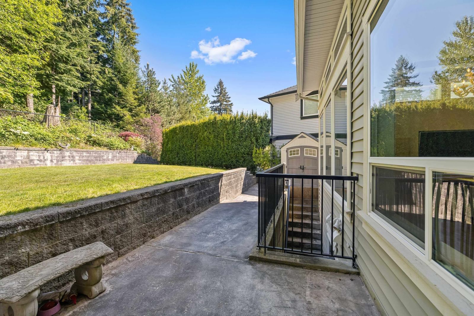
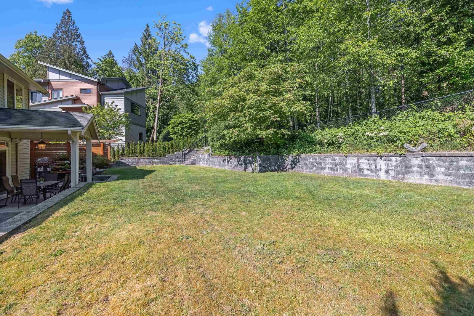
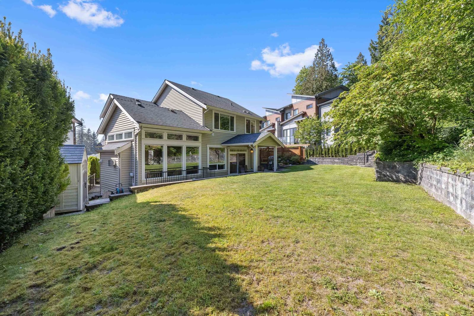
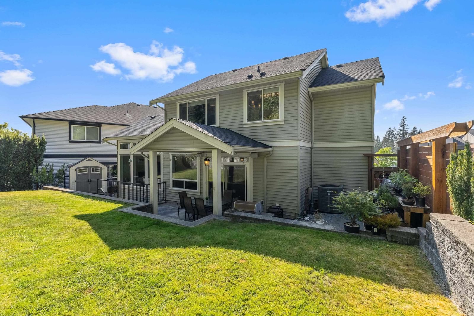
Elegant home by West Coast Dream Homes Ltd on a private 7279SF greenspace lot in a quiet cul-de-sac. Professionally designed w/9’ ceilings, extra high bsmt ceilings & full finished in-law space. Stunning kitchen w/quartz counters, white & cherry cabinetry, dual chandeliers & concrete tiled F/P. Walk out to covered patio overlooking beautifully landscaped yard w/irrigation, hardscape lighting & great exposure. Upper level offers 3 bdrms + spacious loft/office. Triple tandem garage by West Coast Dream Garage (706 SF) feat custom shelving, workshop area, speaker system & height for car lift. Extra long driveway, heat pump, built-in speakers throughout, central vac & loads of storage. SEE VIDEO & Floorplan. Private showing only!!
Interior Details
Exterior Details
More Information
Property
Parking
This REALTOR.ca listing content is owned and licensed by REALTOR® members of The Canadian Real Estate Association.