#1112 135 Mahogany Parade Southeast, Calgary, AB T3M4K2
$245,500
Beds

1

Baths

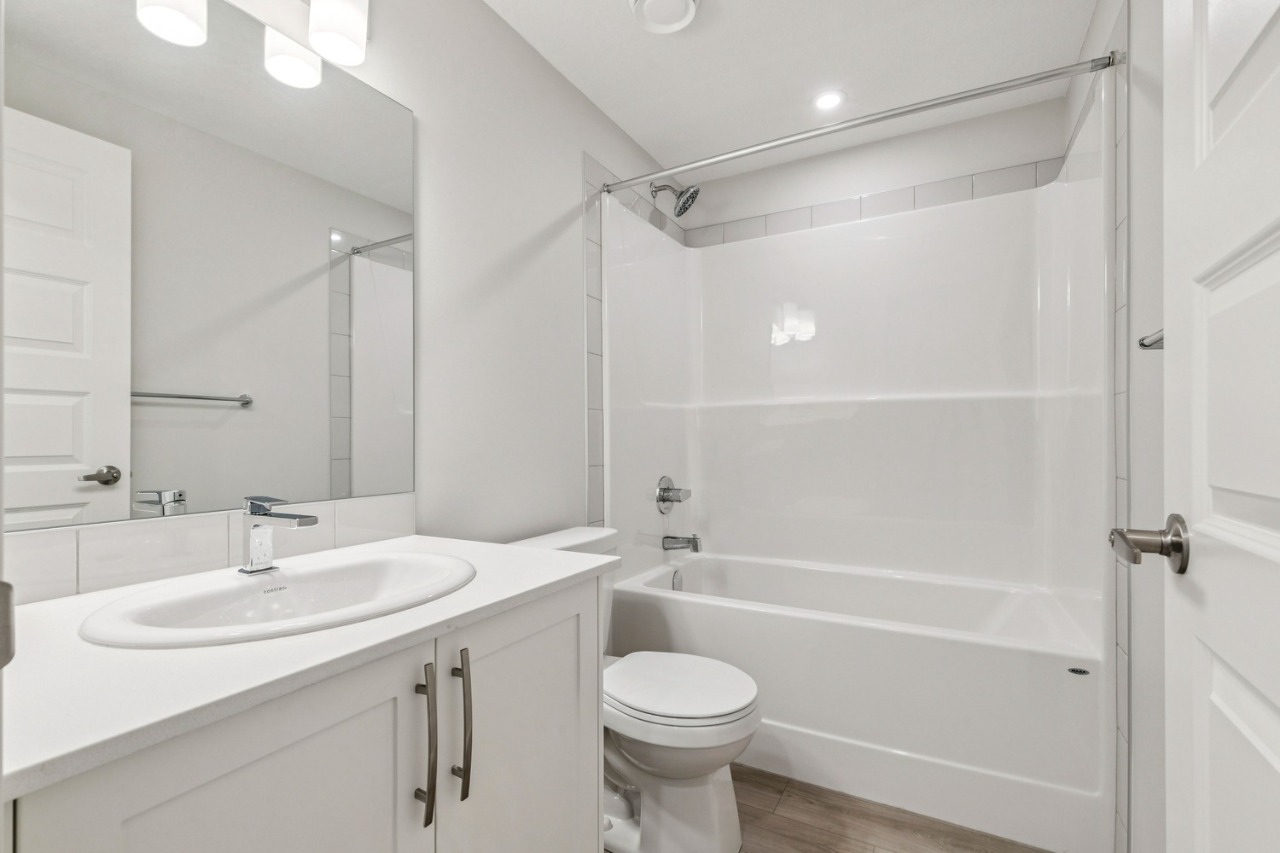
1

Sqft

548

Community

Mahogany

Property Overview

  • Home Type

    Row / Townhouse

  • Community

    Mahogany

  • Beds

    1

  • Heating

    Electric

  • Full Baths

    1

  • Cooling

    None

  • Parking Space(s)

    1

  • Year Built

    2026

  • HOA

    $487 / year

  • Time on Bōde

    42 days

  • MLS® #

    A2315418

  • Bōde ID

    21036625

  • Price / Sqft

    $448

Owner's Highlights

Collapse

Immediate Possession 1-bedroom, 1-bath STR-friendly townhome with parking in the highly sought-after lake community of Mahogany.

Description

Collapse

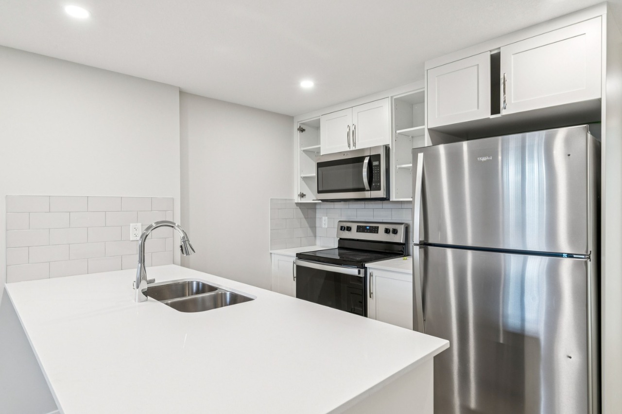
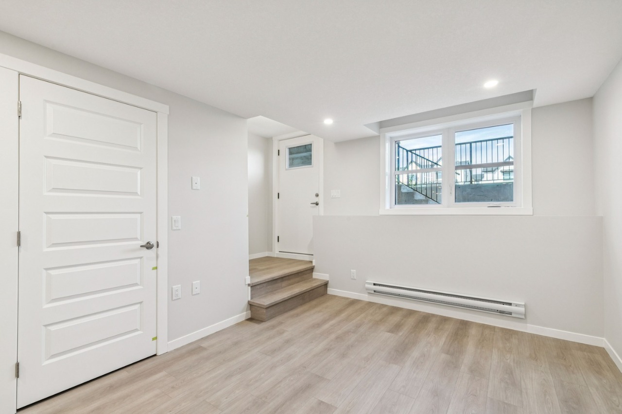
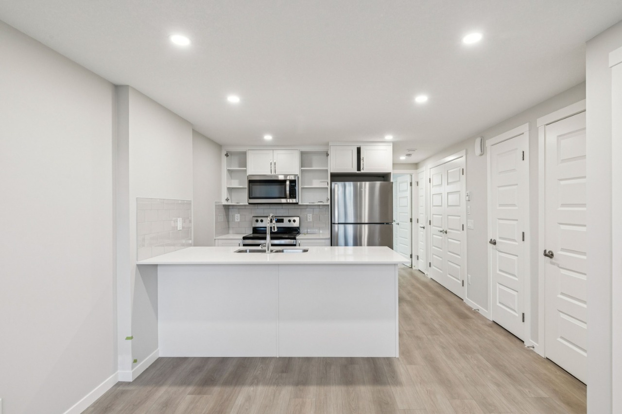
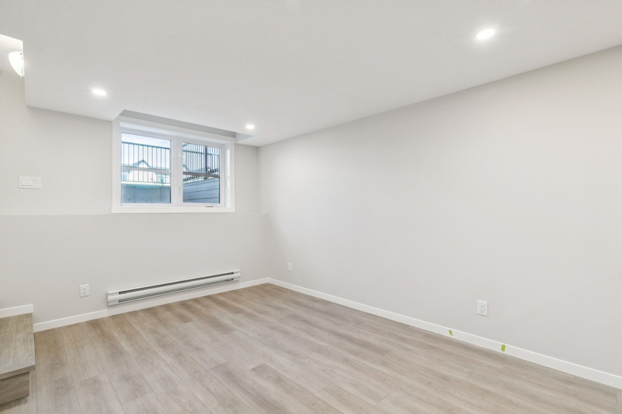
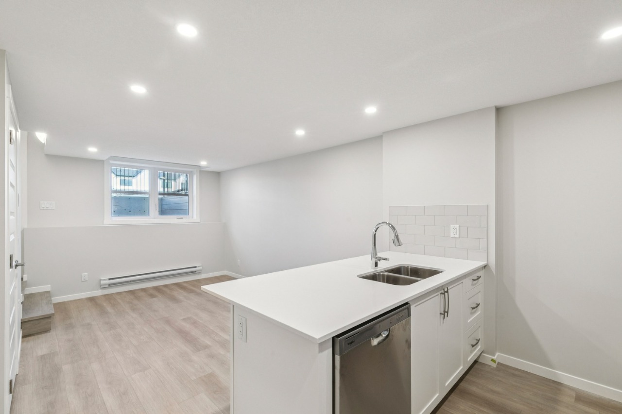
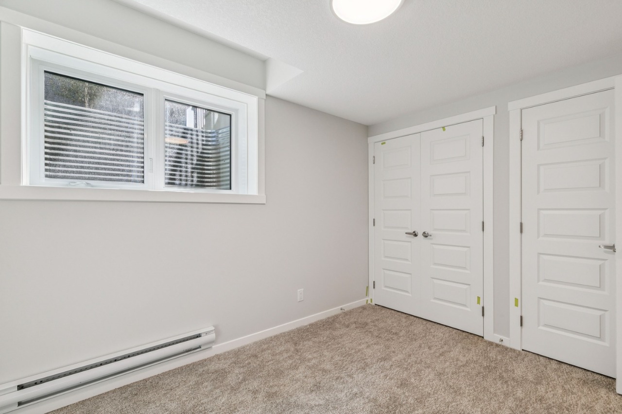
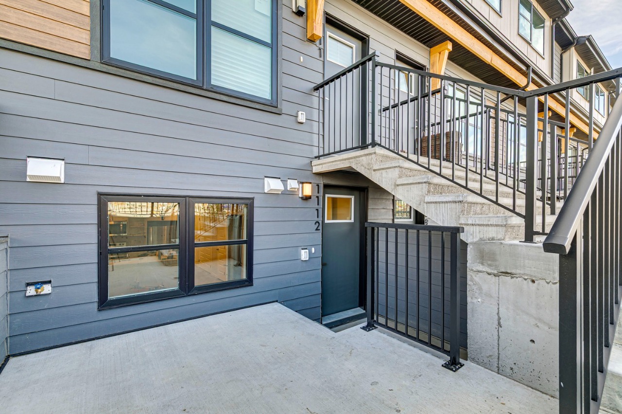
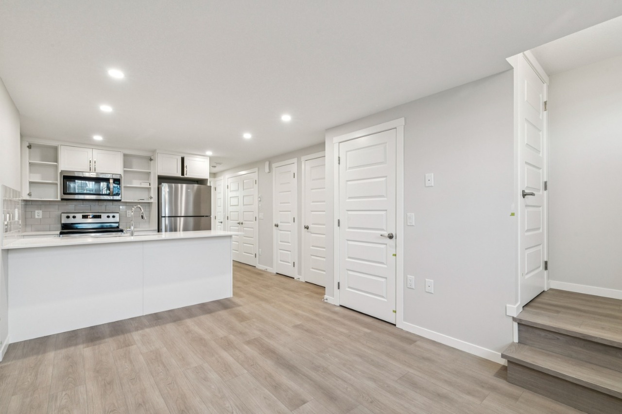
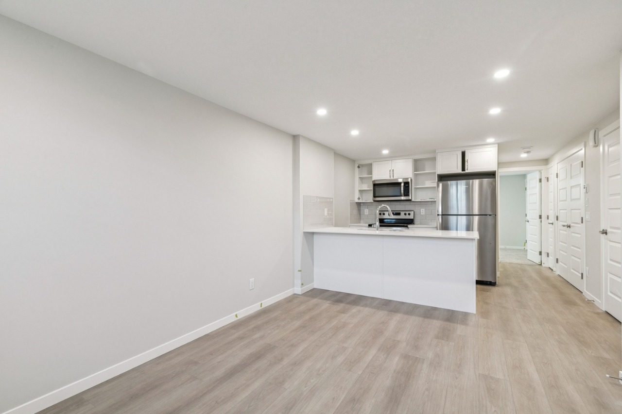
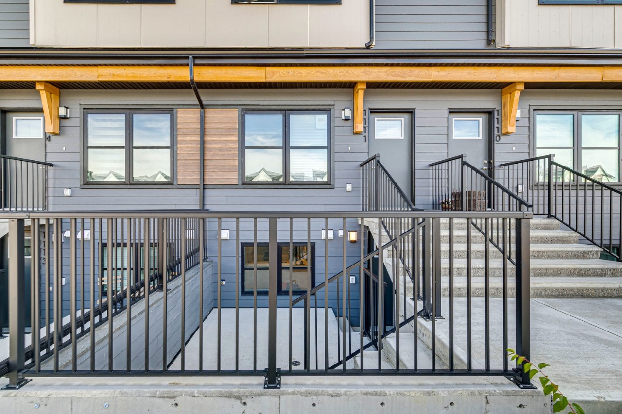
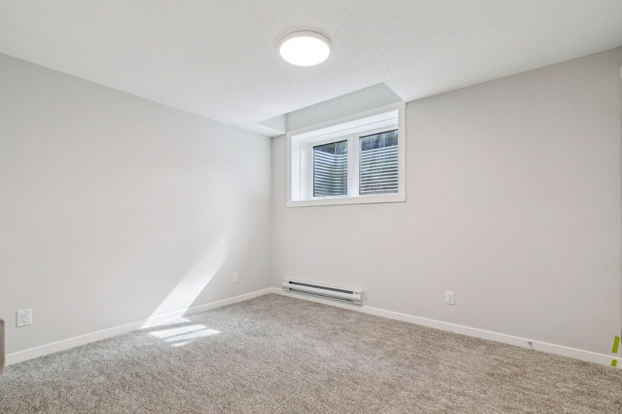
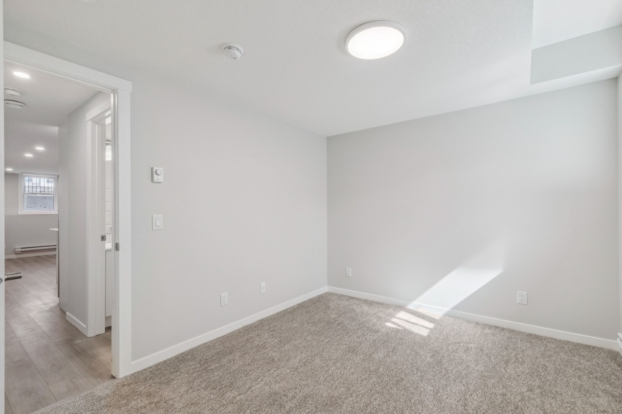
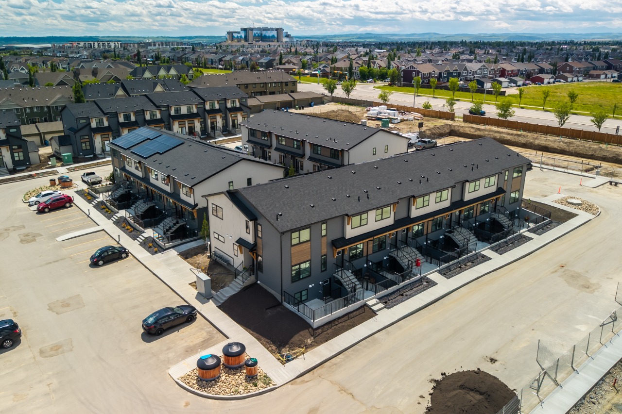
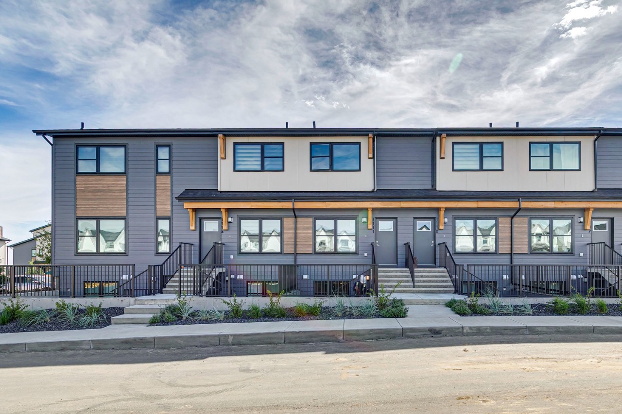
Welcome to the Braeburn at ZEN Mahogany — a smartly designed, STR-friendly townhome in one of Calgary’s most sought-after lake communities. Offering 548 sq. ft. of stylish, low-maintenance living, this 1-bedroom, 1-bath home is an excellent opportunity for investors, first-time buyers, or anyone looking to capitalize on short-term rental potential. Built by a NET ZERO builder, this energy-efficient home features triple-pane windows, enhanced insulation, and high-performance construction designed for year-round comfort and lower utility costs. The bright, open-concept layout showcases luxury vinyl plank and carpet flooring, a modern kitchen with quartz countertops, shaker-style cabinetry, and a premium 6-piece Whirlpool appliance package. Exterior Hardie Board siding adds lasting curb appeal and enhanced hail and fire resistance, while the thoughtfully designed floorplan maximizes every square foot of living space.

Additional Information

Collapse

This unit contains the building’s water meter closet, thoughtfully integrated into the layout.

Estimated buyer fees

List price$245,500
Typical buy-side realtor$5,683
Bōde$0
Saving with Bōde$5,683

When you're empowered to buy your own home, you don't need an agent. And no agent means no commission. We charge no fee (to the buyer or seller) when you buy a home on Bōde, saving you both thousands.

Interior Details

Expand

  • Interior features

    Breakfast Bar, Quartz countertops, Recessed Lighting, Open Floor Plan, Low Flow Plumbing Fixtures

  • Flooring

    Carpet, Vinyl Plank

  • Heating

    Baseboard

  • Cooling

    None

  • Number of fireplaces

    0

  • Basement features

    None

  • Suite status

  • Suite

  • Appliances included

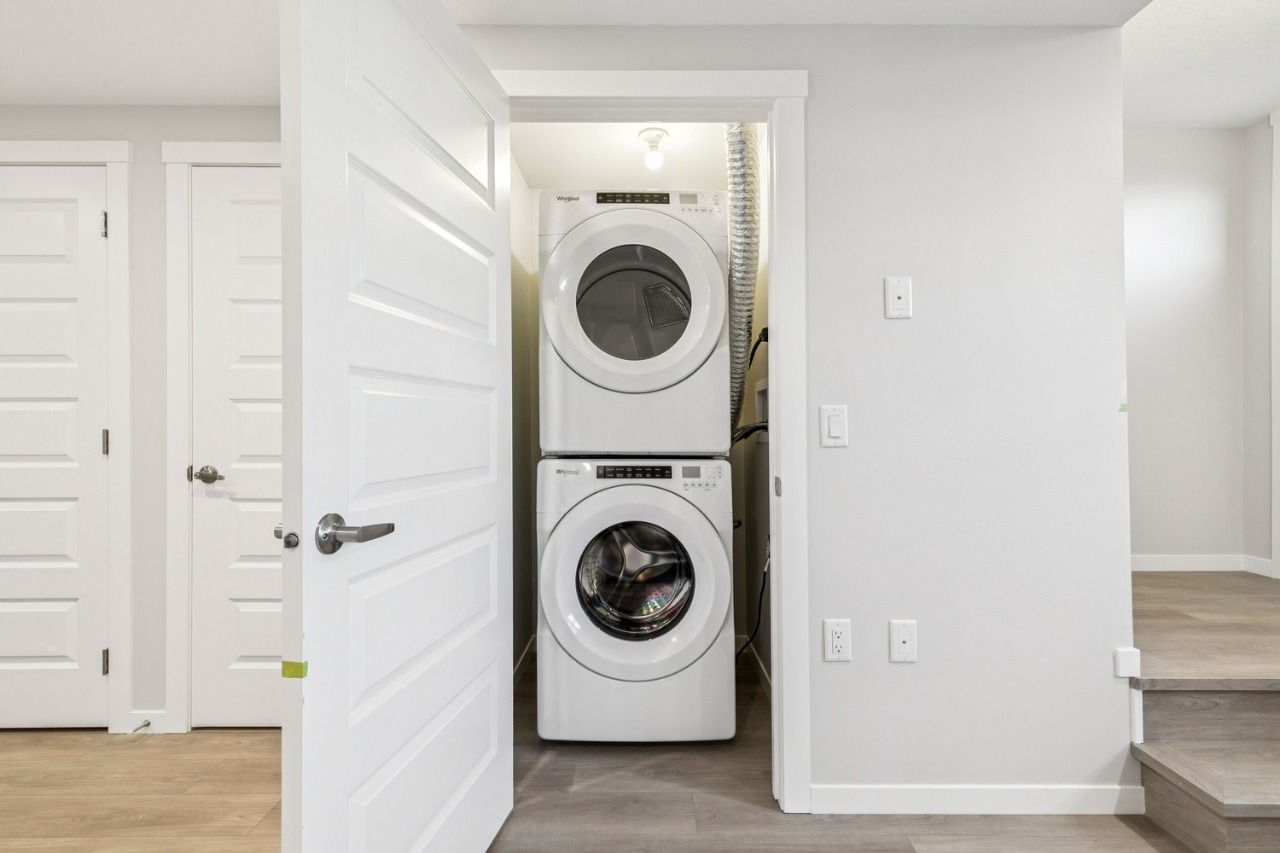
    Electric Range, Refrigerator, Microwave Hood Fan, Dishwasher, Washer, Dryer

Exterior Details

Expand

  • Exterior

    Hardie Cement Fiber Board

  • Number of finished levels

    1

  • Exterior features

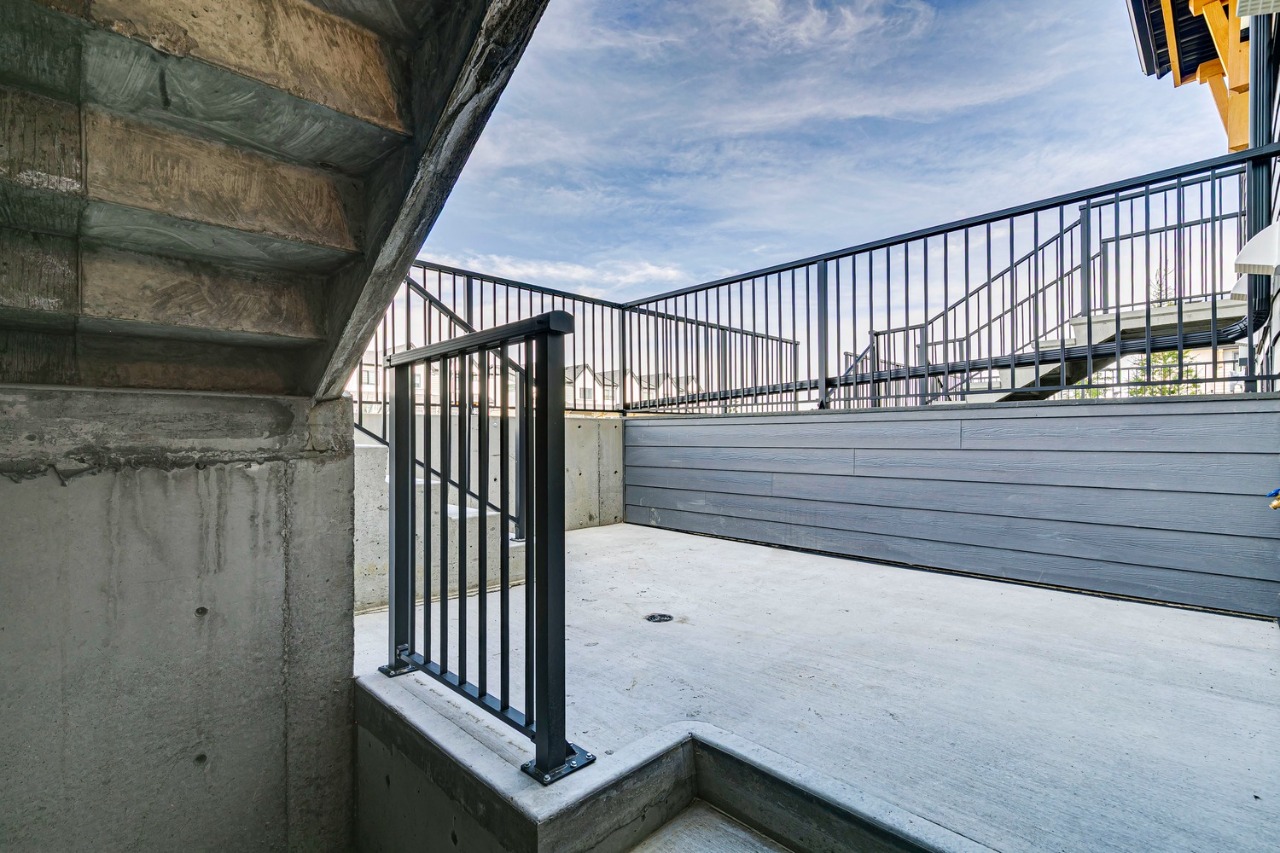
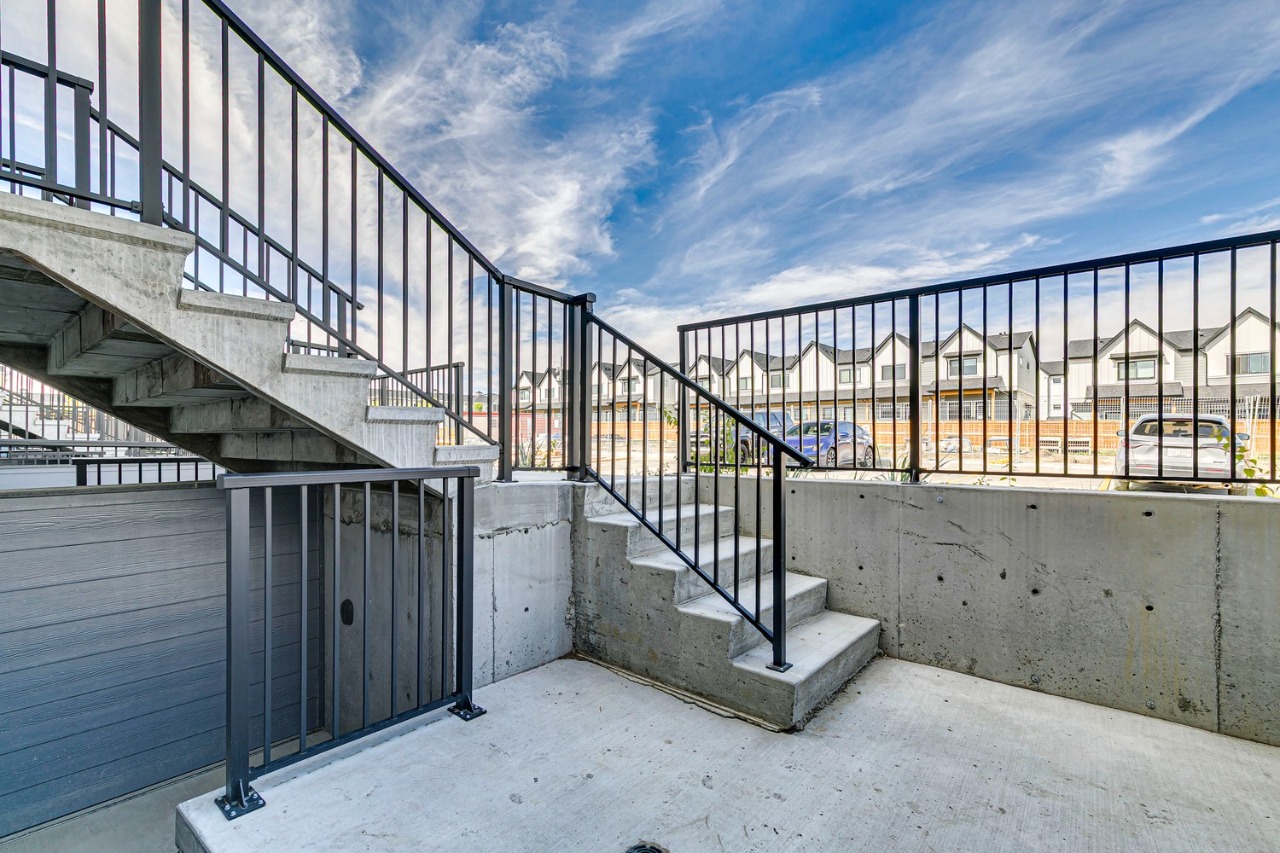
    Private Entrance

  • Construction type

    Wood Frame

  • Roof type

    Asphalt Shingles

  • Foundation type

    Concrete

More Information

Expand

Property

  • Community features

    Clubhouse, Fishing, Lake, Park, Playground, Sidewalks, Street Lights

  • Out buildings

    None

  • Lot features

    Low Maintenance Landscape, Near Shopping Centre

  • Front exposure

    West

  • Multi-unit property?

    No

  • HOA fee required?

    Yes

  • HOA fee

    $487 / year

  • HOA fee includes

    Recreational Facility, Lake Access, Amenities Associate with HOA/Condo

Condo Details

  • Condo type

    Conventional

  • Condo fee

    $124 / month

  • Condo fee includes

    Landscape & Snow Removal, Exterior Maintenance, Professional Management, Utilities for Common Area

  • Animal Policy

    Allows pets (Each unit may have two (2) pets, consisting of dogs and/or cats)

Parking

  • Parking space included

    Yes

  • Total parking

    1

  • Parking features

    Stall

Utilities

  • Water supply

    Municipal / City

This REALTOR.ca listing content is owned and licensed by REALTOR® members of The Canadian Real Estate Association.