9336 230 Street Northwest, Edmonton, AB T5T3Y2
Property Overview
- Detached Home Type
- 430 sqft Garage Size
- House Building Type
- SecordCommunity
- 5 Beds
- Natural Gas Heating
- 4 Full Baths
- None Cooling
- 4 Parking Space(s)
- 2026 Year Built
- $450 / month HOA
- -148 days Time on Bōde
- E4490406 MLS® #
- 21036152 Bōde ID
- Two Storey Style
Get instant answers about this home
Parkwood Homes is a trusted and reputable Edmonton HomeBuilder delivering top quality homes in and around Edmonton for over 37 YEARS!
Description
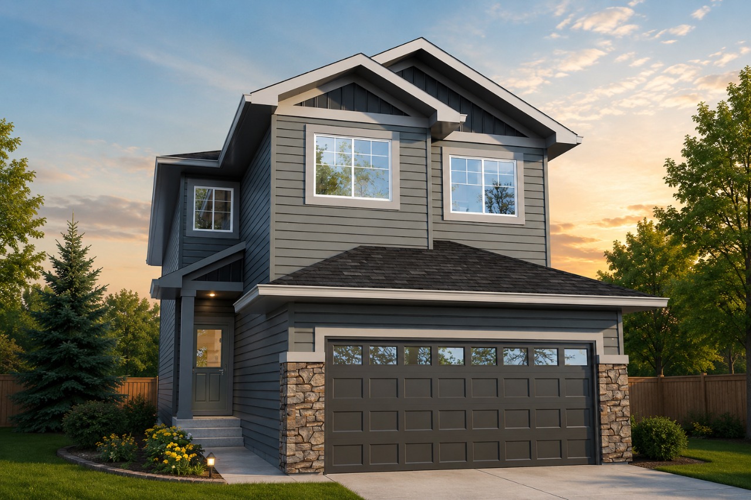
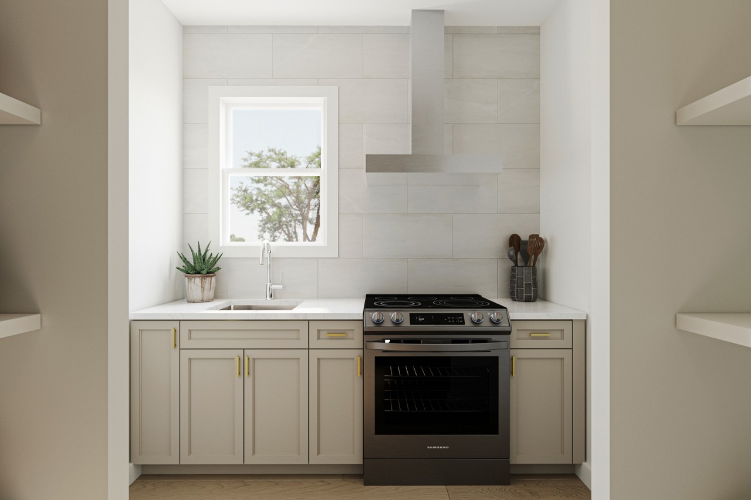
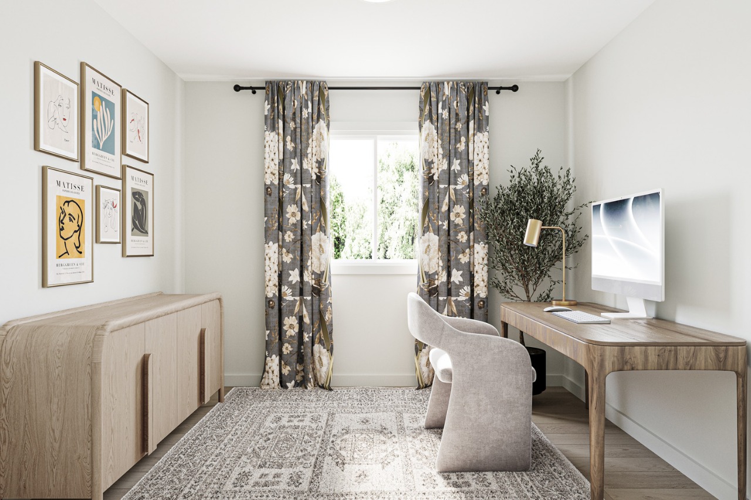
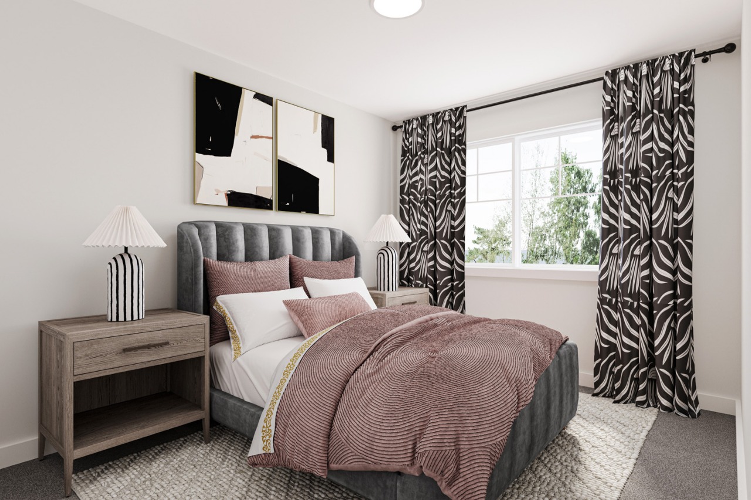
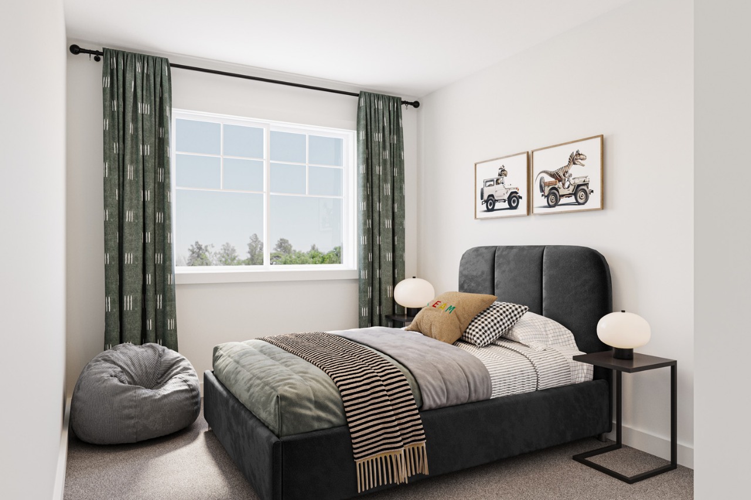
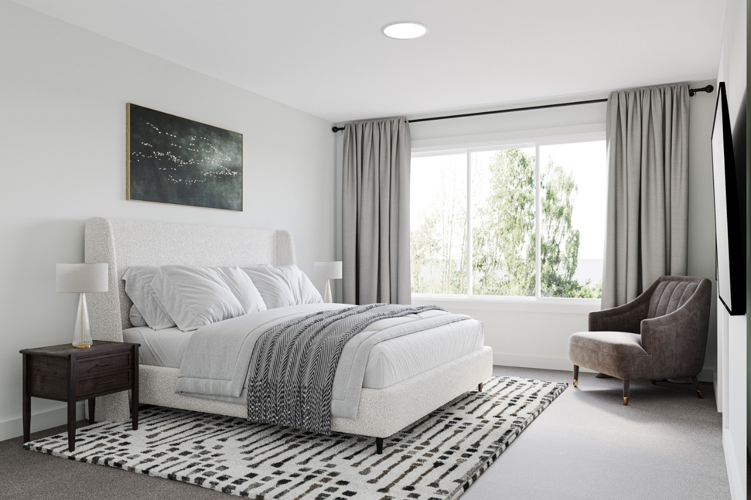
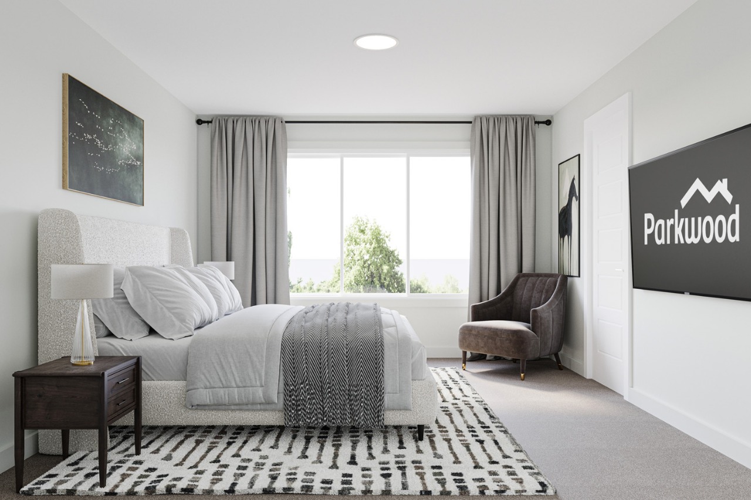
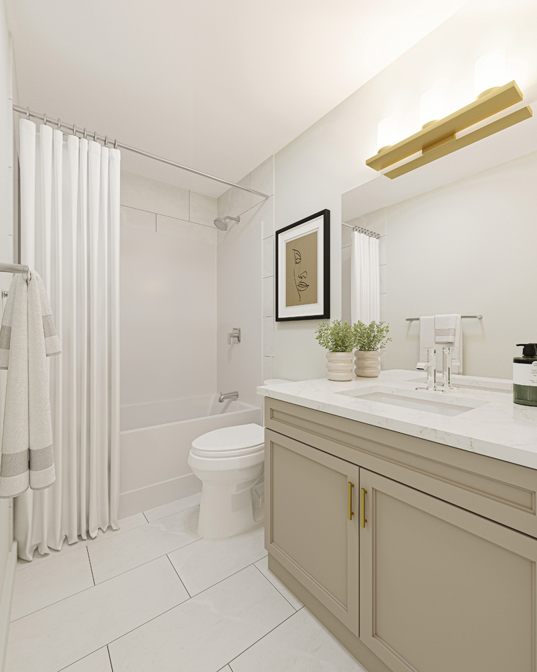
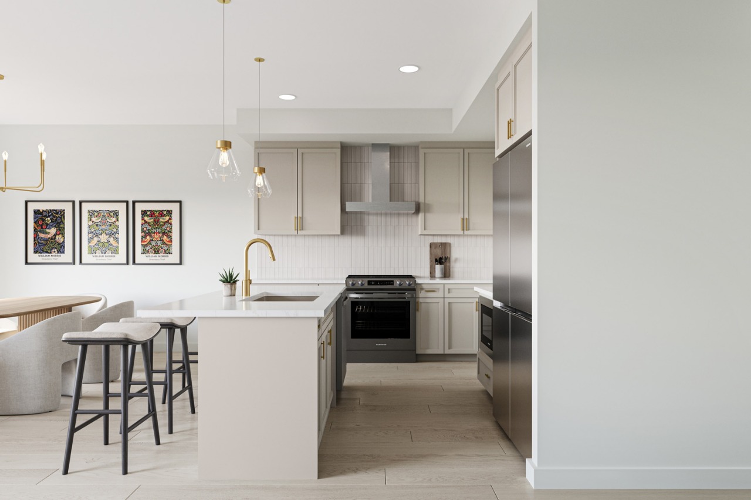
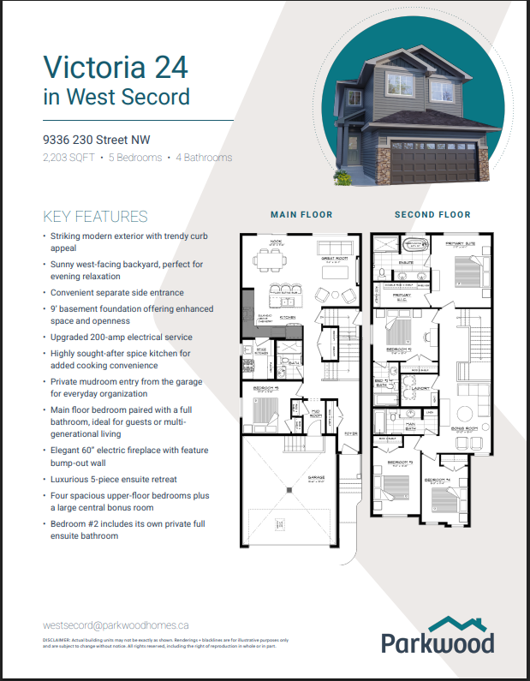
5 BEDROOMS! 4 BATHROOMS! SPICE KITCHEN! SIDE ENTRANCE TO THE 9' BASEMENT with 3 OVERSIZED WINDOWS! 200 AMP ELECTRICAL PANEL! 2 ENSUITES
Parkwood Homes VICTORIA model located in the favorite West Edmonton community of Secord!
You name it this plan has it!
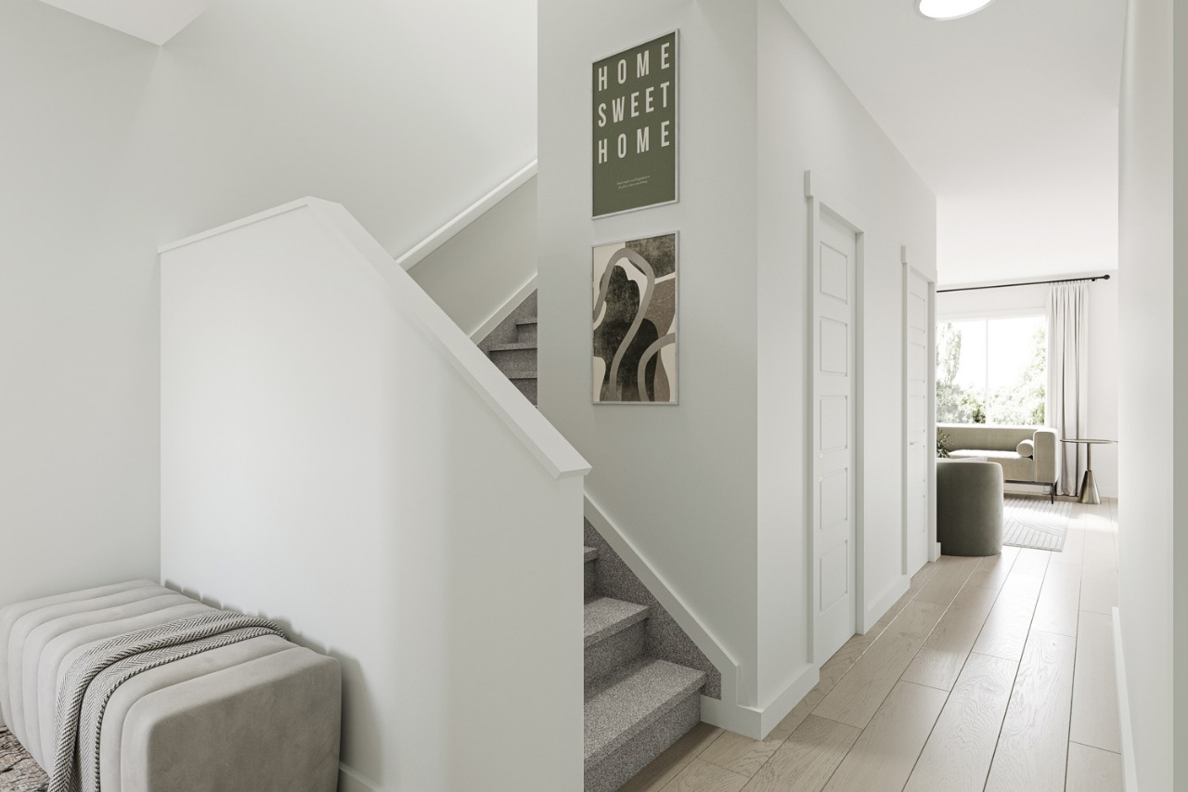
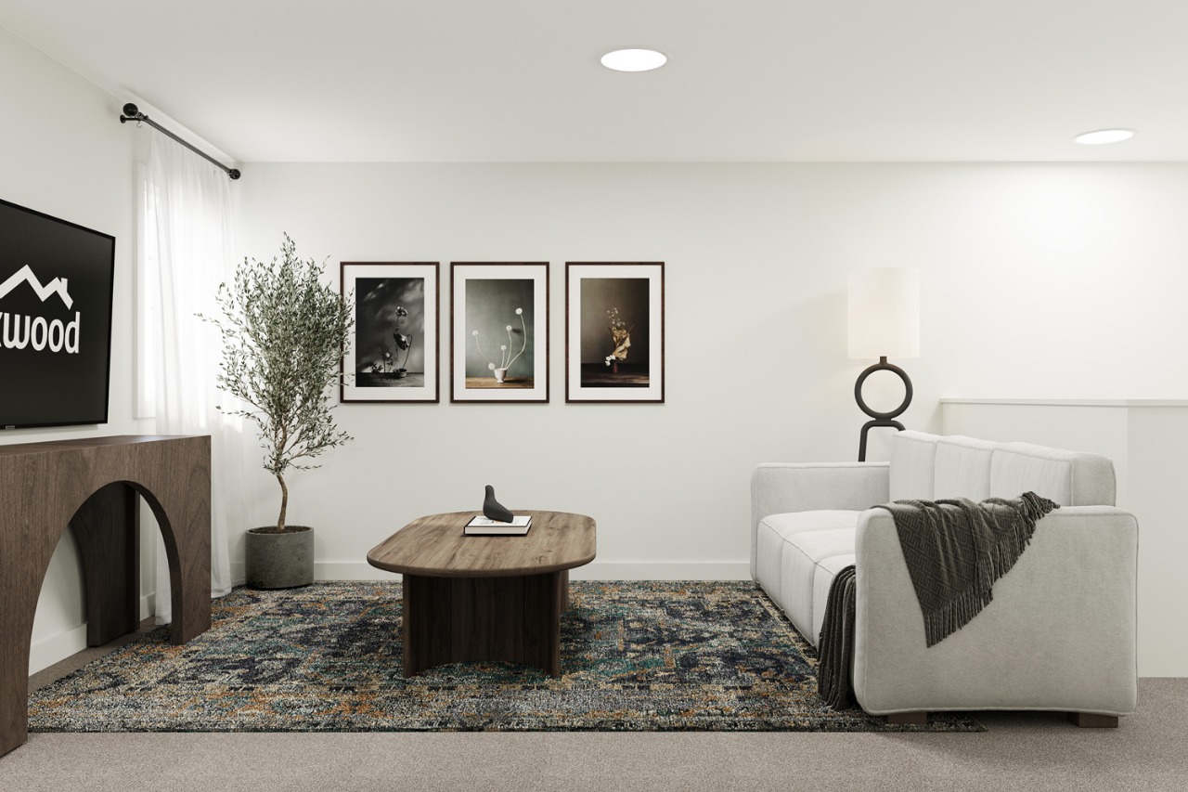
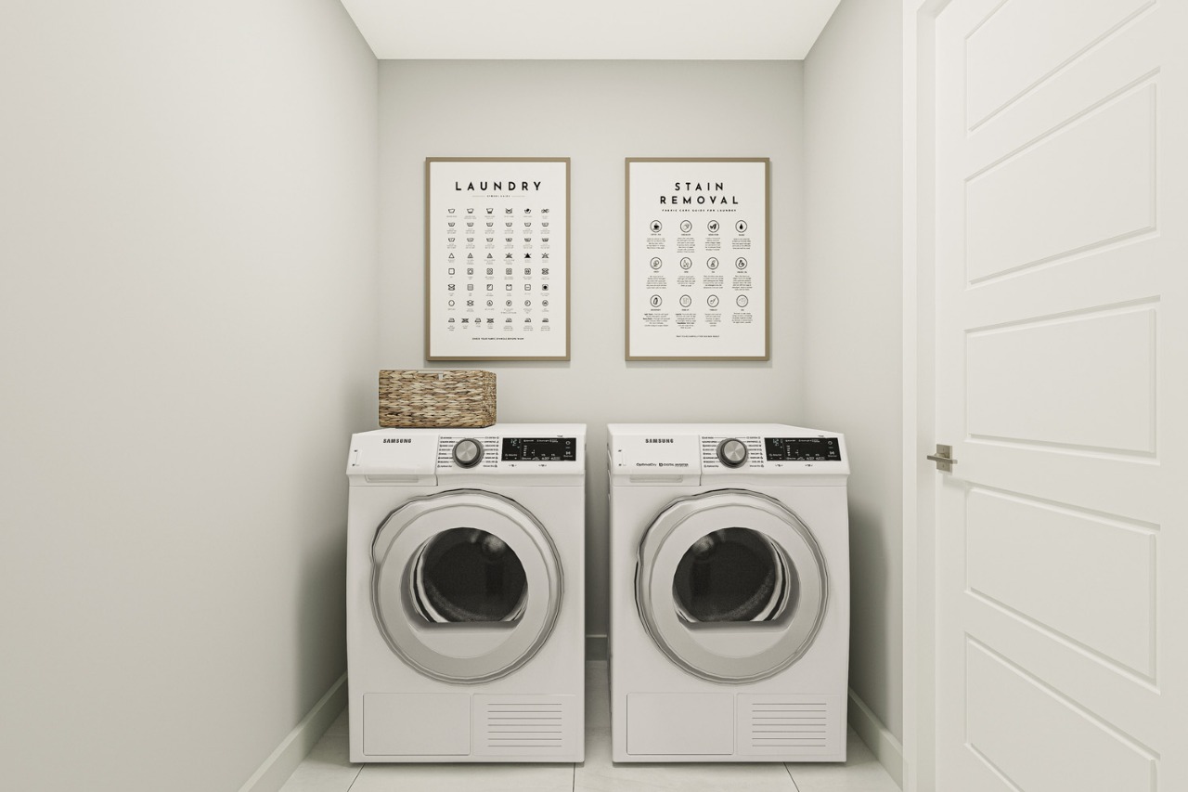
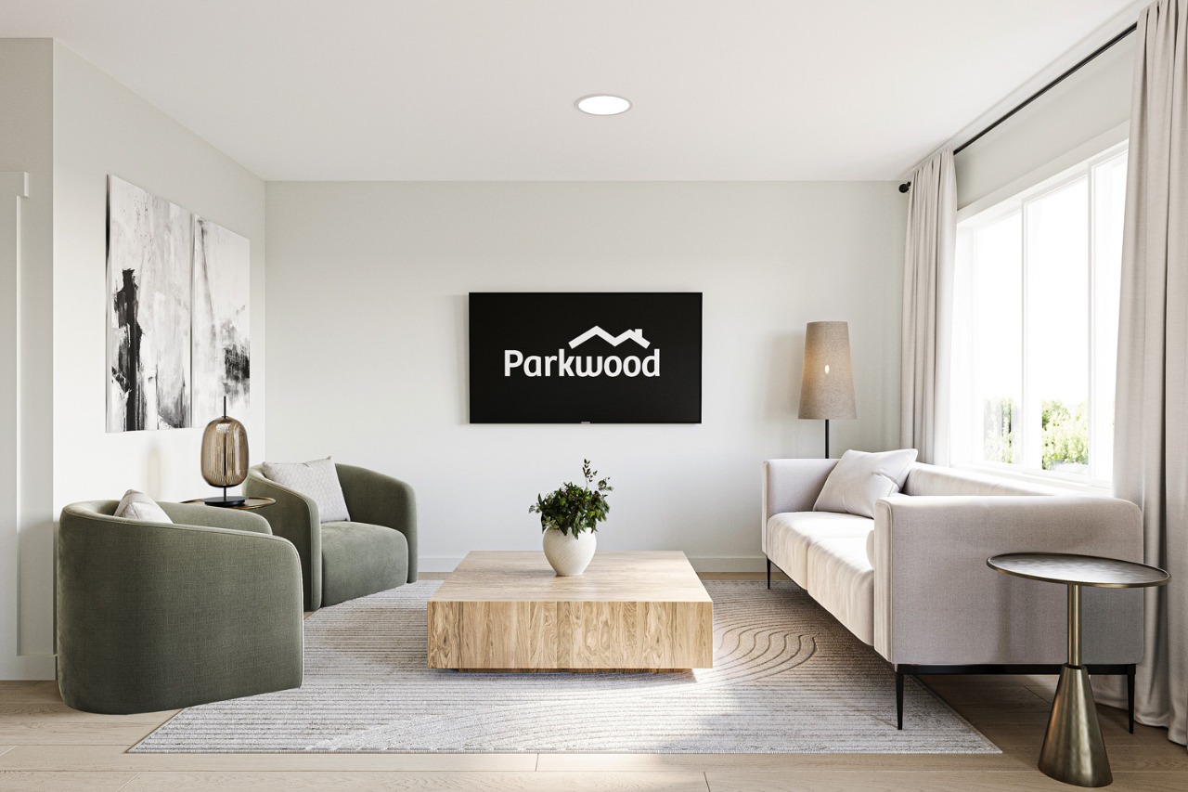
FUNCTIONALITY! - Large windows flooding the home with natural light, DRAIN in the garage, mudroom, main floor bedroom and 3 piece bathroom, spice kitchen, upper floor laundry, upper floor bonus room, spacious large bedrooms, one being the primary bedroom and a secondary bedroom with its own bathroom as well!
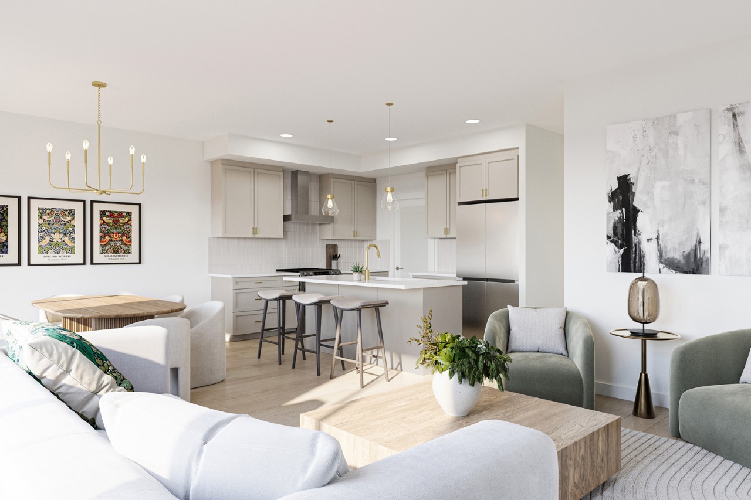
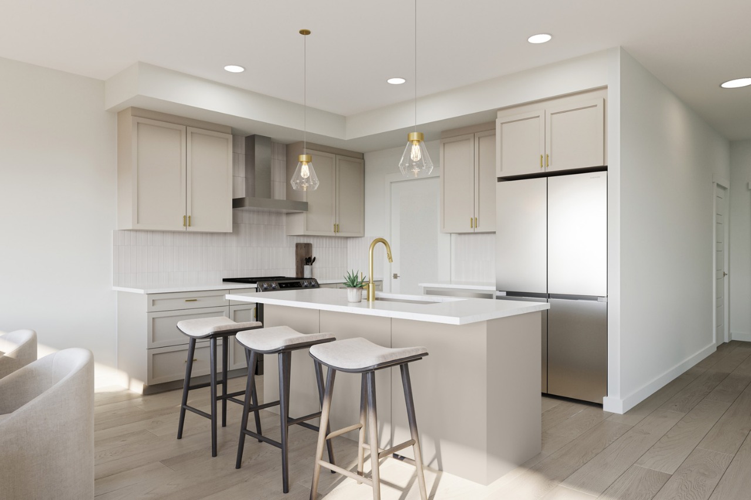
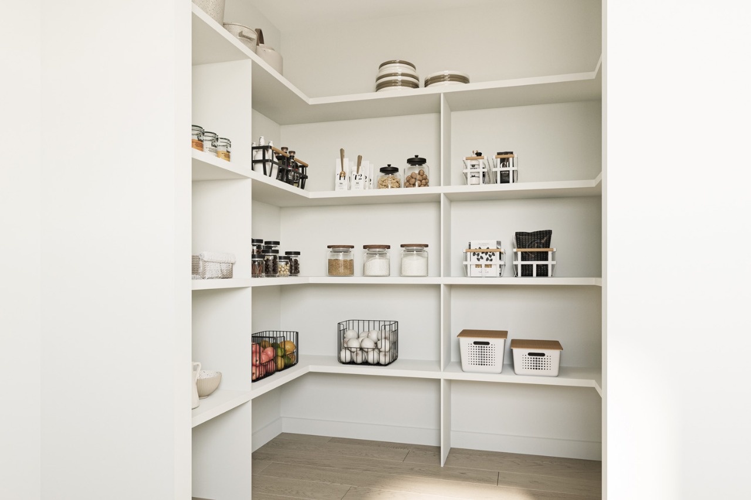
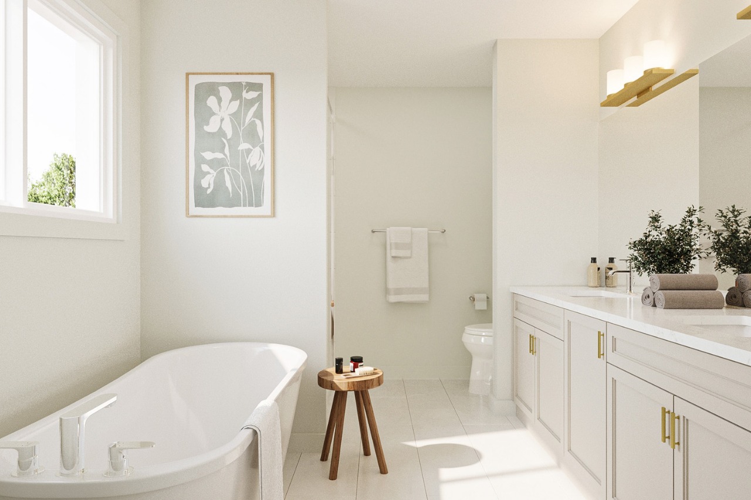
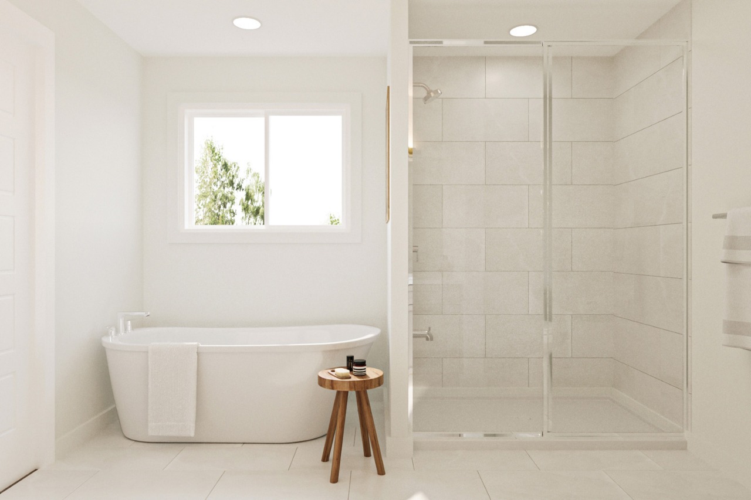
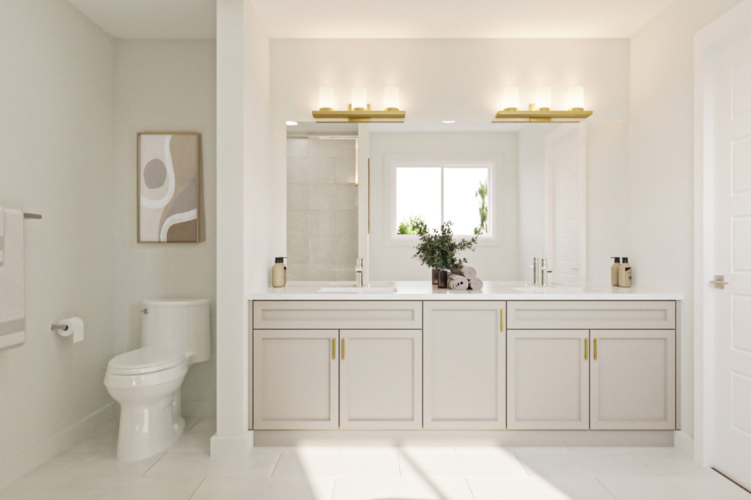
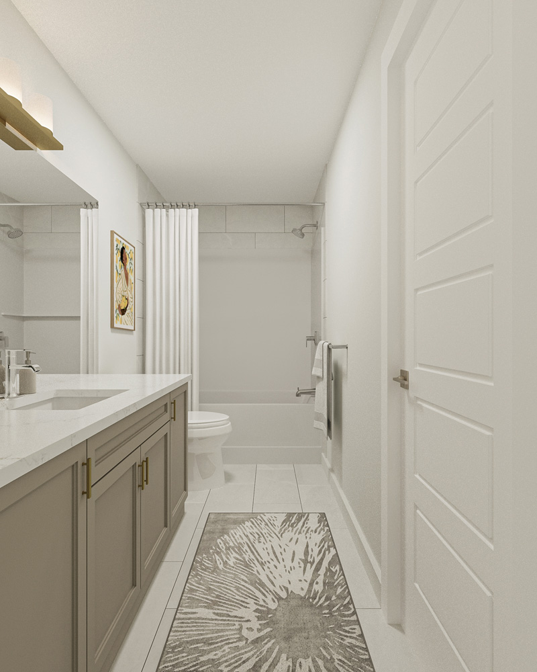
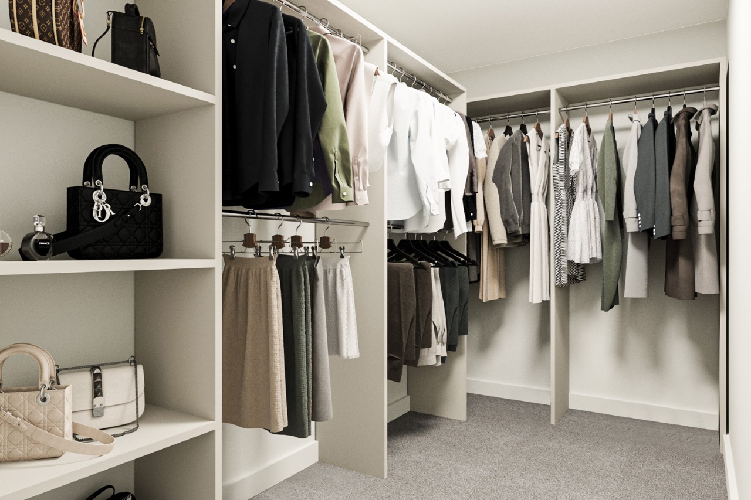
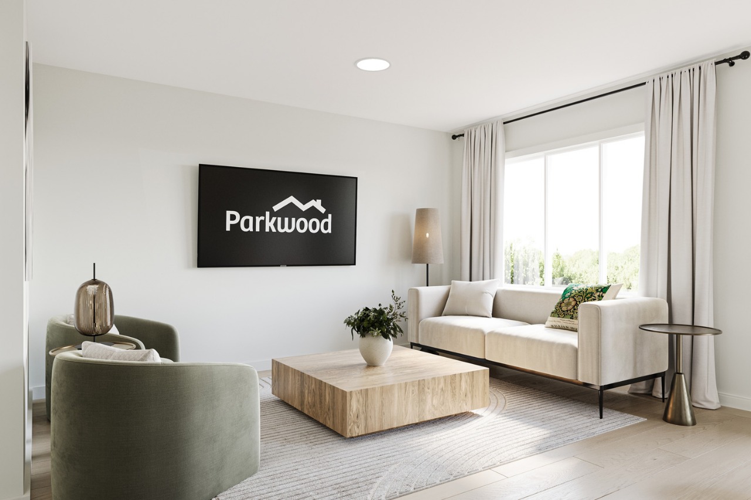
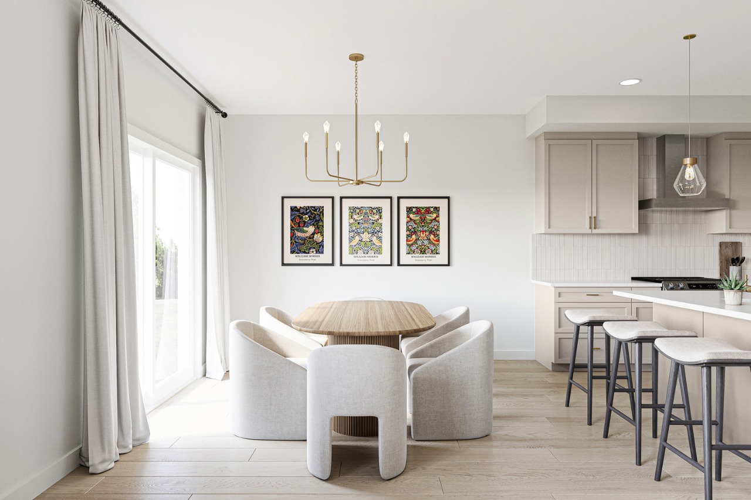
FINISHES! - Thoughtfully curated interior by Dustin Avery, hand selected finishes promising no compromise. MDF Shelving throughout, Quartz countertops throughout, cabinets to the ceiling, tile in wet areas, vinyl plank on main floor, undermount sinks, upgraded doors and door handles
LOCATION - Enjoy a brand new home in the mature community of Secord while you still can! Last phase! Schools, shopping, quick access, & REC center
Interior Details
Exterior Details
More Information
Property
Parking
Utilities
Disclaimer: MLS® System Data made available from the REALTORS® Association of Edmonton. Data is deemed reliable but is not guaranteed accurate by the REALTORS® Association of Edmonton.
Copyright 2026 by the REALTORS® Association of Edmonton. All Rights Reserved. Data was last updated Saturday, October 24, 2026, 7:41:59 PM UTC.