1847 188 Street Northwest, Edmonton, AB T6M3N6
Property Overview
- Detached Home Type
- 440 sqft Garage Size
- House Building Type
- River's EdgeCommunity
- 3 Beds
- Natural Gas Heating
- 2 Full Baths
- None Cooling
- 1 Half Baths
- 4 Parking Space(s)
- 2026 Year Built
- 24 days Time on Bōde
- E4511263 MLS® #
- 21036151 Bōde ID
- $334 Price / Sqft
- Two Storey Style
Get instant answers about this home
Parkwood Homes is a reputable and trustworthy Edmonton HomeBuilder delivering top quality homes in and around Edmonton for over 37 YEARS!
Description
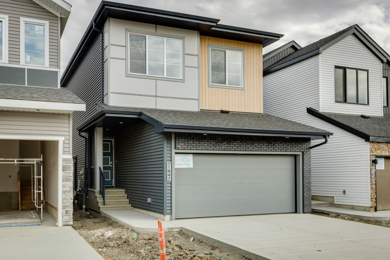
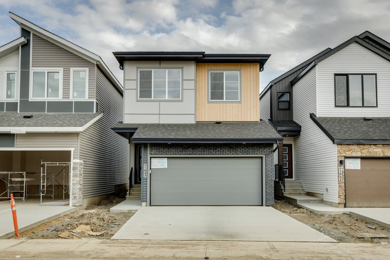
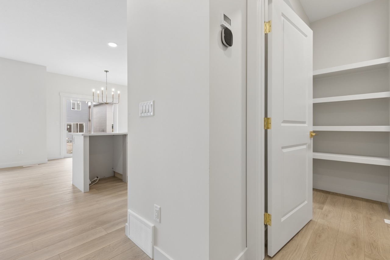
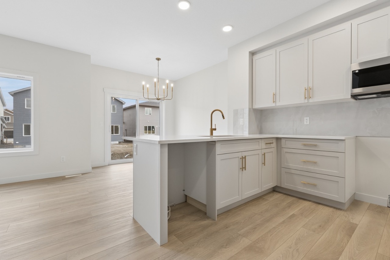
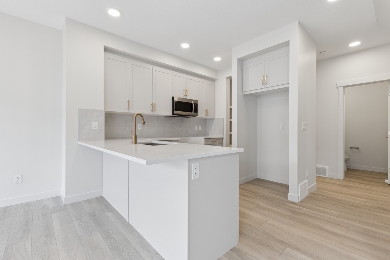
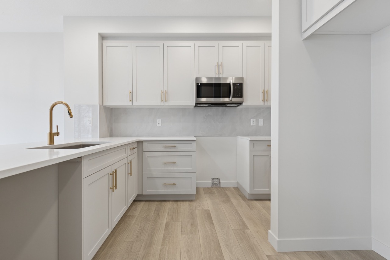
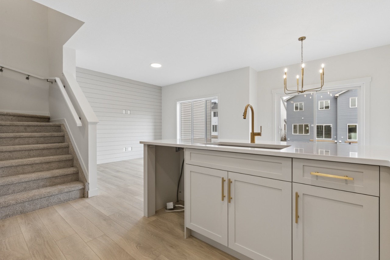
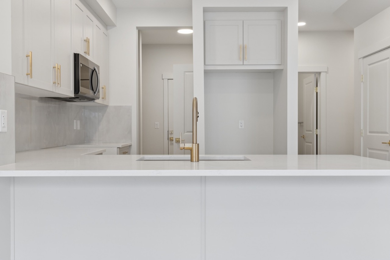
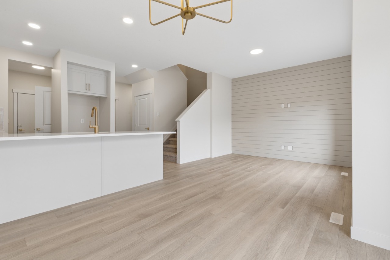
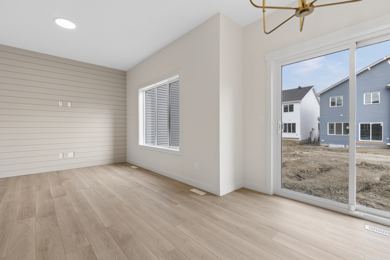
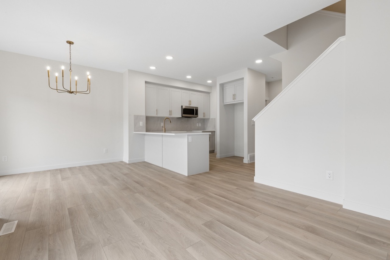
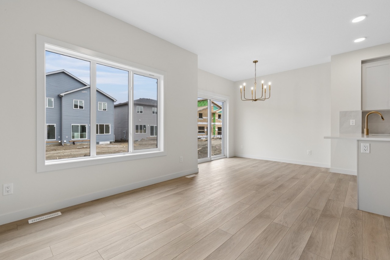
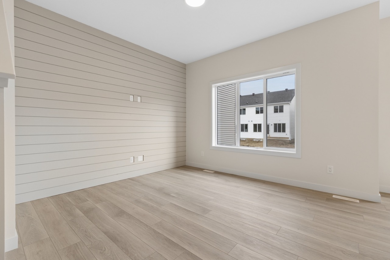
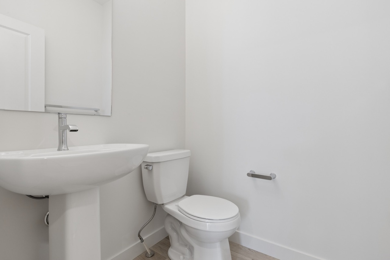
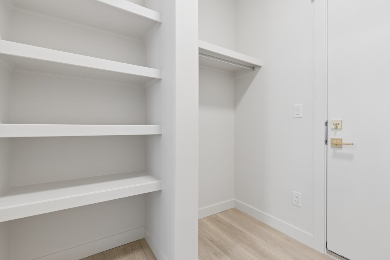
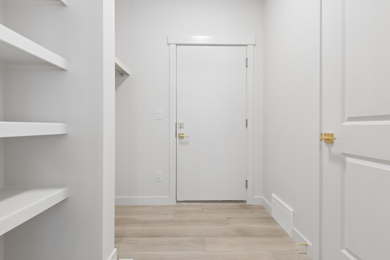
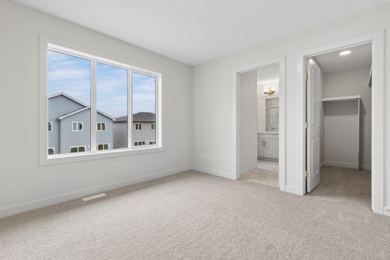
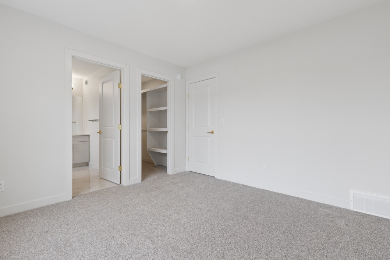
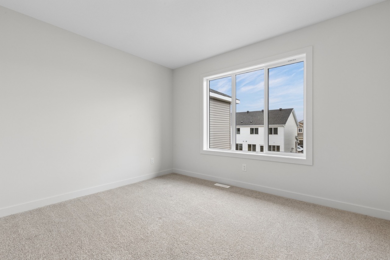
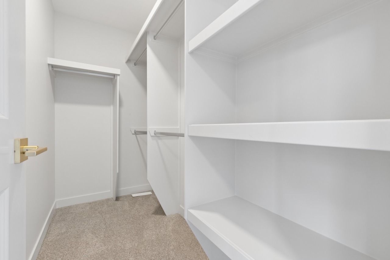
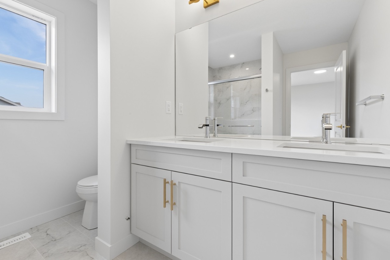
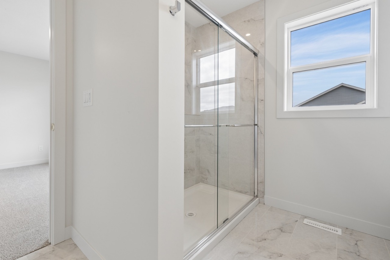
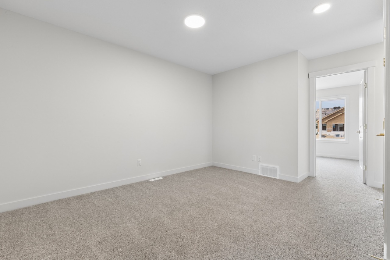
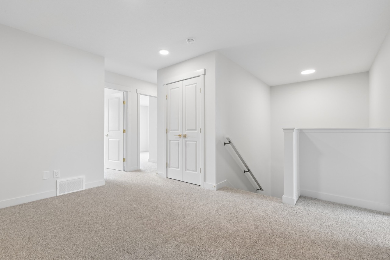
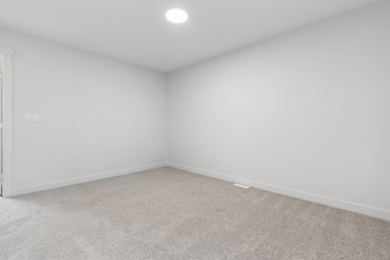
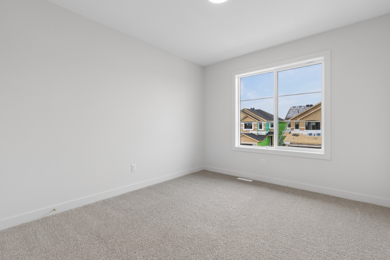
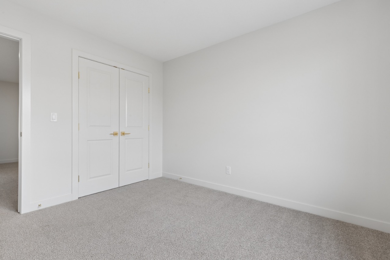
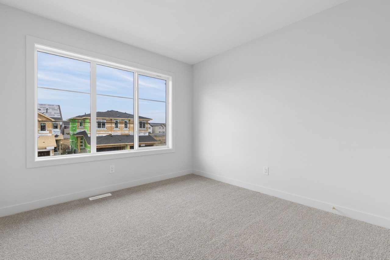
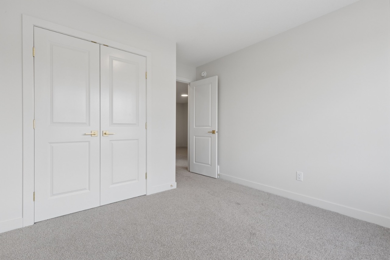
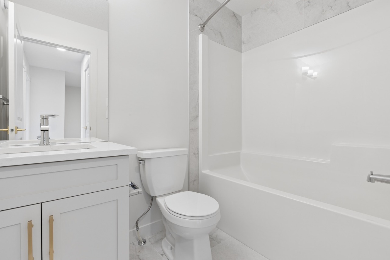
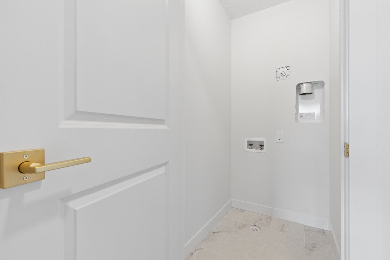
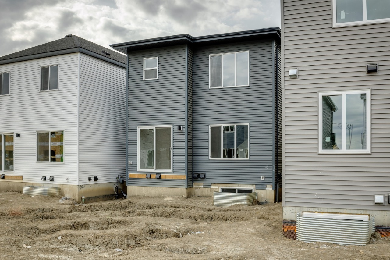
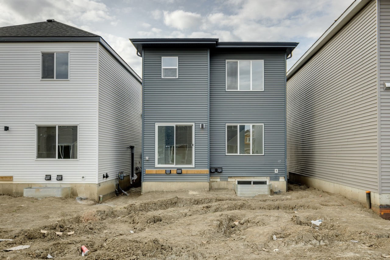
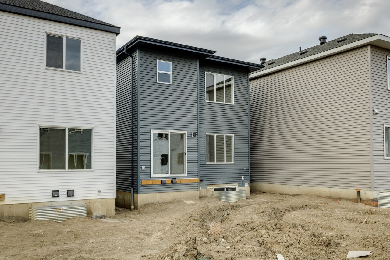
Discover stylish and functional living in the Pearl model by Parkwood Homes, perfectly situated in the scenic community of River's Edge. Offering approximately 1,500 sq. ft. of thoughtfully designed space, this charming two-storey home features 3 bedrooms, 2.5 bathrooms, an open-concept main floor, and a spacious central bonus room ideal for family living. The modern L-shaped kitchen with a flush eating bar flows seamlessly into the cozy great room and dining nook, creating the perfect setting for entertaining. Upstairs, enjoy the convenience of second-floor laundry, a generous primary retreat with a walk-in closet and full ensuite, plus designer finishes throughout. Located close to walking trails, parks, schools, shopping, and quick access to Anthony Henday Drive, the Pearl offers the perfect blend of comfort, convenience, and contemporary living in one of southwest Edmonton’s most desirable communities.
Interior Details
Exterior Details
More Information
Property
Parking
Utilities
Disclaimer: MLS® System Data made available from the REALTORS® Association of Edmonton. Data is deemed reliable but is not guaranteed accurate by the REALTORS® Association of Edmonton.
Copyright 2026 by the REALTORS® Association of Edmonton. All Rights Reserved. Data was last updated Sunday, October 25, 2026, 9:24:19 PM UTC.