9239 230 Street Northwest, Edmonton, AB T5T4T1
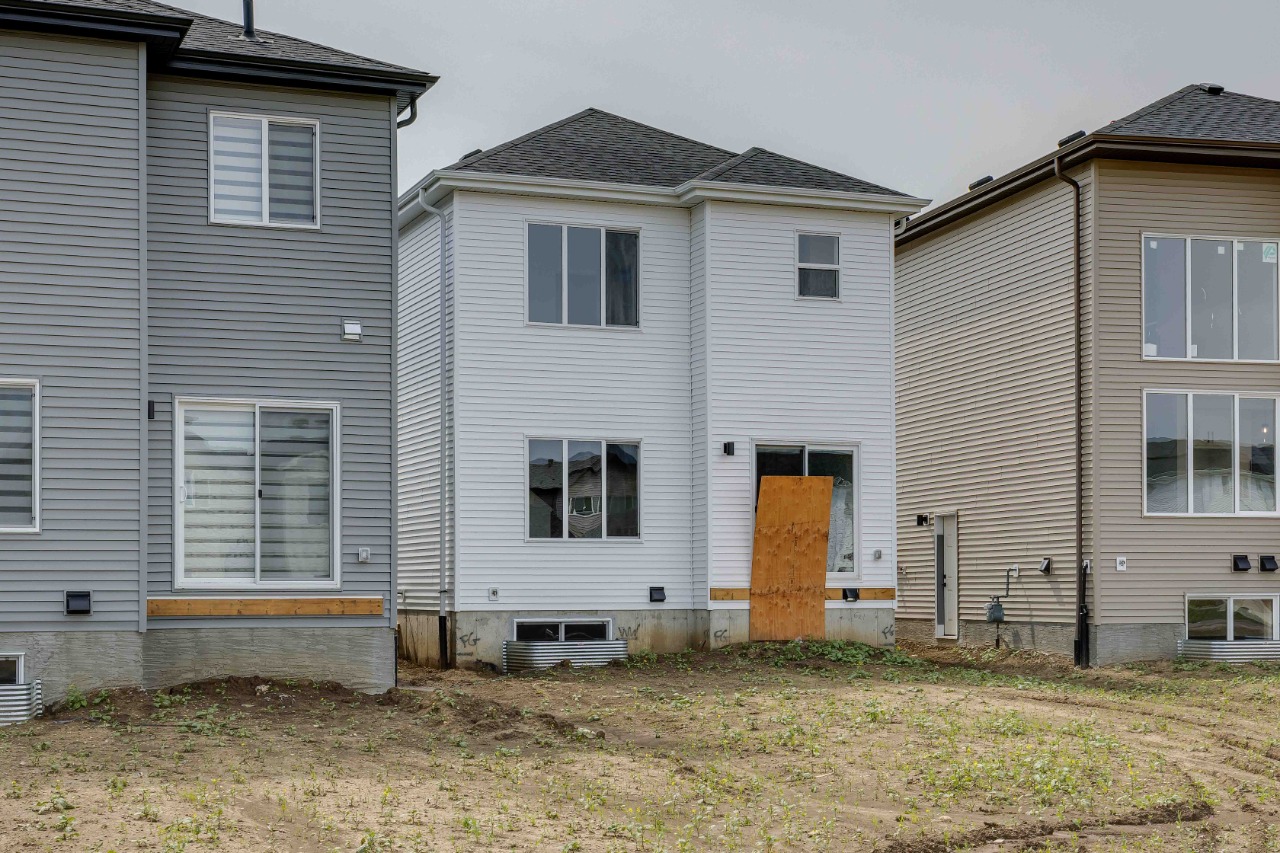
Property Overview
- Detached Home Type
- 440 sqft Garage Size
- House Building Type
- SecordCommunity
- 3 Beds
- Natural Gas Heating
- 2 Full Baths
- None Cooling
- 1 Half Baths
- 2 Parking Space(s)
- 2026 Year Built
- $450 / month HOA
- 61 days Time on Bōde
- N/A MLS® #
- 21036150 Bōde ID
- Two Storey Style
Get instant answers about this home
Parkwood Homes is a trusted Edmonton HomeBuilder offering top quality homes for over 37 YEARS in and around Edmonton!
Description
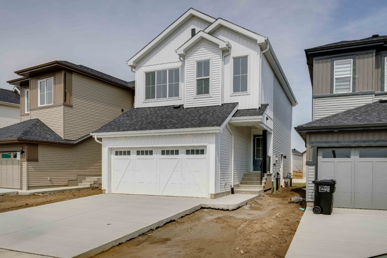
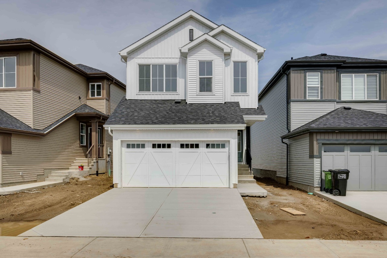
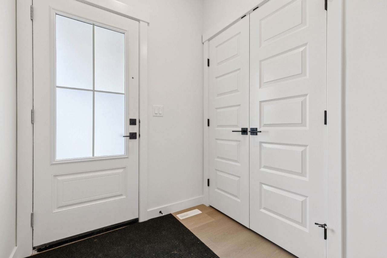
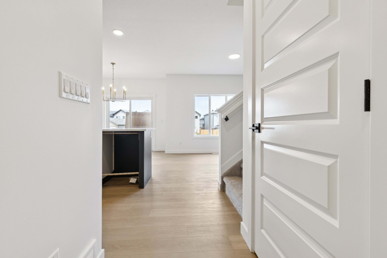
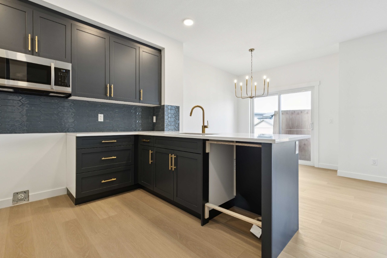
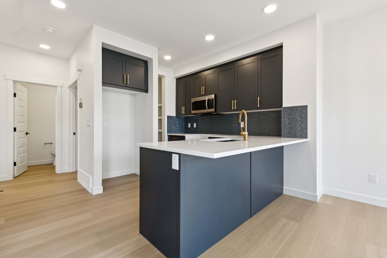
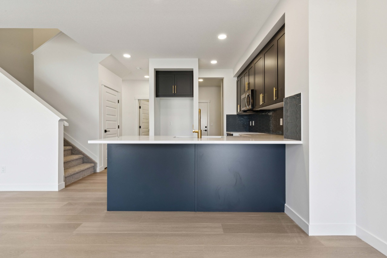
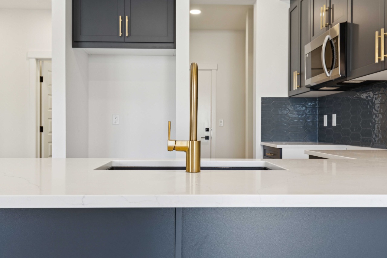
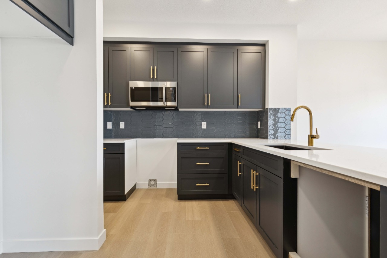
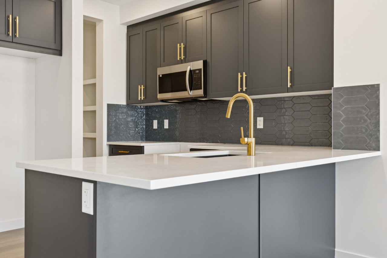
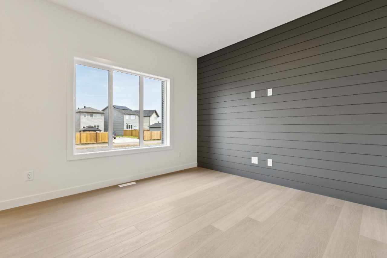
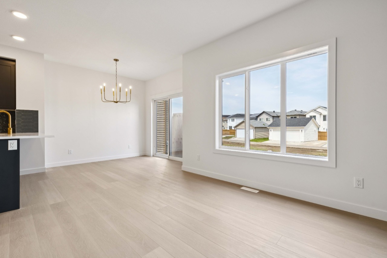
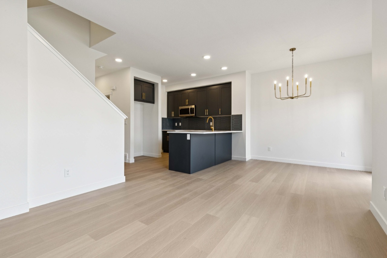
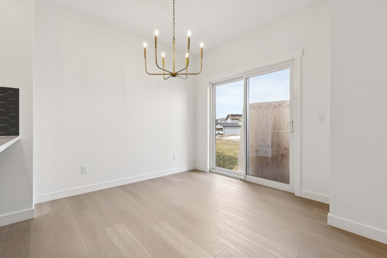
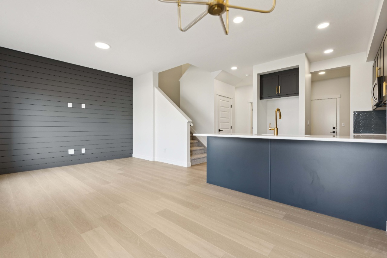
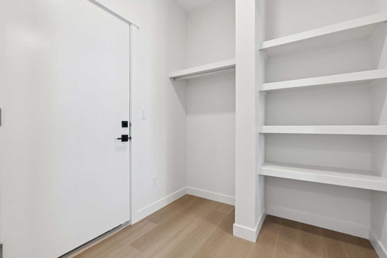

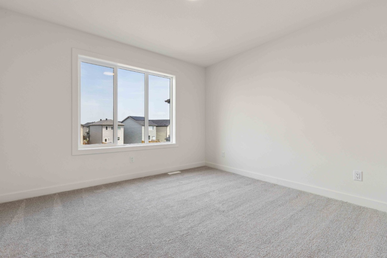
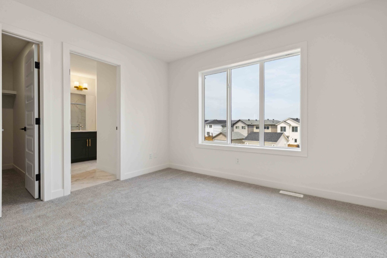

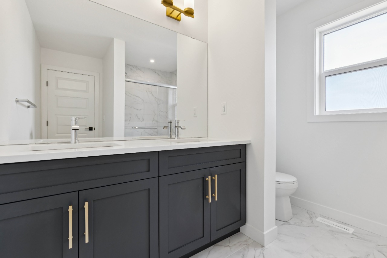
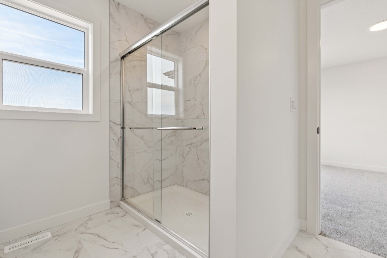
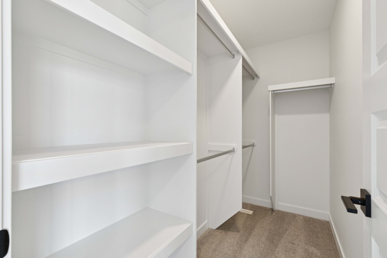
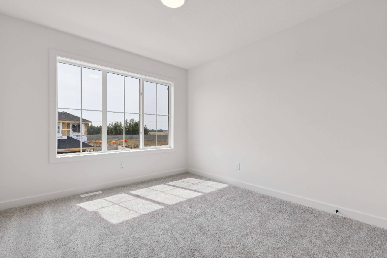
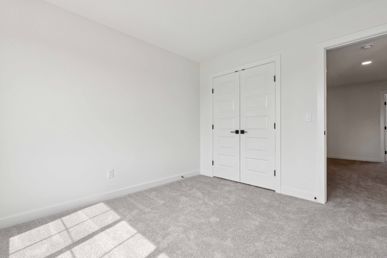
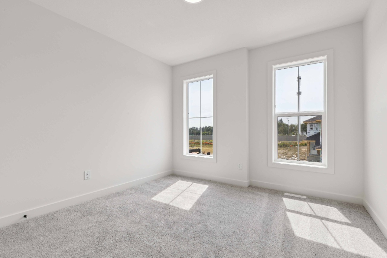
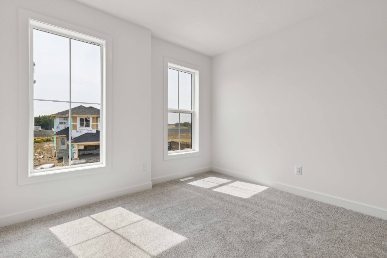
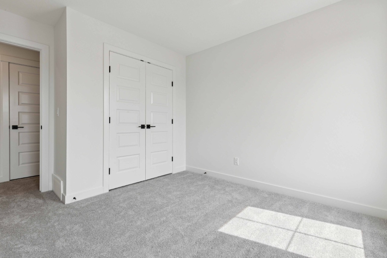
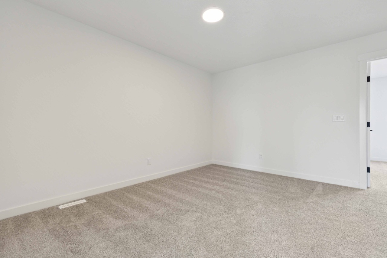
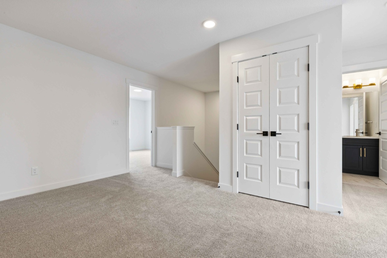
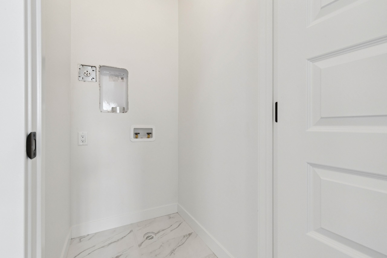
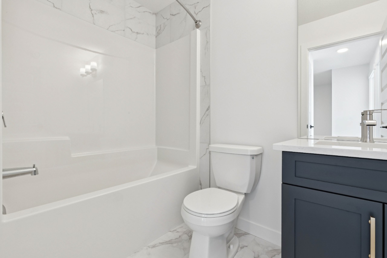
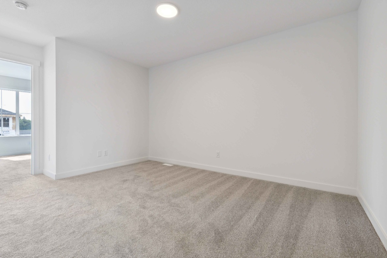
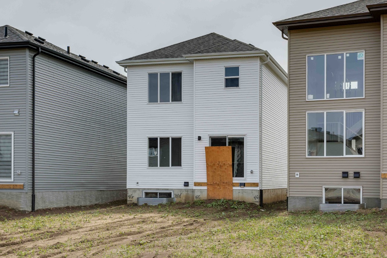
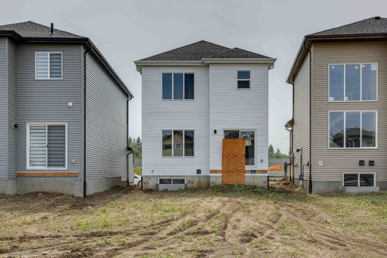
Your best life begins with a home that inspires you. Welcome to the Pearl by Parkwood Homes! this 1500SQFT+ FRONT ATTACHED GARAGE HOME offers incredible value by being offered at an attainable price point! - NO compromise for a laned home with a detached garage or duplex when you can enjoy Single Family Attached Garage Living! Tastefully finished with a professionally curated interior by Dustin Avery, this home ticks every box! Tonnes of natural light, side entrance to the 9' Basement, 9' Main floor, walk through mudroom/pantry, cabinets to the ceiling, MDF Shelving throughout, Large bedrooms, Bonus room, upper floor laundry, DRAIN in the garage, cabinets to ceiling, quartz countertops throughout, YOU NAME IT! This home is located in one of West Edmonton's top selling communities Secord, with all the amenities you can imagine at your front door! Schools, shopping, access to major road ways, the new REC CENTER! Schedule a showing NOW!
Interior Details
Exterior Details
More Information
Property
Parking
Utilities
Disclaimer: MLS® System Data made available from the REALTORS® Association of Edmonton. Data is deemed reliable but is not guaranteed accurate by the REALTORS® Association of Edmonton.
Copyright 2026 by the REALTORS® Association of Edmonton. All Rights Reserved. Data was last updated Saturday, October 10, 2026, 3:52:09 PM UTC.