1146 Farmer Hays Drive, Algonquin Highlands, ON P0A1E0





Property Overview
- Detached Home Type
- House Building Type
- 38283 Sqft Lot Size
- NoneCommunity
- 3 Beds
- 1 Full Baths
- Air Conditioning (Wall Unit(s)) Cooling
- 0 Half Baths
- 14 Parking Space(s)
- 1975 Year Built
- — Property Taxes
- 99 days Days on Market
- X13166804 MLS® #
- $917 Price / Sqft
- Bungalow Style
Get instant answers about this home
Description
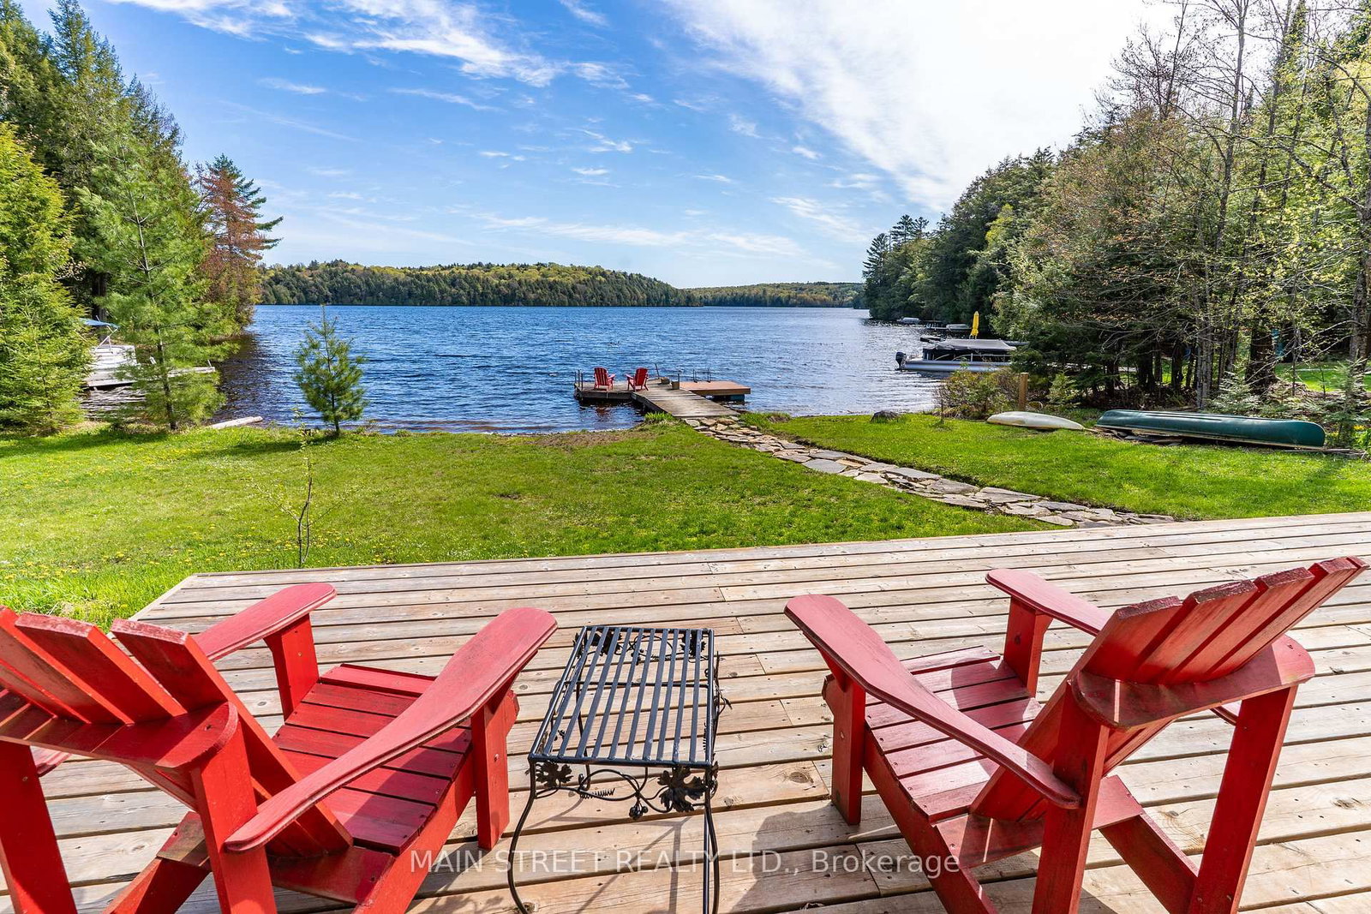
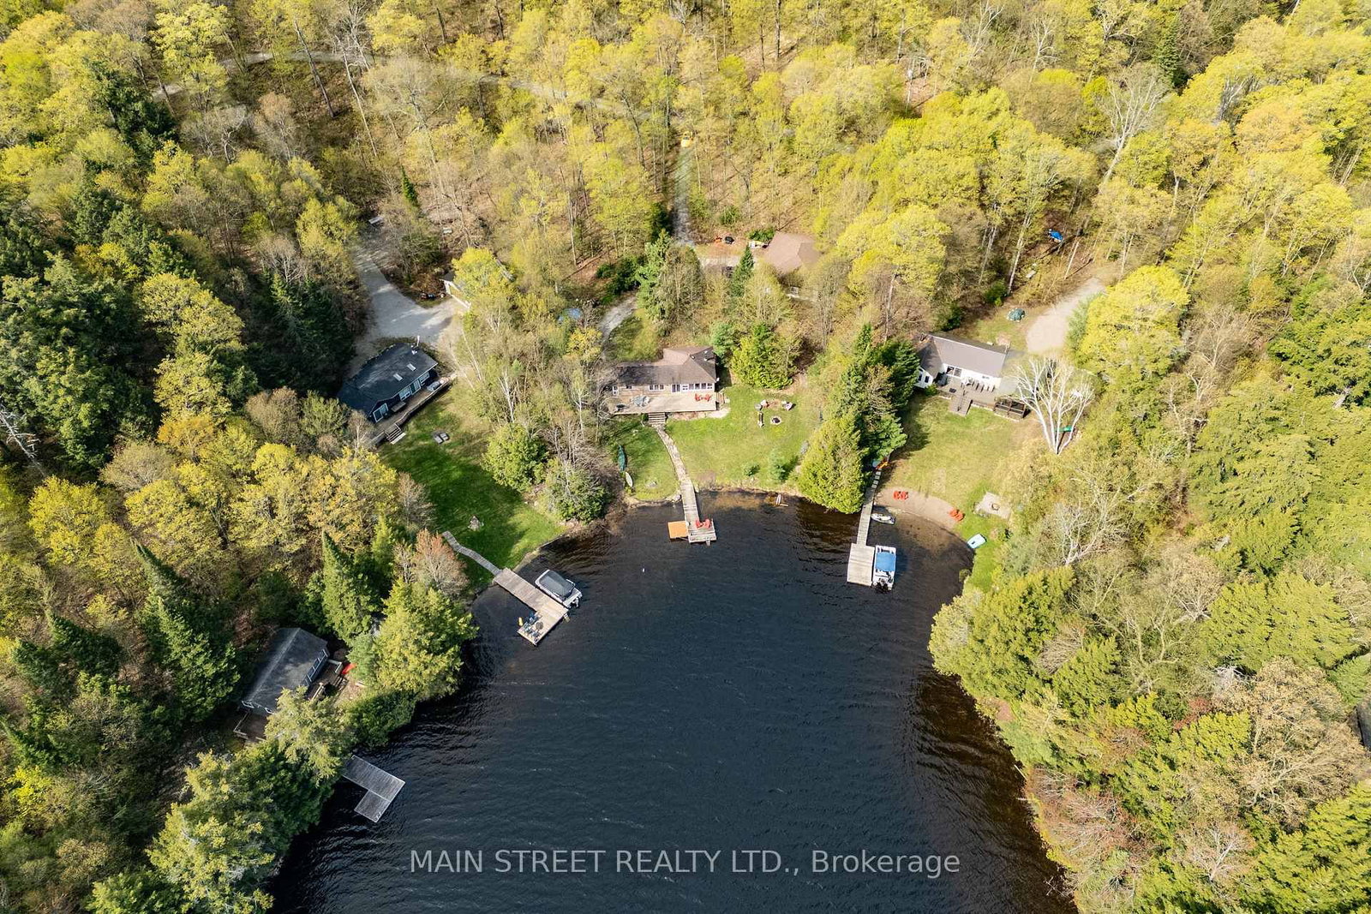
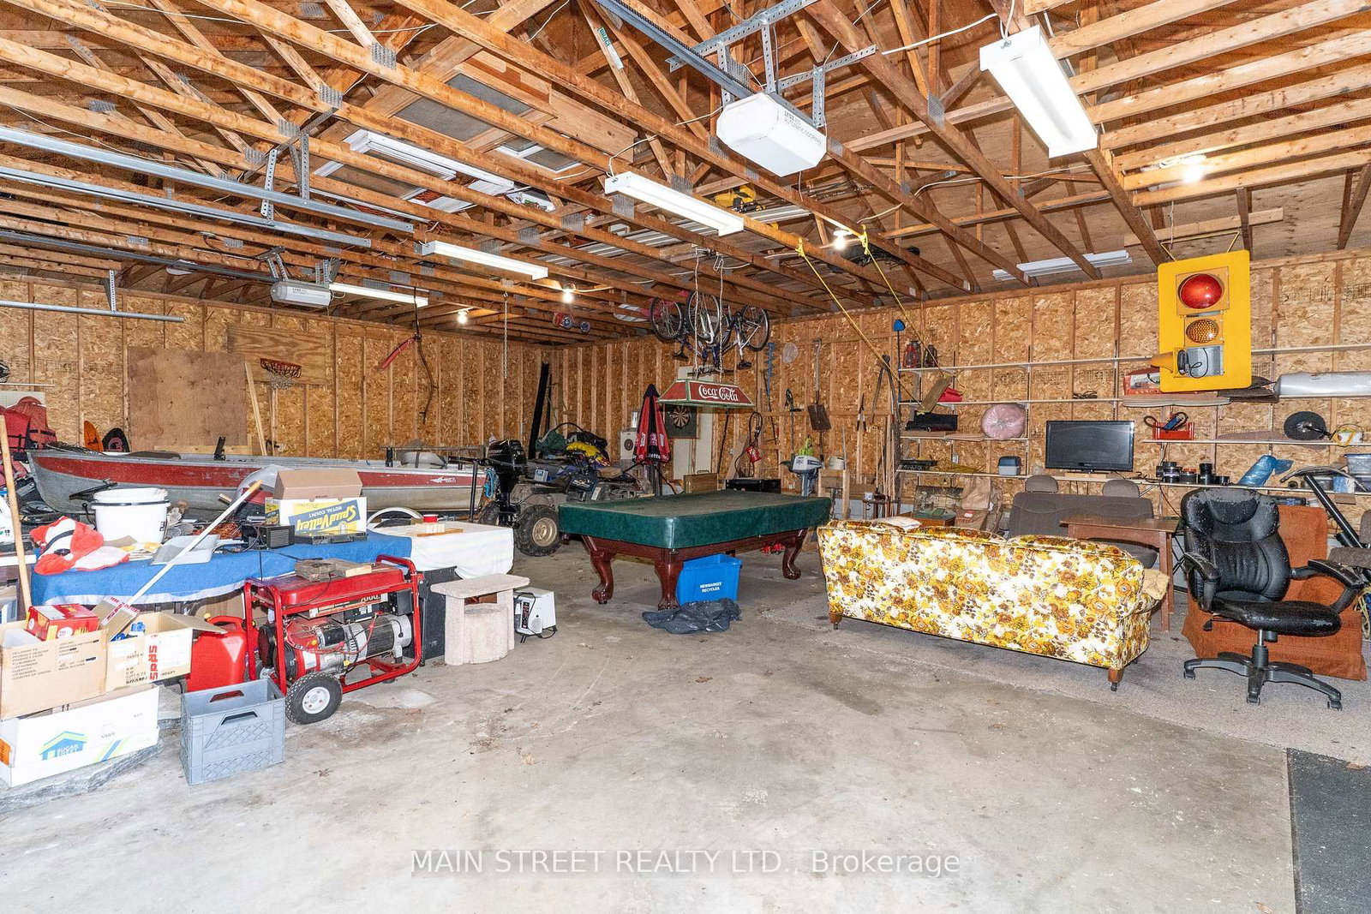
Experience classic cottage living in the heart of Algonquin Highlands on beautiful Fletcher Lake. This charming waterfront property offers the perfect blend of relaxation, recreation, and thoughtful updates, with a rare flat walkout to the water and a shallow, clean beach area ideal for swimming, lounging, and family enjoyment. Located on a motorized lake, this cottage is perfect for boating, fishing, and enjoying everything cottage country has to offer. Inside, the cottage has been well cared for and updated over the years, including new laminate flooring (2017), new carpet (2020), upgraded insulation with an R-22 value for improved comfort and efficiency, and replacement window panes completed in 2024. A new water filtration system installed in 2024 adds additional peace of mind. Step outside onto the spacious new deck completed in 2022, an ideal setting for entertaining or taking in peaceful lake views, or enjoy evenings relaxing in the screened in porch. The property also features 200 amp hydro service and a detached garage offering over 1,000 sq. ft. of space with impressive 16.5 ft doors, providing exceptional storage for vehicles, boats, and recreational equipment. If you're looking for a seasonal getaway, this property is a fantastic opportunity to enjoy waterfront living in one of Ontario's most desirable cottage destinations.
Interior Details
Exterior Details
More Information
Property
Parking
Data is supplied by the Toronto Regional Real Estate Board (TRREB) MLS® System. TRREB is the owner of the copyright in its MLS® System. Data is deemed reliable but is not guaranteed accurate by TRREB. The trademarks MLS®, Multiple Listing Service® and the associated logos are owned by The Canadian Real Estate Association (CREA) and identify the quality of services provided by real estate professionals who are members of CREA. Used under license.
Data was last updated Friday, August 28, 2026, 2:25:31 PM UTC.