42 STITCH Mews, Richmond, ON K0A2Z0





Property Overview
- Row / Townhouse Home Type
- 1210 Sqft Lot Size
- NoneCommunity
- 4 Beds
- 4 Full Baths
- 0 Half Baths
- 2 Parking Space(s)
- — Property Taxes
- 99 days Days on Market
- X13159698 MLS® #
- $490 Price / Sqft
- Three Storey Style
Get instant answers about this home
Description
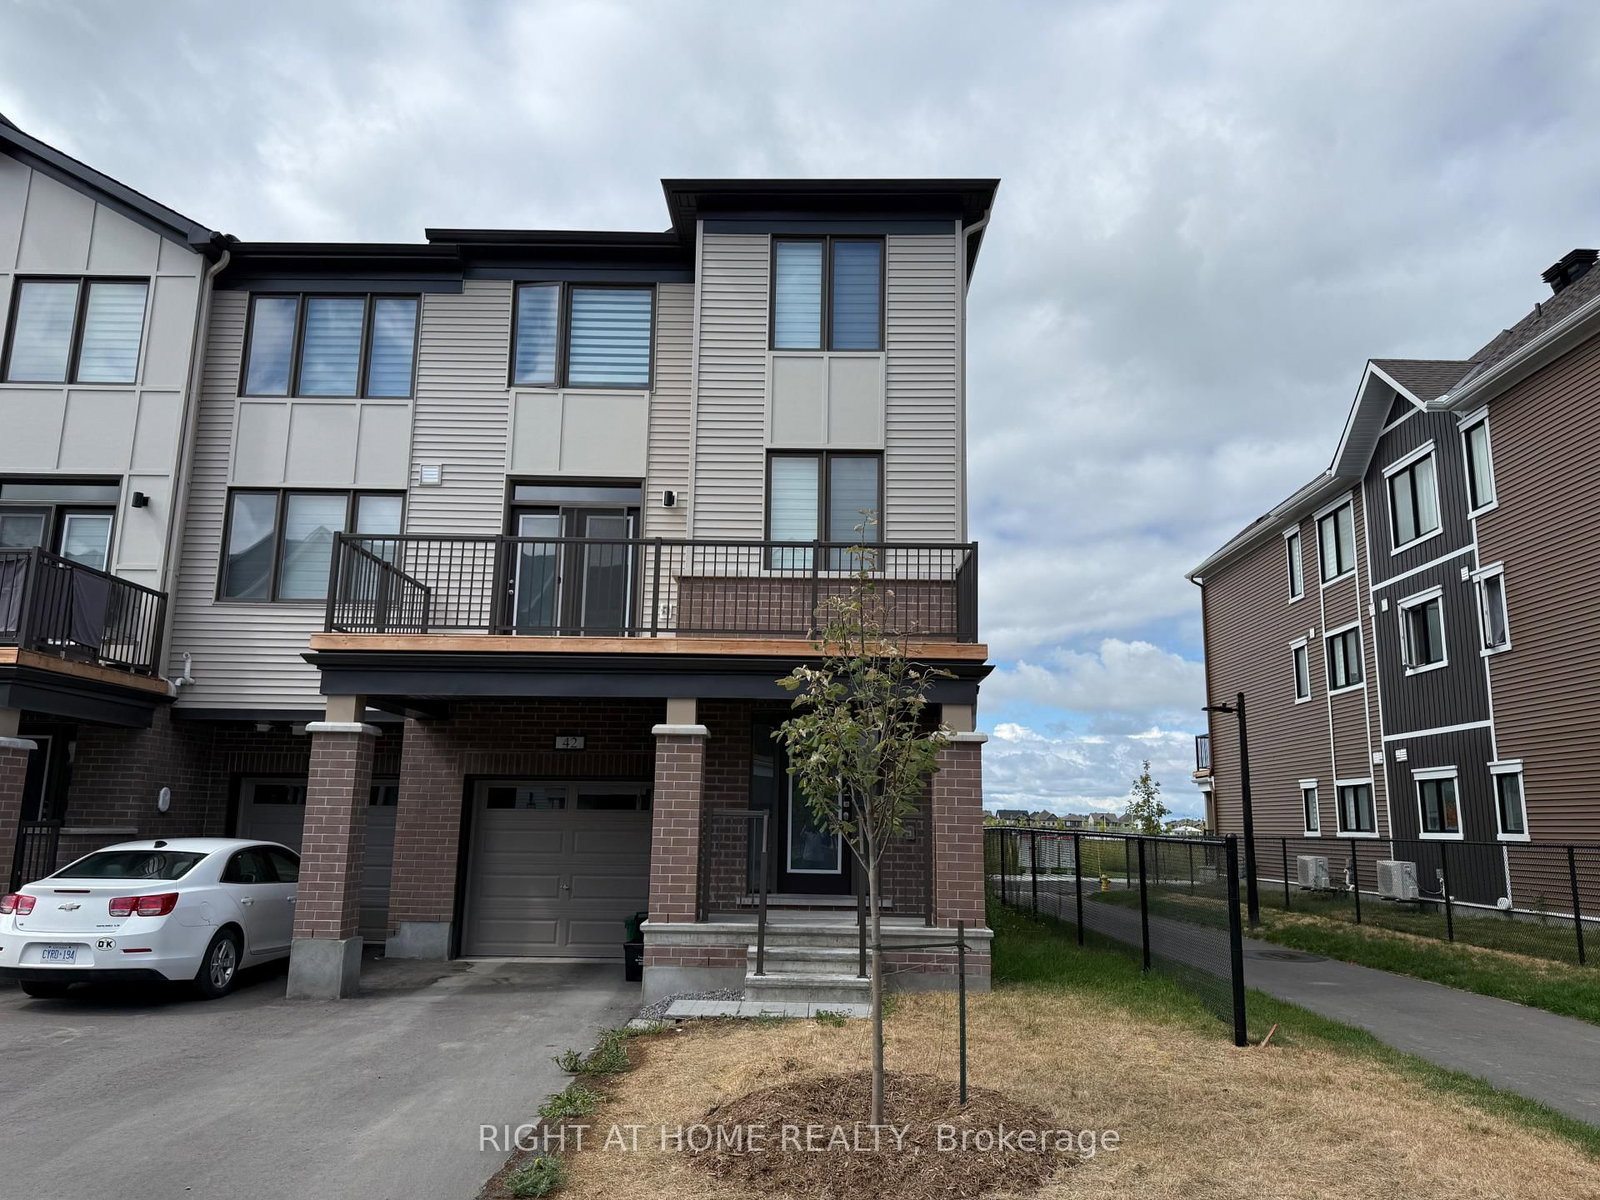
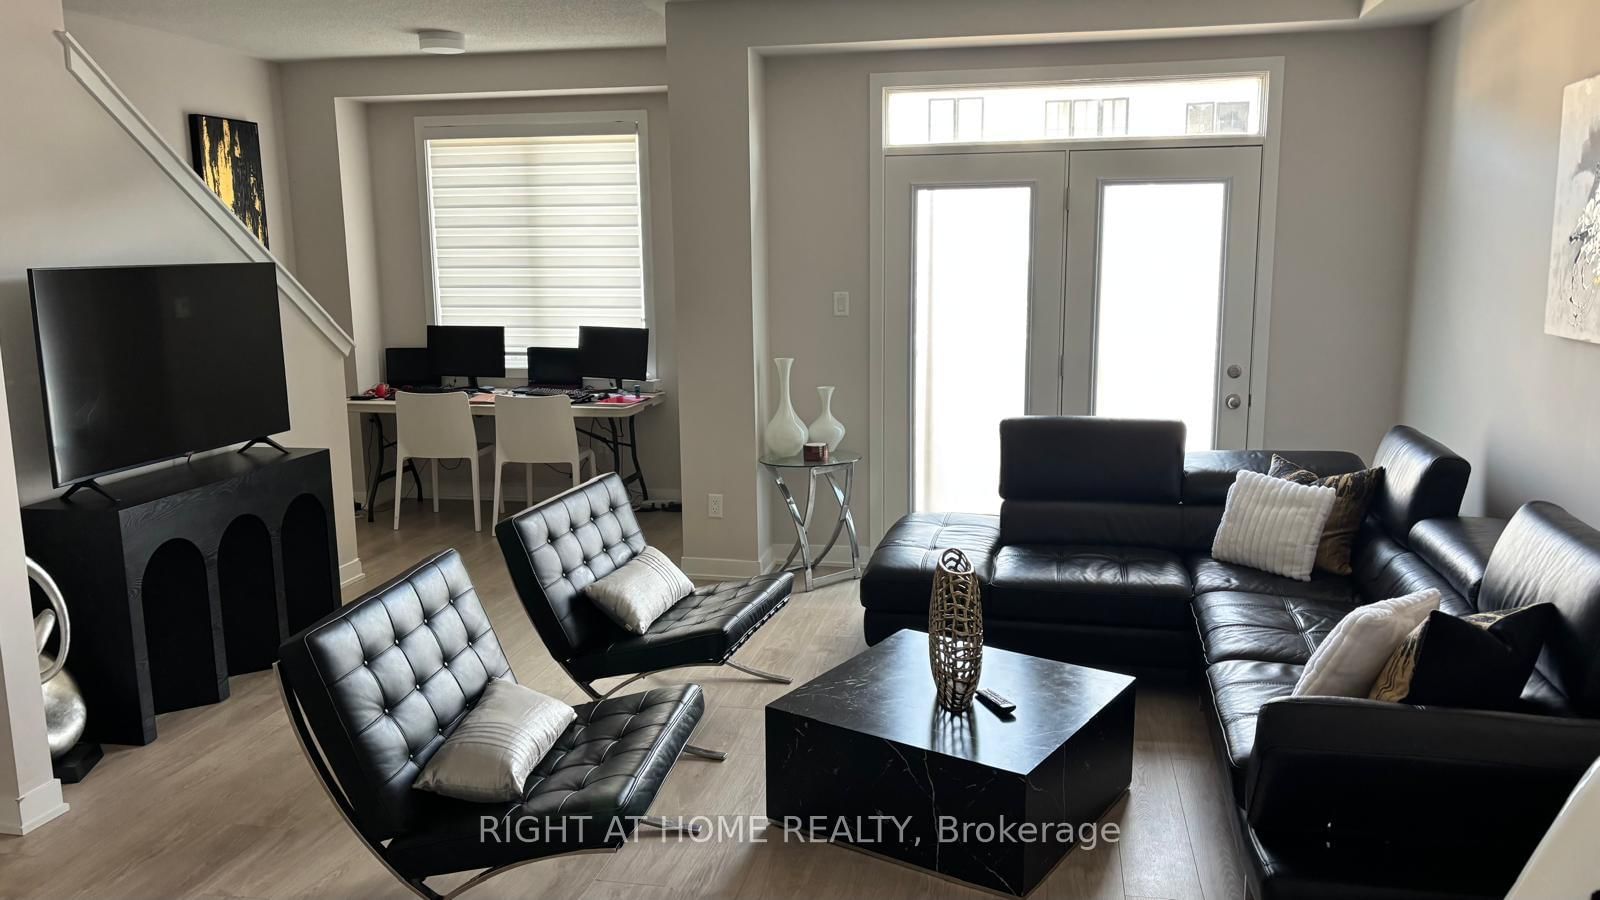
Popular Sandstone End model by Mattamy Homes. This spacious 4-bedroom, 3-bath END UNIT is now available in Richmond. Featuring an open-concept layout, the modern kitchen offers extended upper cabinetry, a cold-water line for the fridge, and a large island with breakfast bar seating.The bright and airy living room is TV-ready and provides patio door access to a private balcony, the perfect spot to enjoy your morning coffee. A formal dining area and convenient powder room complete the main level.Upstairs, the primary bedroom features a walk-in closet and cheater access to the full bathroom. The secondary bedrooms are generously sized, offering comfort and flexibility for family or guests.The ground floor includes an additional bedroom with ensuite bath, ample storage space, a laundry room, and inside access to the garage. Additional upgrades include pot lights throughout, railings in lieu of knee walls, and a three-appliance voucher included with the home. Flooring includes laminate and wall-to-wall carpeting.
Interior Details
Exterior Details
More Information
Property
Parking
Utilities
Data is supplied by the Toronto Regional Real Estate Board (TRREB) MLS® System. TRREB is the owner of the copyright in its MLS® System. Data is deemed reliable but is not guaranteed accurate by TRREB. The trademarks MLS®, Multiple Listing Service® and the associated logos are owned by The Canadian Real Estate Association (CREA) and identify the quality of services provided by real estate professionals who are members of CREA. Used under license.
Data was last updated Friday, August 28, 2026, 2:26:03 PM UTC.