4717 Lanark Street, Vancouver, BC V5N3R9














Property Overview
- Detached Home Type
- House Building Type
- 3485 Sqft Lot Size
- KnightCommunity
- 5 Beds
- 5 Full Baths
- Air Conditioning (Wall Unit(s)) Cooling
- 1 Half Baths
- 1 Parking Space(s)
- 2025 Year Built
- — Property Taxes
- 101 days Days on Market
- R3127153 MLS® #
- $1,472 Price / Sqft
- R1-1 Land Use
- Three Storey Style
Get instant answers about this home
Description
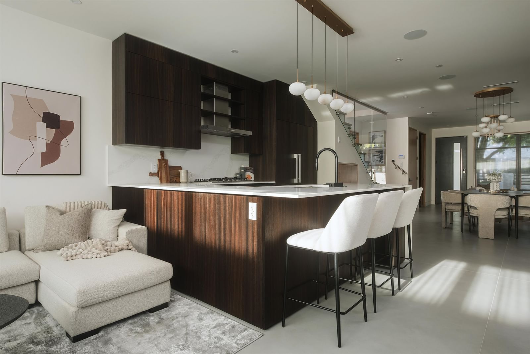
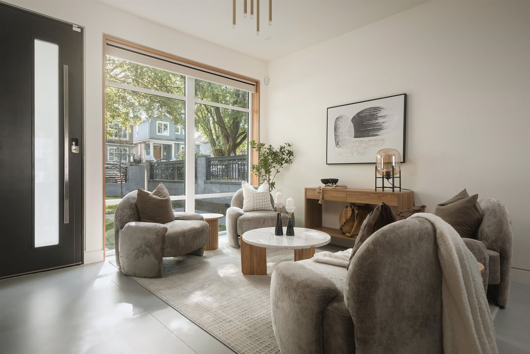
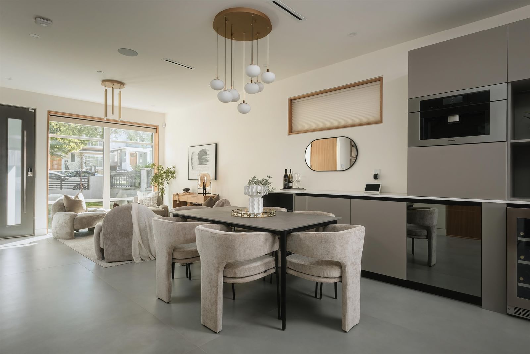
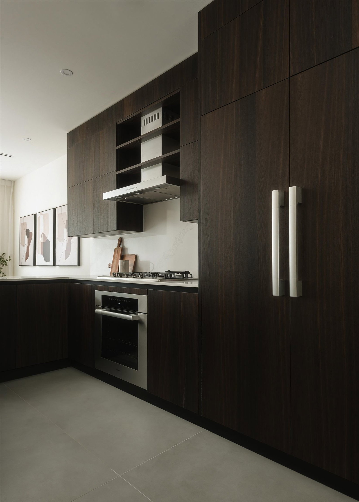
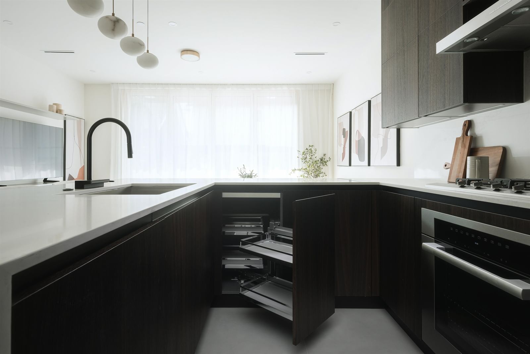
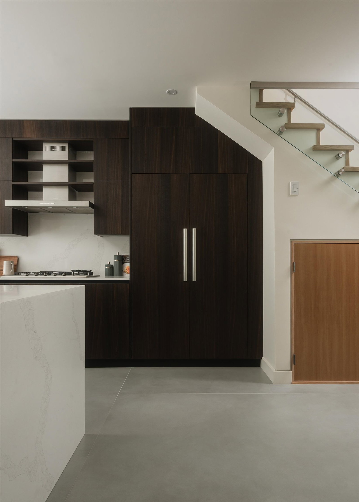
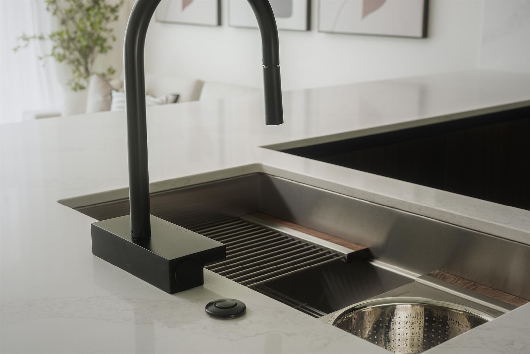
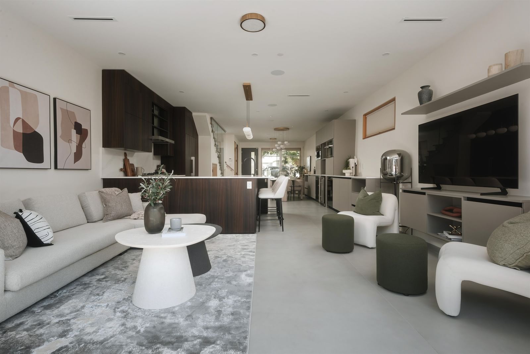
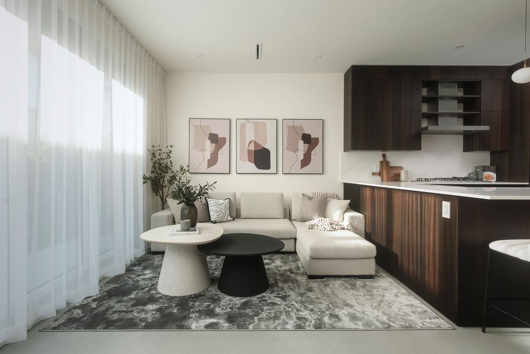
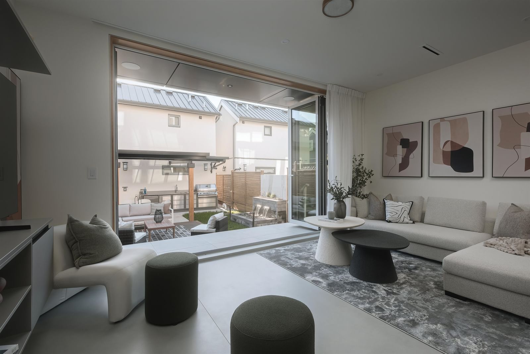
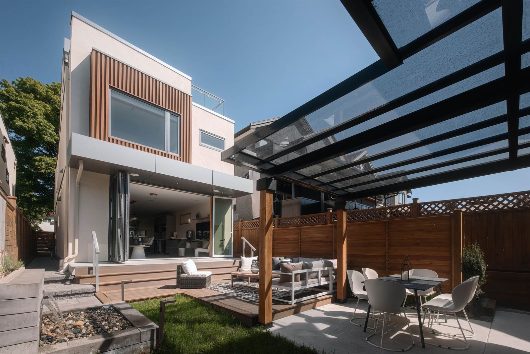
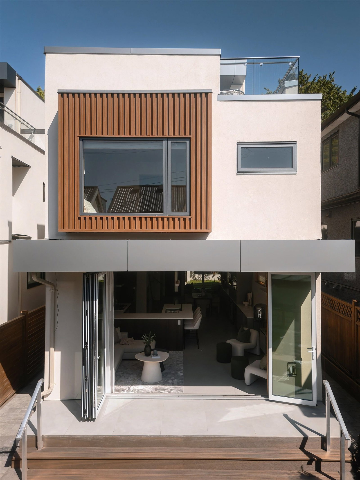
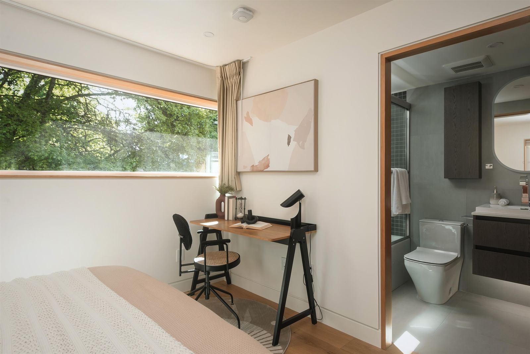
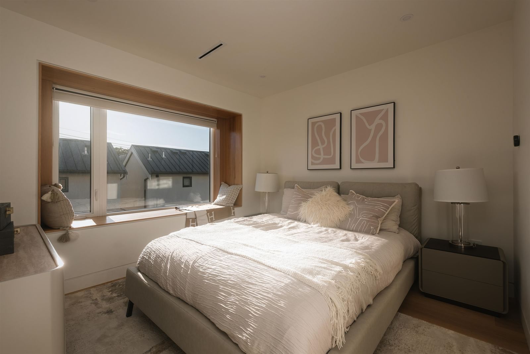
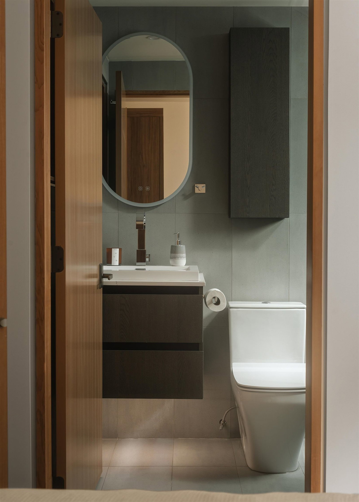
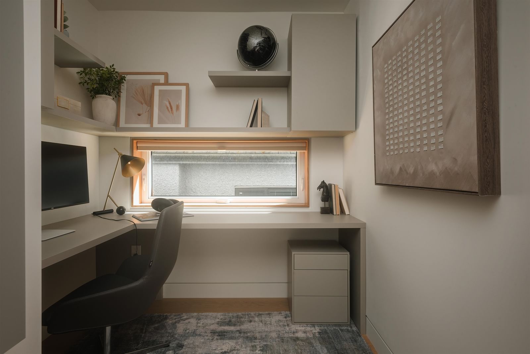
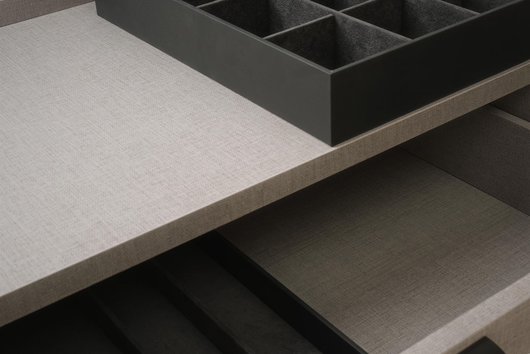
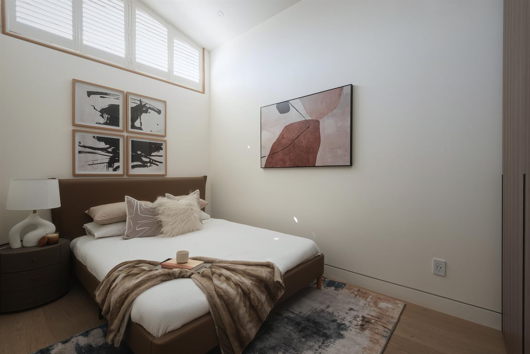
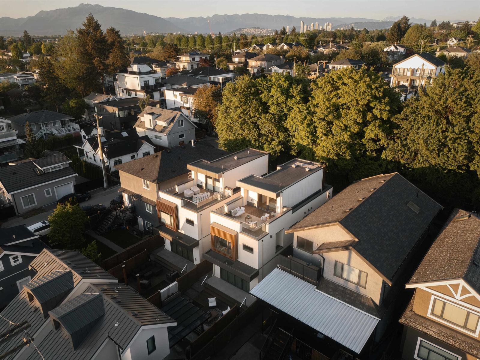
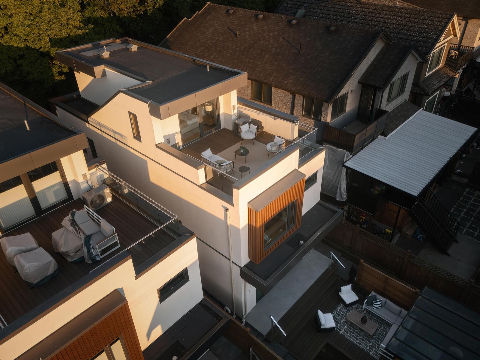
OPEN HOUSE AUGUST 22ND 2-4PM | PRICE CHANGE | Bespoke architectural residence in the heart of Vancouver’s sought-after Knight neighbourhood. Designed by TD Studio and crafted by an experienced local builder, this contemporary home blends elevated design with everyday livability. The home features Italian Alta Cucine kitchen with Miele appliances, Cosentino surfaces, oversized European slabs, custom Fir millwork, and large engineered wood floors. Control4 automation, Lutron lighting, Hunter Douglas shades, and Hansgrohe & Graff fixtures elevate the home throughout. A 12’ folding glass wall opens to a landscaped yard with Napoleon outdoor kitchen and water feature. Mountain-view rooftop deck, radiant heat, A/C, and beautiful laneway home with equal finishing. See listing film for more info.
Interior Details
Exterior Details
More Information
Property
Parking
Utilities
This REALTOR.ca listing content is owned and licensed by REALTOR® members of The Canadian Real Estate Association.