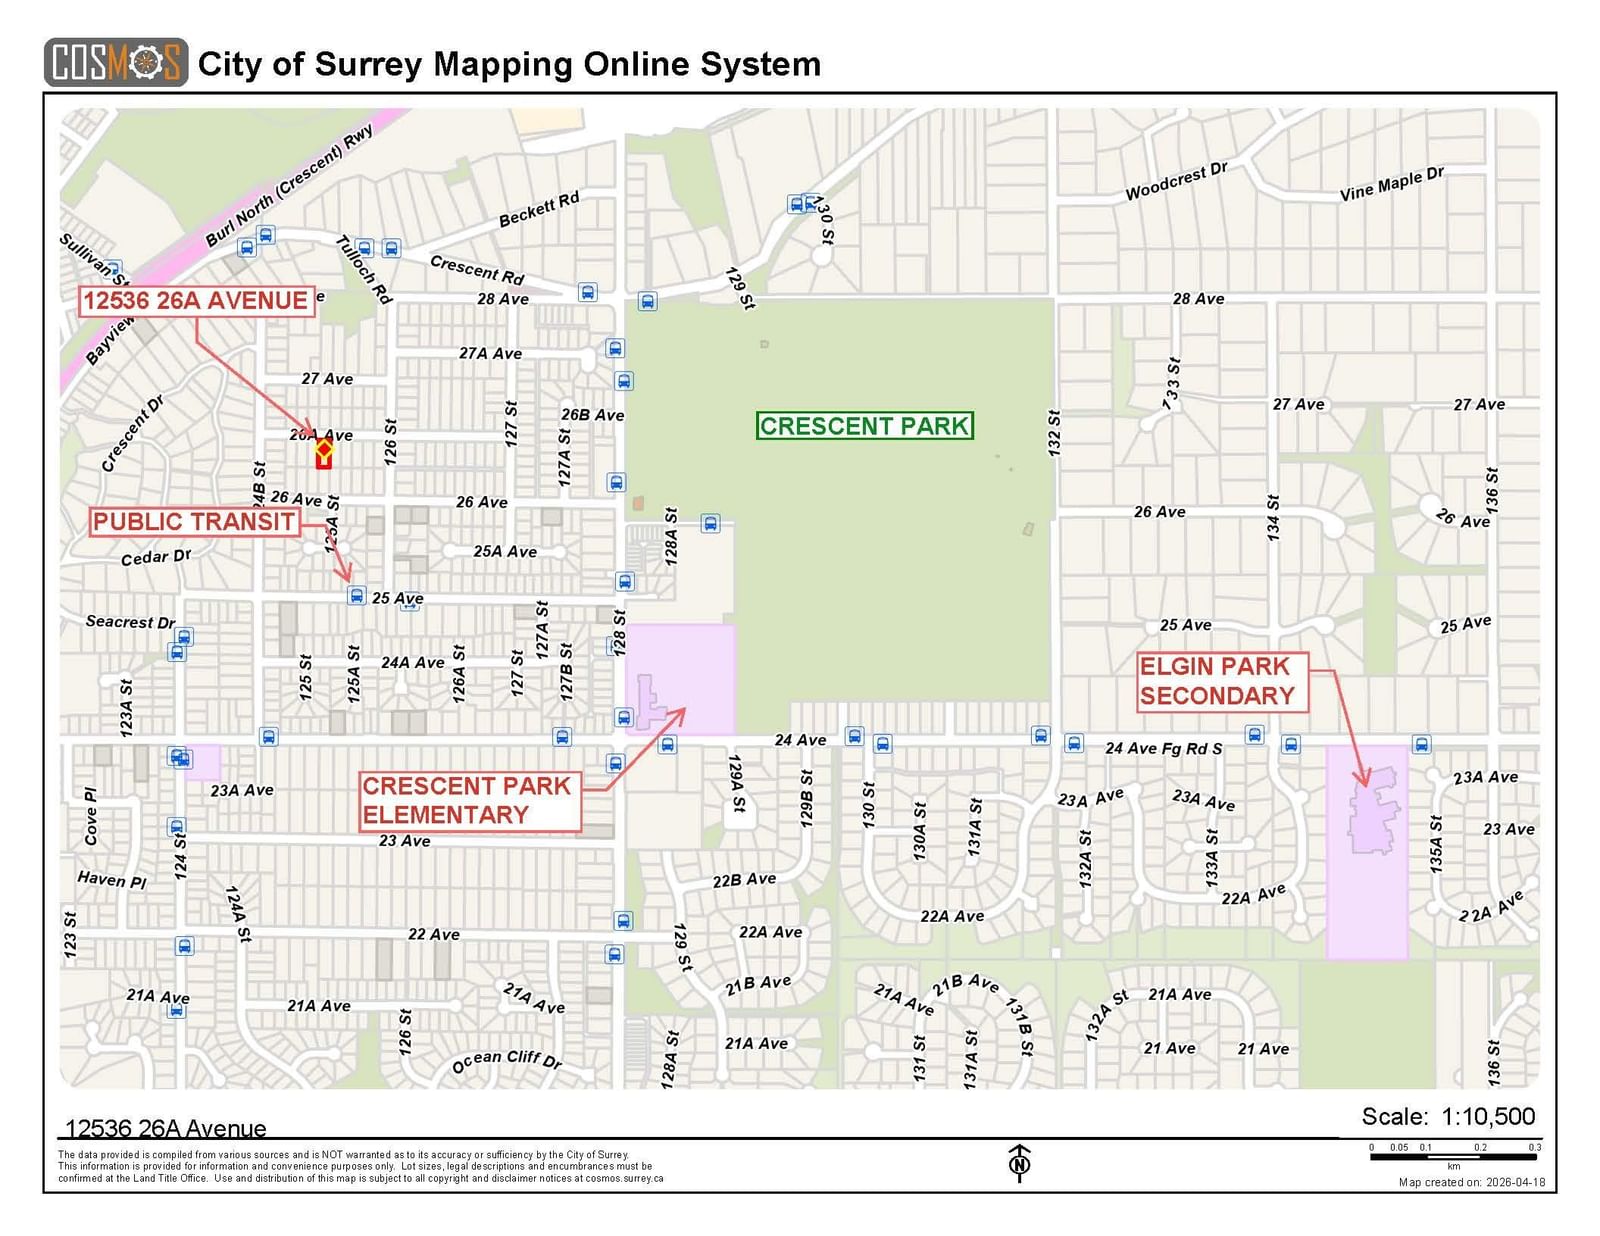
12536 26a Avenue, Surrey, BC V4A2M2













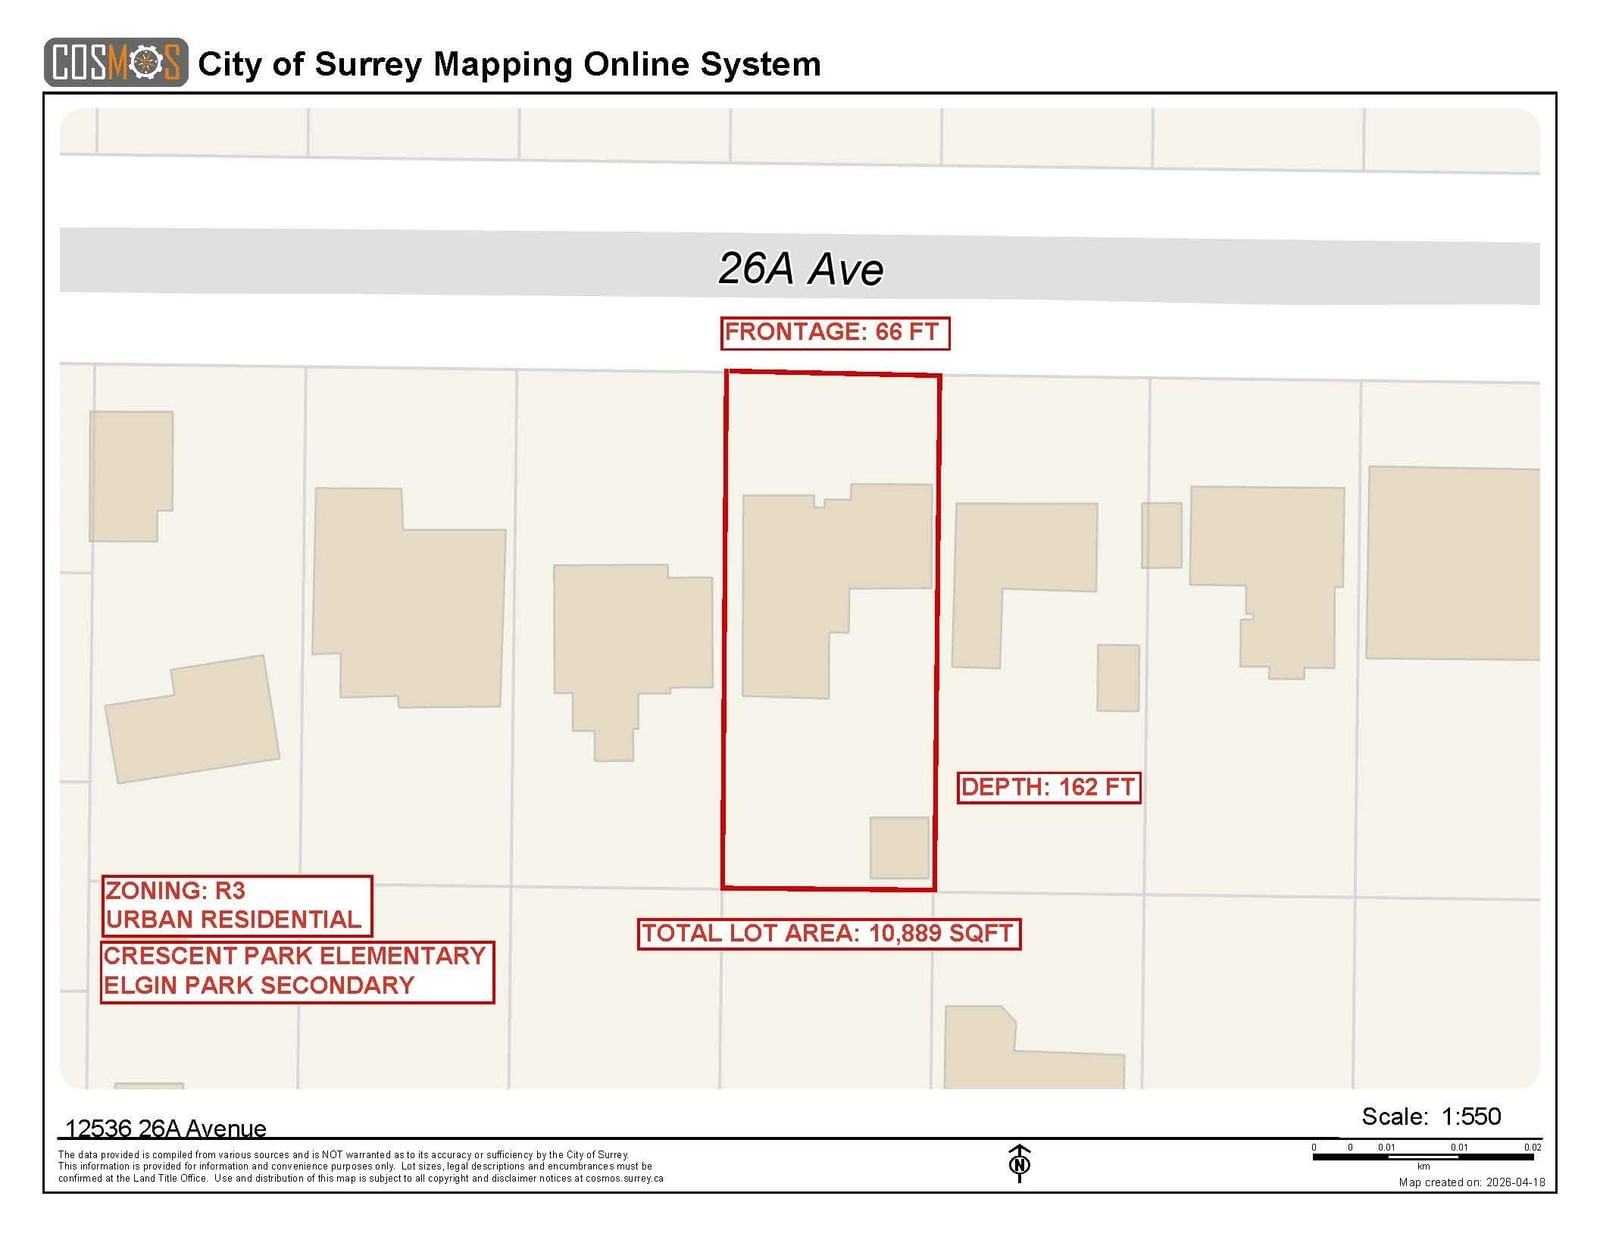
Property Overview
- Detached Home Type
- House Building Type
- 10890 Sqft Lot Size
- Crescent Bch Ocean Pk.Community
- 5 Beds
- Natural Gas Heating
- 4 Full Baths
- 1 Half Baths
- 6 Parking Space(s)
- 2009 Year Built
- — Property Taxes
- 100 days Days on Market
- R3126171 MLS® #
- $863 Price / Sqft
- R3 Land Use
- Two Storey Style
Get instant answers about this home
Description
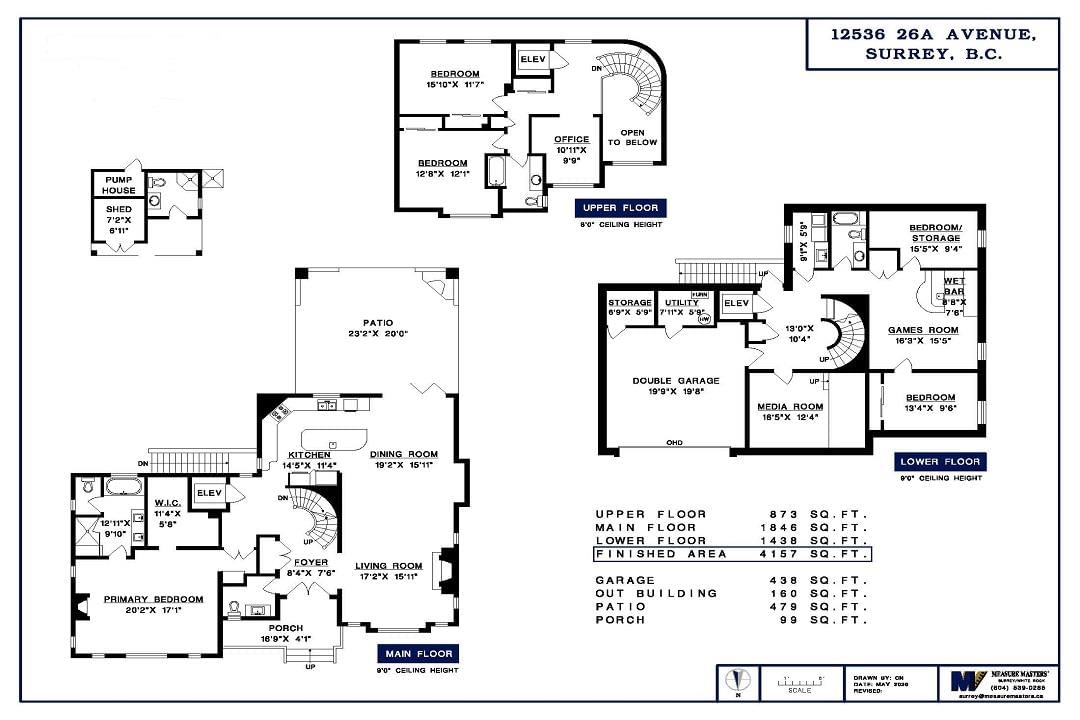
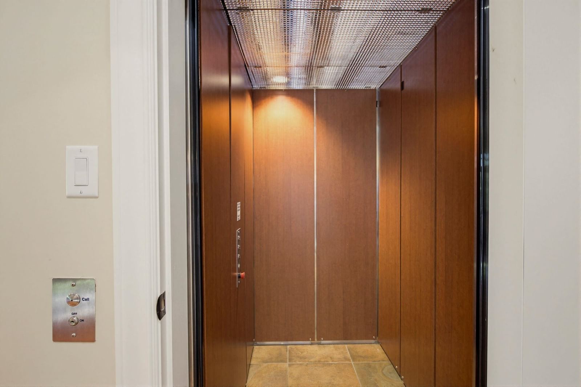
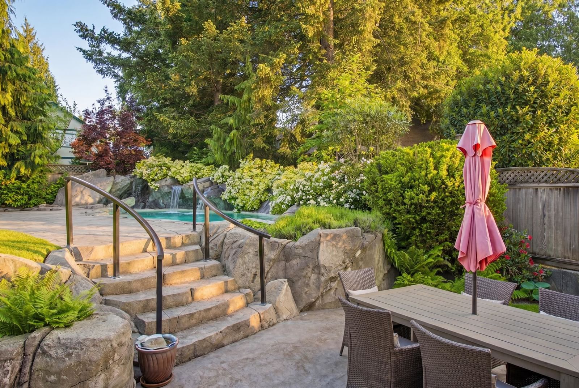
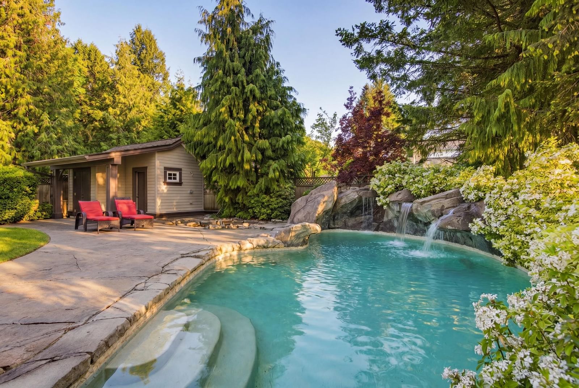
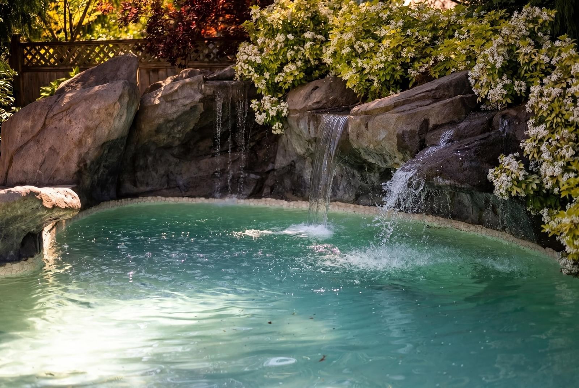
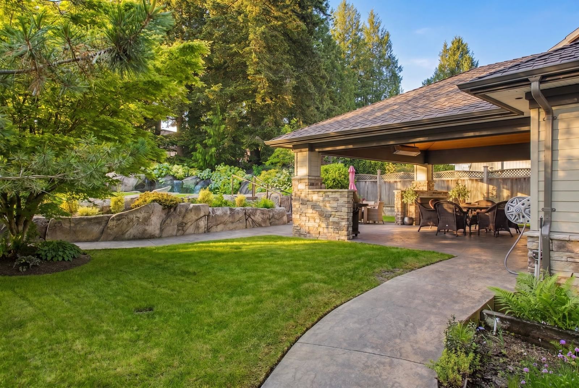
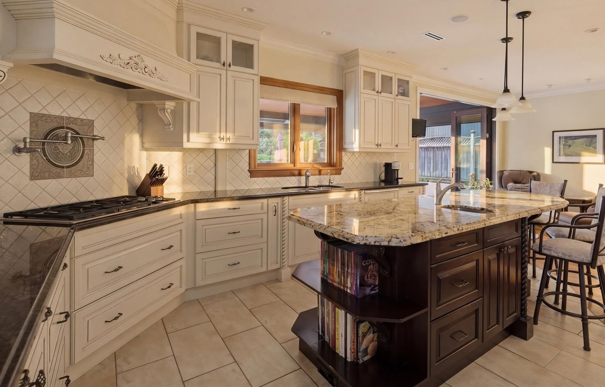
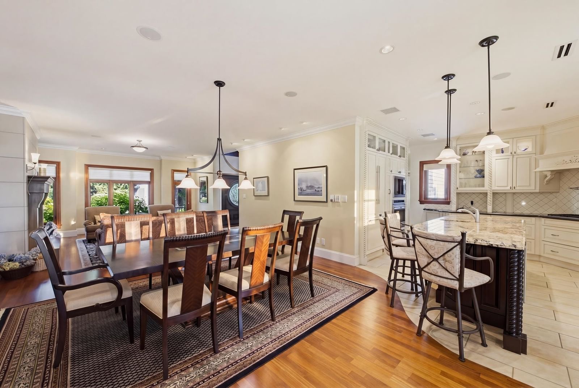
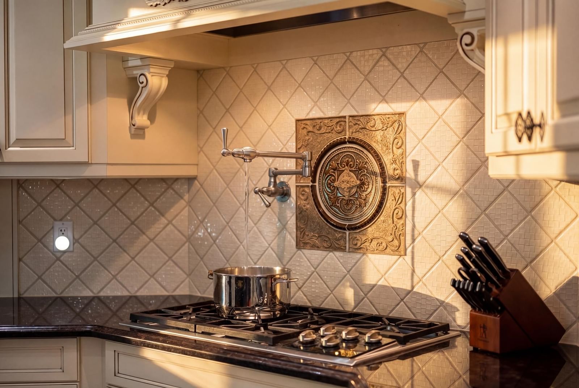
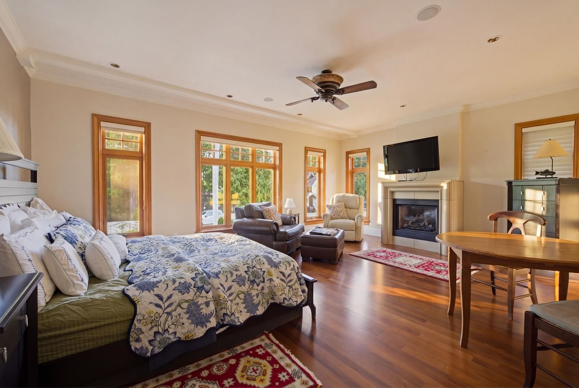
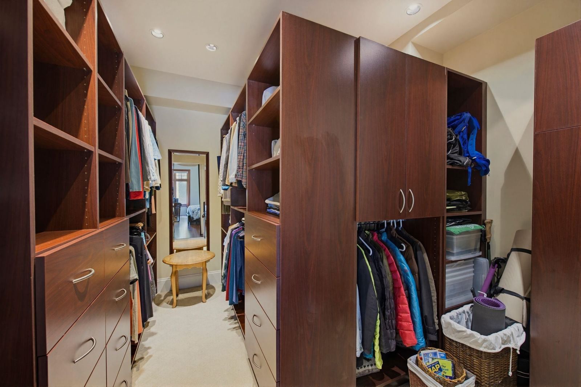
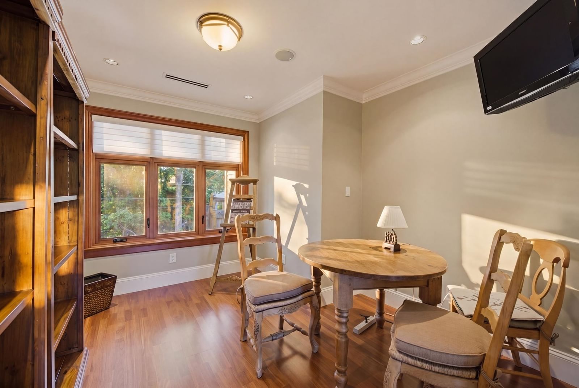
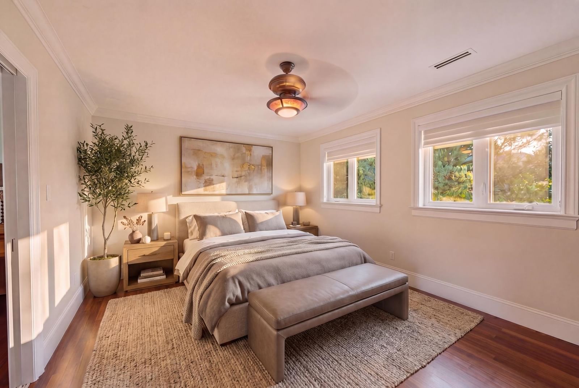
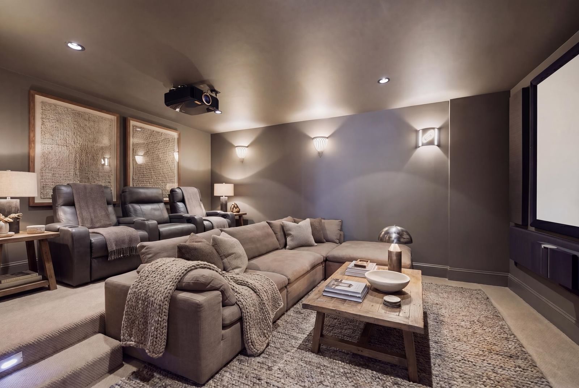
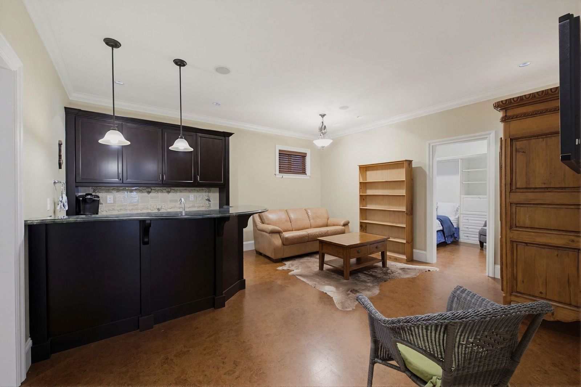
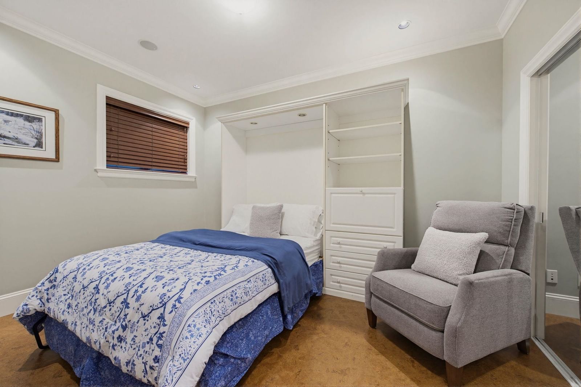
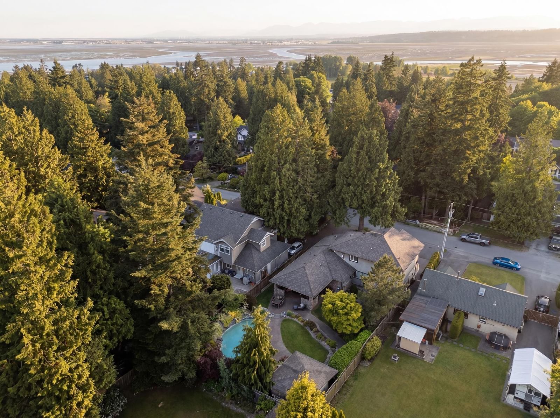
Extraordinary quality custom build, w/ aging in place in mind* Automated, radiant heating 24 zones, granite surfaces & solid walnut flooring on 2 floors. Elevator, Euro-line windows, custom wrap staircase w/ turned iron railings up & down. Vaulted + 10’ ceilings on main. Main floor primary bedrm suite is 525 SF enjoys a fplace, dressing rm closet, sitting area, lux ensuite inc: steam shower & Bain-Ultra air jet tub. Kitchen w/ large island. Wolf appl. Formal dining + living rm. Covered year-round vaulted patio w/ heaters & fireplace 479 SF. Concrete outdoor pool + hot tub + waterfall + cabana/full bathrm & outdoor shower/dog wash. Above 2 bedrms + office & below 2 bedrms + Wine rm, soundprfed media theatre & wet bar-lounge. Separate entry-very easy to suite. Dbl garage w/ storage room.
Interior Details
Exterior Details
More Information
Property
Parking
Utilities
This REALTOR.ca listing content is owned and licensed by REALTOR® members of The Canadian Real Estate Association.