9977 Sullivan Street, Burnaby, BC V3J1J1














Property Overview
- Detached Home Type
- House Building Type
- 9148 Sqft Lot Size
- Sullivan HeightsCommunity
- 9 Beds
- 8 Full Baths
- Air Conditioning (Central), Air Conditioning (Wall Unit(s)) Cooling
- 2 Half Baths
- 4 Parking Space(s)
- 2025 Year Built
- — Property Taxes
- 100 days Days on Market
- R3126857 MLS® #
- $540 Price / Sqft
- R1 Land Use
- Two Storey Style
Get instant answers about this home
Description
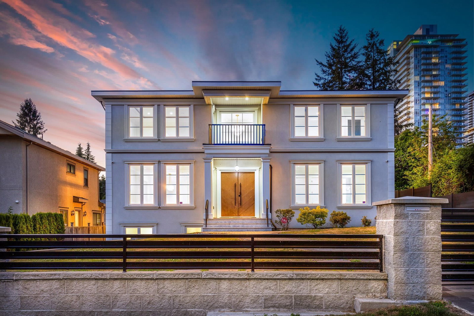
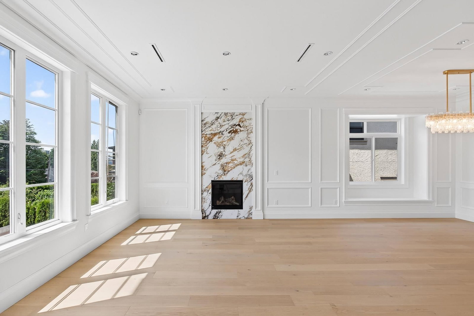
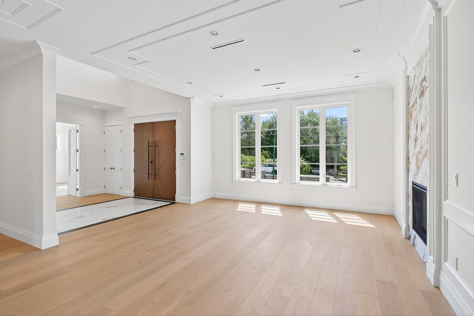
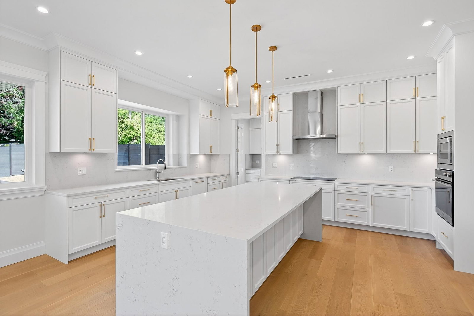
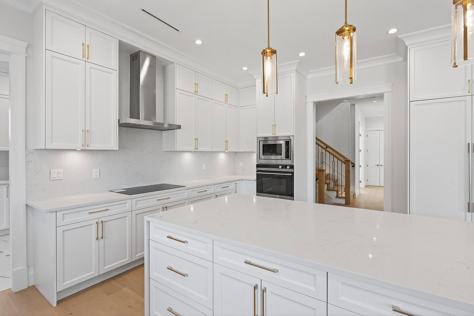
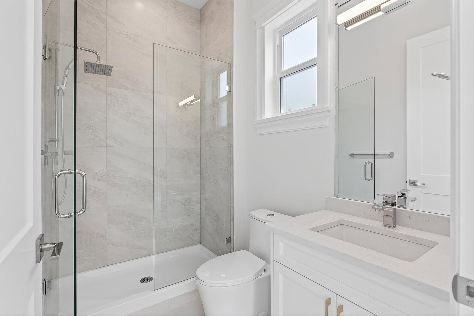
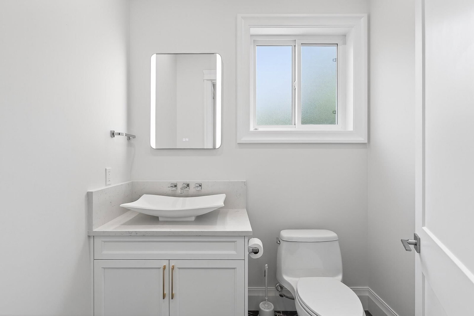
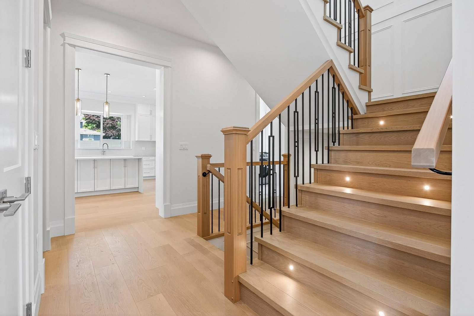
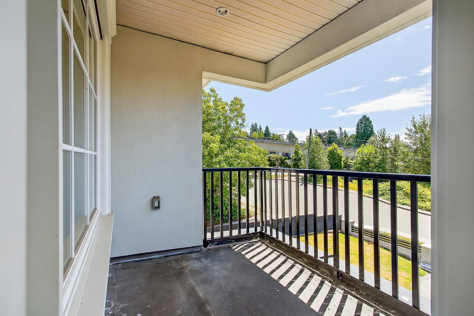
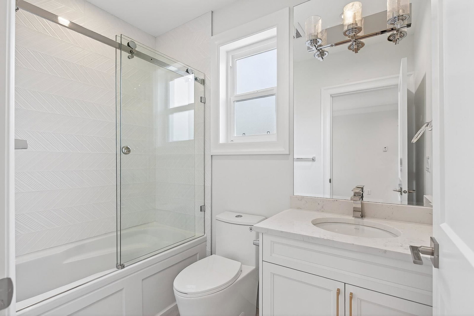
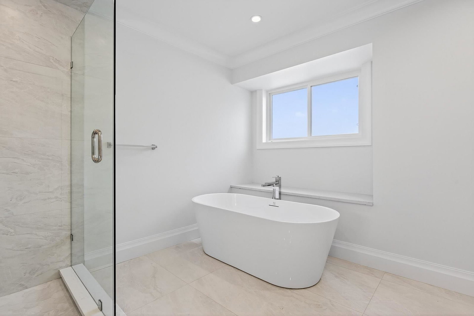
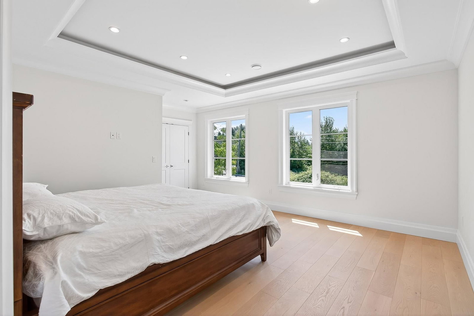
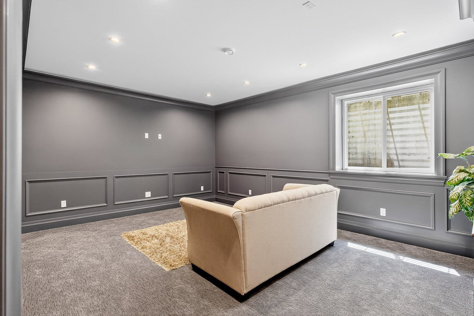
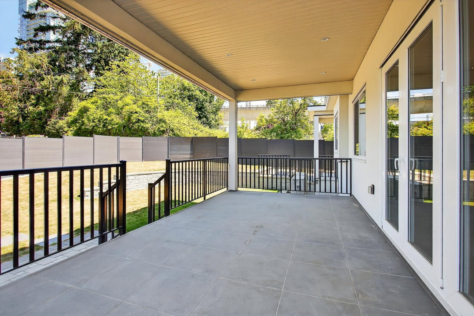
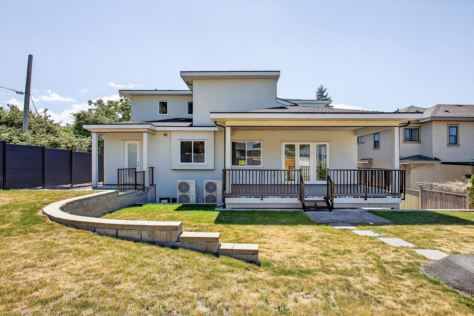
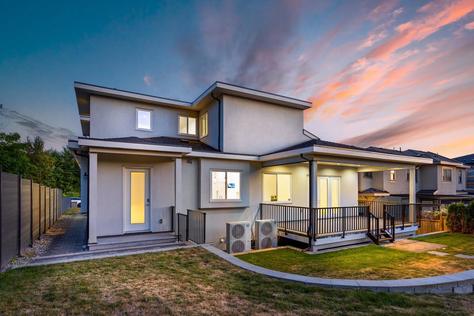
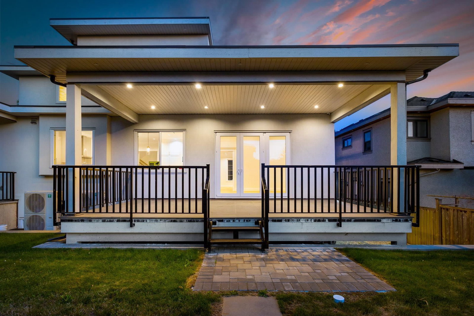
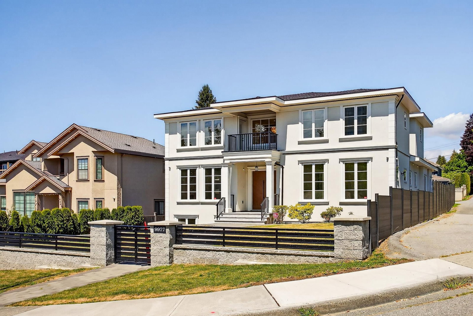
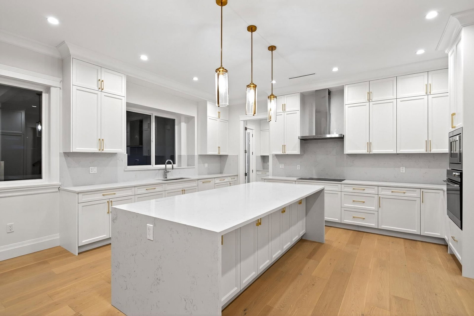
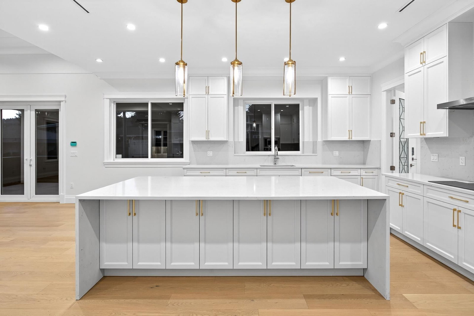
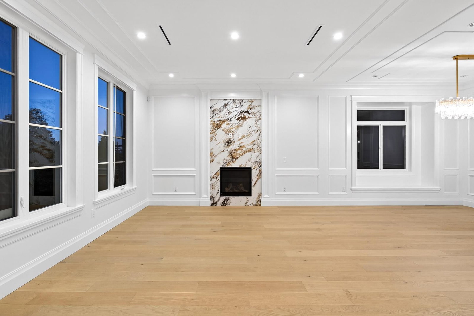
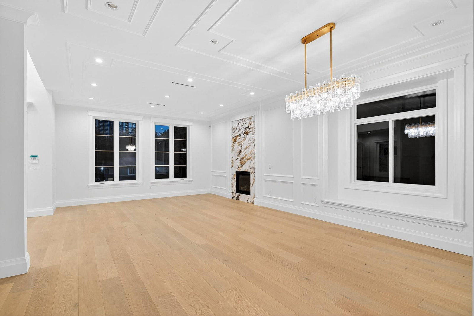
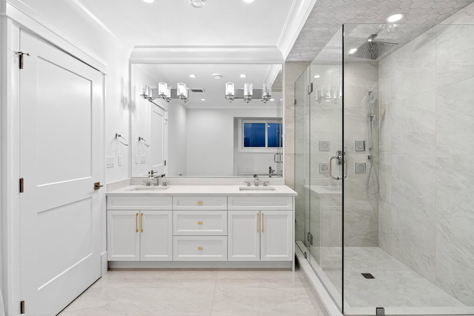
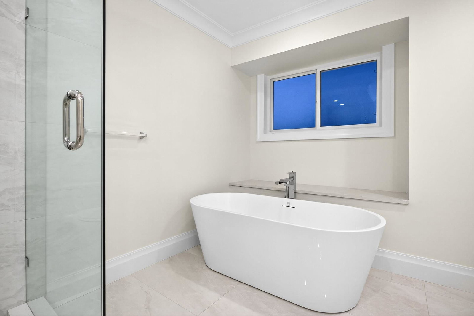
Brand new luxury European-style craftsman home in Sullivan Heights, Burnaby! This stunning 3-level residence sits on a rare 9,125 sq.ft. south-facing lot in a cul-de-sac, offering nearly 5,800 sq.ft. of quality living space. Features 9 bedrooms & 9 bathrooms, including 5 ensuite bedrooms with walk-in closets/tub/shower. Enjoy air conditioning, a gourmet kitchen with quartz countertops, gas stove, S/S appliances, plus a separate wok kitchen. Includes a legal 2-bedroom suite and additional 2-bedroom space—perfect for rental or extended family. Plenty of street parkings. Unbeatable location near SkyTrain, Lougheed Mall, SFU, Hwy 1, parks and amenities. One-of-a-kind on a wide, peaceful street—don’t miss it!
Interior Details
Exterior Details
More Information
Property
Parking
Utilities
This REALTOR.ca listing content is owned and licensed by REALTOR® members of The Canadian Real Estate Association.