90 Johnston Avenue, Toronto, ON M2N1H2





Property Overview
- Detached Home Type
- House Building Type
- 3250 Sqft Lot Size
- Lansing-WestgateCommunity
- 4 Beds
- 5 Full Baths
- Air Conditioning (Central) Cooling
- 0 Half Baths
- 3 Parking Space(s)
- 2026 Year Built
- — Property Taxes
- 100 days Days on Market
- C13154676 MLS® #
- $1,175 Price / Sqft
- Two Storey Style
Get instant answers about this home
Description
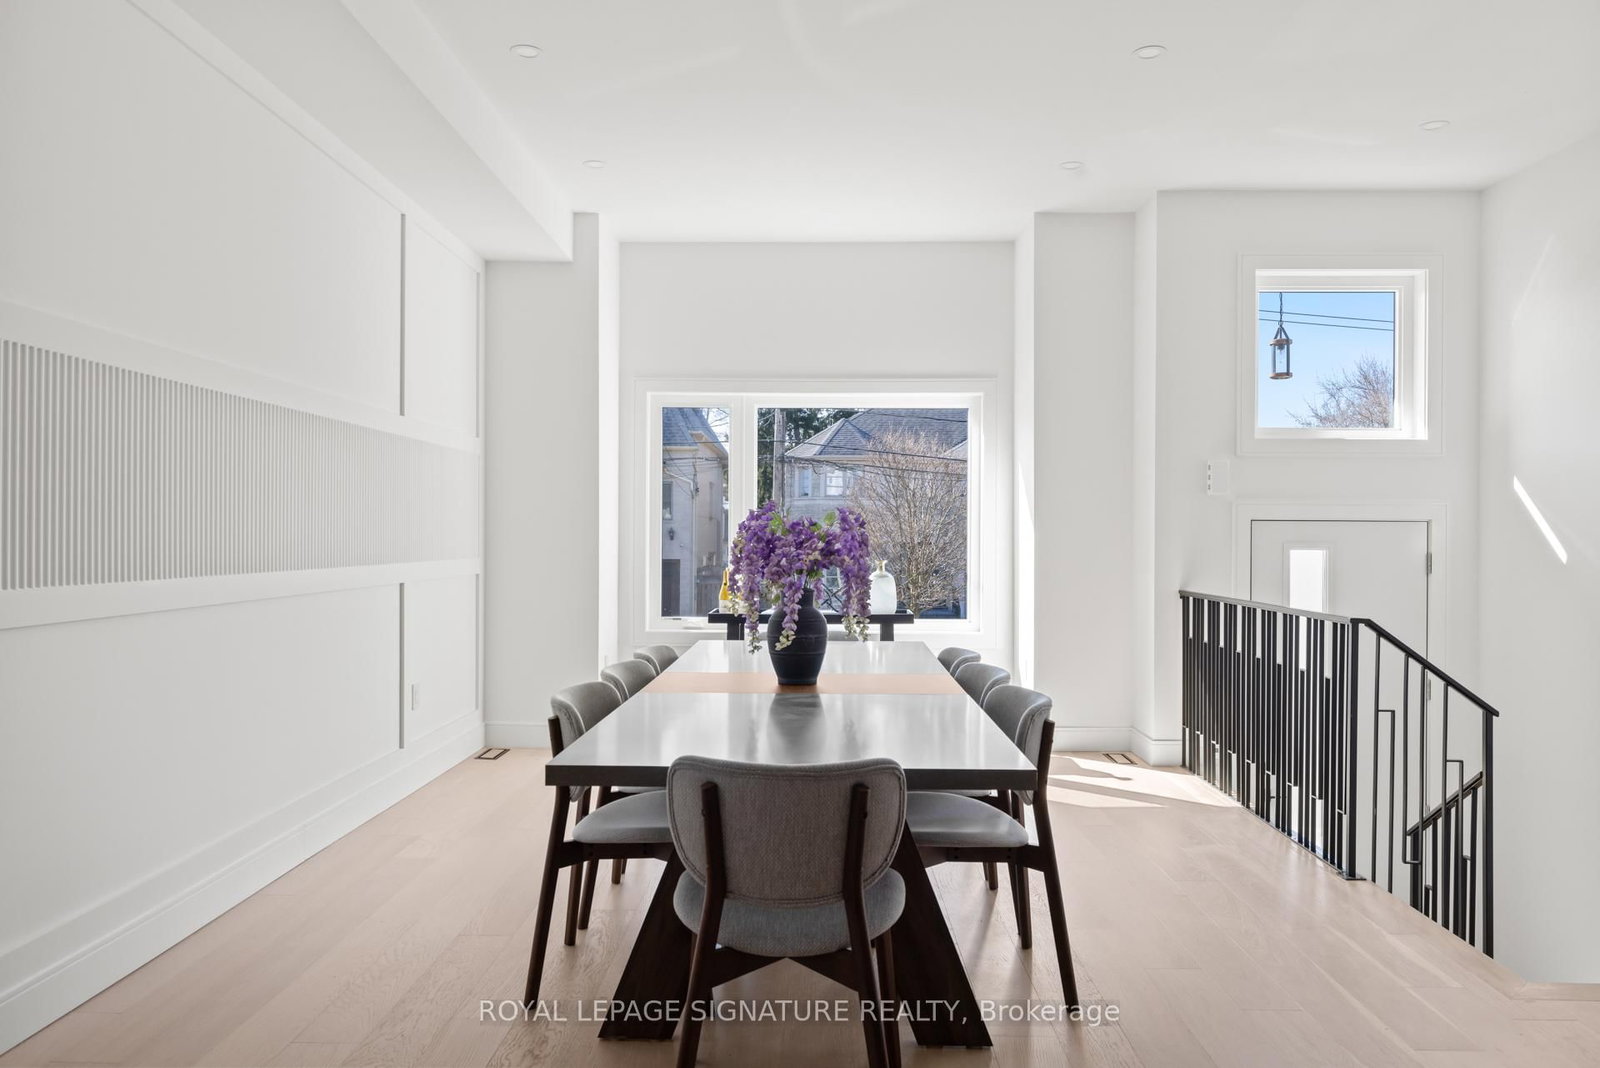
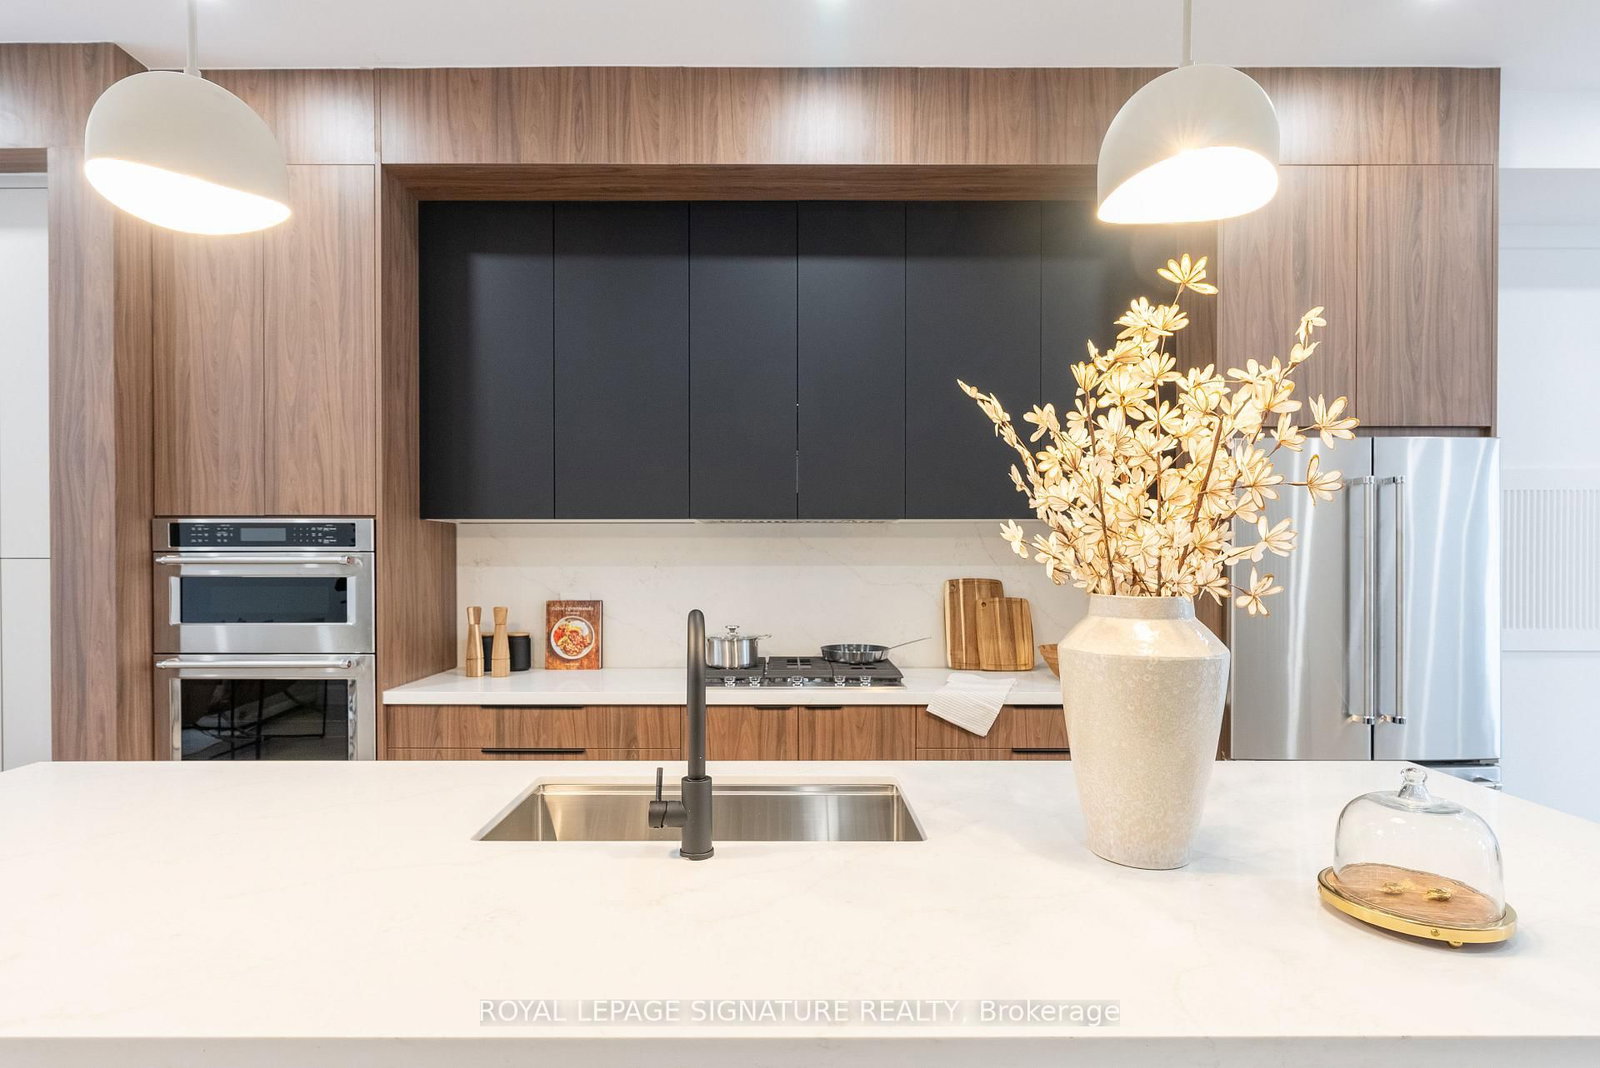
A rare opportunity to own a brand new detached home in the highly sought-after Lansing-Westgate community of North York. Designed with modern finishes, functional living spaces, & quality craftsmanship throughout, 90 Johnston is located in an established family-friendly neighbourhood just minutes from Hwy 401, Yonge Sheppard Centre, Earl Bales Park, schools, main street shopping, restaurants, & transit. This never-lived-in home offers approx. 2,080 sq.ft. above grade with an additional 665 sq.ft. finished lower level, 11-foot ceilings on the main & lower floors, 10-foot ceilings on the second floor, oversized windows, and a bright open concept layout. The chef's kitchen features quartz countertops, premium flush cabinetry, a centre island with seating, a gas stove, and brand new built-in KitchenAid appliances. The living room features a fireplace wrapped in a Venetian plaster accent wall with flush cabinetry and built-in shelving, while the dining area is complemented by a custom feature wall, creating a main floor layout ideal for families, entertaining, and everyday living. The second floor features two skylights, one above the staircase and another in one of the four bedrooms. The primary bedroom features a walk-in closet & an ensuite complete with a floating dual-sink vanity, rain shower, and freestanding tub, while two of the remaining bedrooms feature their own ensuite bathrooms. The second floor laundry room includes a brand new washer & dryer, sink, built-in shelving, cabinetry, and storage. The fully finished lower level offers flexible space for recreation, a home office, gym, guest accommodations, or extended family living with access to the backyard & garage. This level also includes a rough-in for a future kitchenette or bar, plus an oversized den with an ensuite bathroom. This home is eligible for a $24,000 HST rebate & has 5.5 years of Tarion warranty coverage. Built by Midnight Building, this turnkey home is ready for you to begin your next chapter!
Interior Details
Exterior Details
More Information
Property
Parking
Utilities
Data is supplied by the Toronto Regional Real Estate Board (TRREB) MLS® System. TRREB is the owner of the copyright in its MLS® System. Data is deemed reliable but is not guaranteed accurate by TRREB. The trademarks MLS®, Multiple Listing Service® and the associated logos are owned by The Canadian Real Estate Association (CREA) and identify the quality of services provided by real estate professionals who are members of CREA. Used under license.
Data was last updated Friday, August 28, 2026, 2:25:34 PM UTC.