10 Thain Street West, Gravenhurst, ON P1P1Z6




Property Overview
- Detached Home Type
- House Building Type
- 12164 Sqft Lot Size
- NoneCommunity
- 5 Beds
- 4 Full Baths
- Air Conditioning (Central) Cooling
- 0 Half Baths
- 6 Parking Space(s)
- — Property Taxes
- 100 days Days on Market
- X13157476 MLS® #
- $754 Price / Sqft
- Bungalow Style
Get instant answers about this home
Description
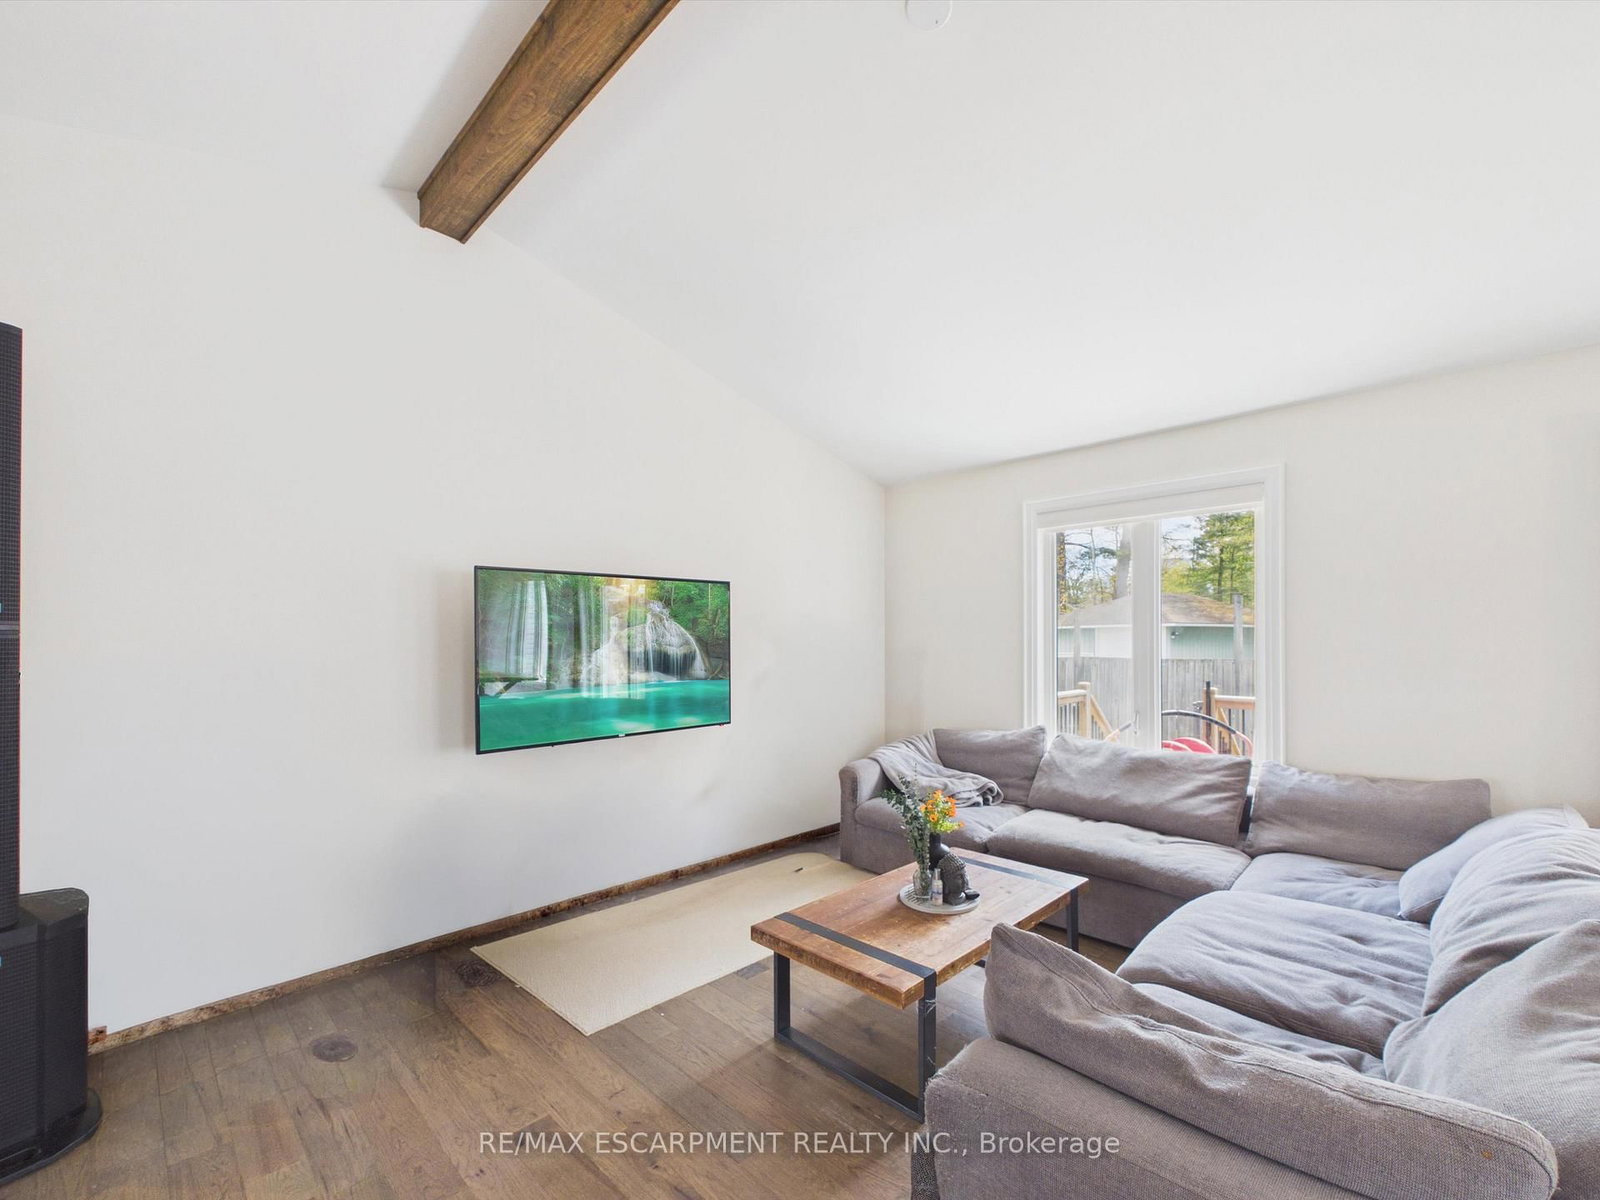
Serene, enjoyable family neighbourhood with the natural beauty of Muskoka and convenience of in town living. Welcome to 10 Thain Street West! Built in 2020 the home is a stone's throw from Lake Muskoka. This well maintained 5 bedroom (3+2), 4 bathroom (2+2), charming bungalow offers over 2,400 sq.ft. of total living space and sits on an impressive lot with 83 feet of frontage and a park-like feel. Close to the reputable Muskoka Beachgrove Public School, the historic town of Gravenhurst (shops, restaurants, cafes, theatre) and Muskoka Beach... this home is ideally located for all generations. Currently, the house is a duplex with a basement apartment which has been legally permitted with a separate entrance. The basement unit was renting for $2,250 + utilities and the main floor rents for $2,950 + utilities. The main floor features an open concept design, highlighted by a vaulted ceiling, beams and wide plank hardwood flooring. Custom millwork and quality finishes are carried throughout the entirety of the home. It's perfect for someone looking to offset their mortgage by receiving monthly revenue which banks consider for mortgage approvals. Or, the lower level could be an inlaw suite. Perhaps you want all the space and the upper and lower levels flow as a single family home. Either way, the home has lots of options.
Interior Details
Exterior Details
More Information
Property
Parking
Data is supplied by the Toronto Regional Real Estate Board (TRREB) MLS® System. TRREB is the owner of the copyright in its MLS® System. Data is deemed reliable but is not guaranteed accurate by TRREB. The trademarks MLS®, Multiple Listing Service® and the associated logos are owned by The Canadian Real Estate Association (CREA) and identify the quality of services provided by real estate professionals who are members of CREA. Used under license.
Data was last updated Friday, August 28, 2026, 3:09:28 PM UTC.