2854 6 Highway, Northern Bruce Peninsula, ON N0H1W0




Property Overview
- Detached Home Type
- House Building Type
- 21780 Sqft Lot Size
- NoneCommunity
- 4 Beds
- 2 Full Baths
- 0 Half Baths
- 6 Parking Space(s)
- — Property Taxes
- 101 days Days on Market
- X13159486 MLS® #
- $499 Price / Sqft
- Bungalow Style
Get instant answers about this home
Description
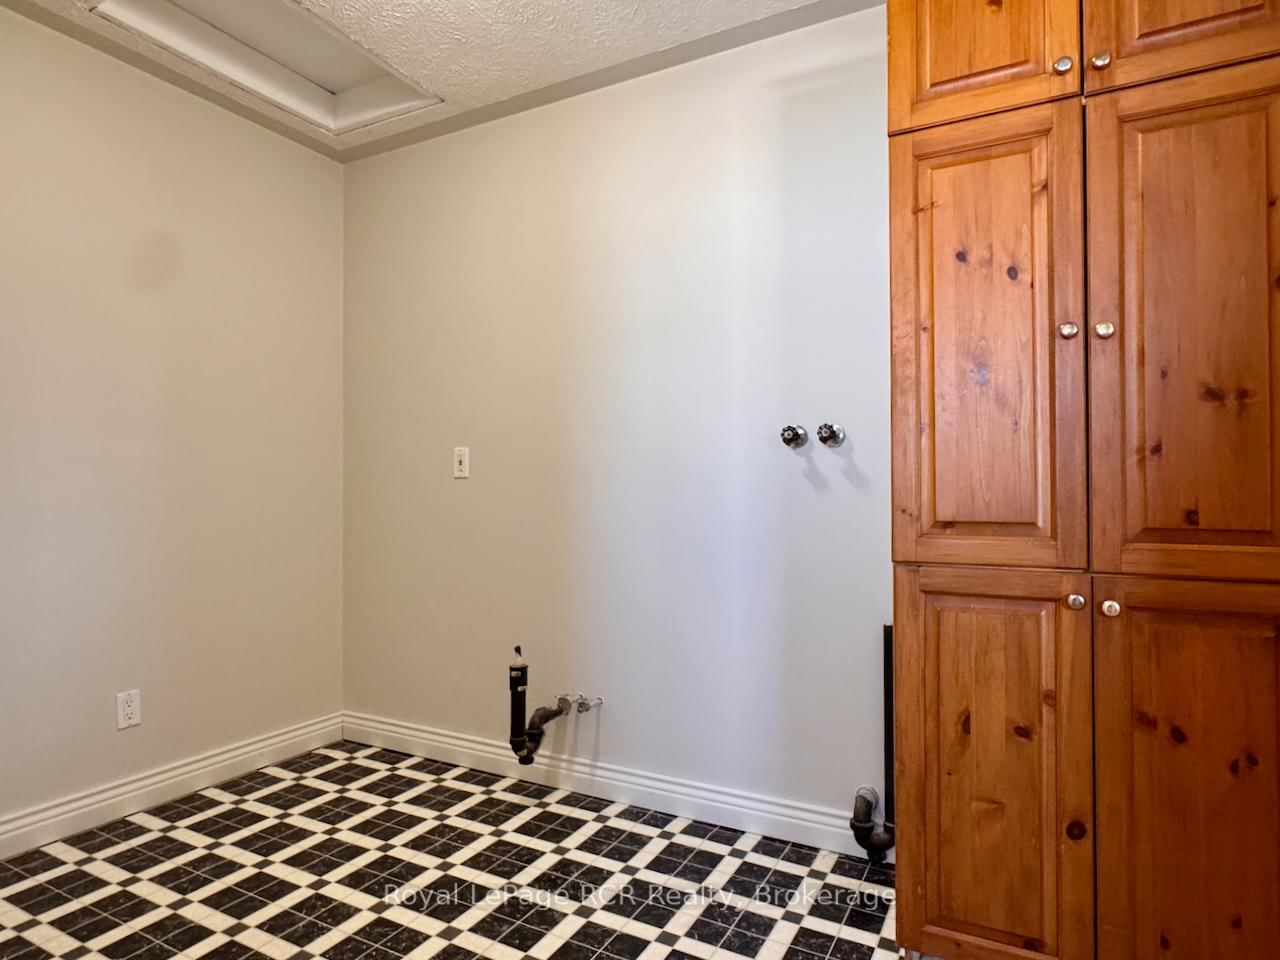
Very solid, MOVE-IN READY - RAISED BUNGALOW with 1,600+sq ft of nicely finished living space and 1.4+ACRES of property at a GREAT PRICE!! - REDUCED to $349,000 in Ferndale ... LOTs of OPTIONs with 4+BEDROOMS (2 up + 2 down) on two finished levels and TWO FULL 4pc BATHROOMS (1 up + 1 down) ... use as ONE FAMILY HOME, or EASY to CONVERT to 2 SEPARATE UNITS with SIDE-SPLIT ENTRY for separate apartments or HOME BUSINESS with excellent exposure in 60km zone on HWY 6!! Main floor - large open UPDATED COUNTRY KITCHEN & Living room w/PATIO DOOR walk-out to deck, mudroom w/main-floor laundry option, 2 bedrooms, and nice 4pc bathroom. Lower Level - with LARGE WINDOWS = LOTS of NATURAL LIGHT, 2 more bedrooms, large family room, 4 pc bathroom, finished laundry room. Both levels FRESHLY PAINTED & nice mix of tasteful laminate-wood-tile flooring! Excellent mechanicals including FORCED AIR FURNACE, 200-amp BREAKER PANEL, drilled well w/IRON FILTER. Solid home with low maintenance exterior - POURED CONCRETE FOUNDATION, vinyl & siding-stone veneer, vinyl windows & newer exterior doors. Walk-out to front & back decks & fenced area. THE PROPERTY ... opens up to 1.4+acres with possible OPTIONS to MICRO-FARM or build HUGE GARAGE-SHOP etc. Great Mid-Peninsula location ... just 5mins to Lions Head - shopping, hospital, school, beach, marina, 20 mins to Wiarton & 30 mins to Tobermory!
Interior Details
Exterior Details
More Information
Property
Parking
Utilities
Data is supplied by the Toronto Regional Real Estate Board (TRREB) MLS® System. TRREB is the owner of the copyright in its MLS® System. Data is deemed reliable but is not guaranteed accurate by TRREB. The trademarks MLS®, Multiple Listing Service® and the associated logos are owned by The Canadian Real Estate Association (CREA) and identify the quality of services provided by real estate professionals who are members of CREA. Used under license.
Data was last updated Friday, August 28, 2026, 3:07:46 PM UTC.