2466 Village Common, Oakville, ON L6M0S2





Property Overview
- Row / Townhouse Home Type
- 2357 Sqft Lot Size
- Bronte CreekCommunity
- 4 Beds
- 4 Full Baths
- Air Conditioning (Central) Cooling
- 0 Half Baths
- 3 Parking Space(s)
- 2020 Year Built
- — Property Taxes
- 101 days Days on Market
- W13152136 MLS® #
- $625 Price / Sqft
- Two Storey Style
Get instant answers about this home
Description
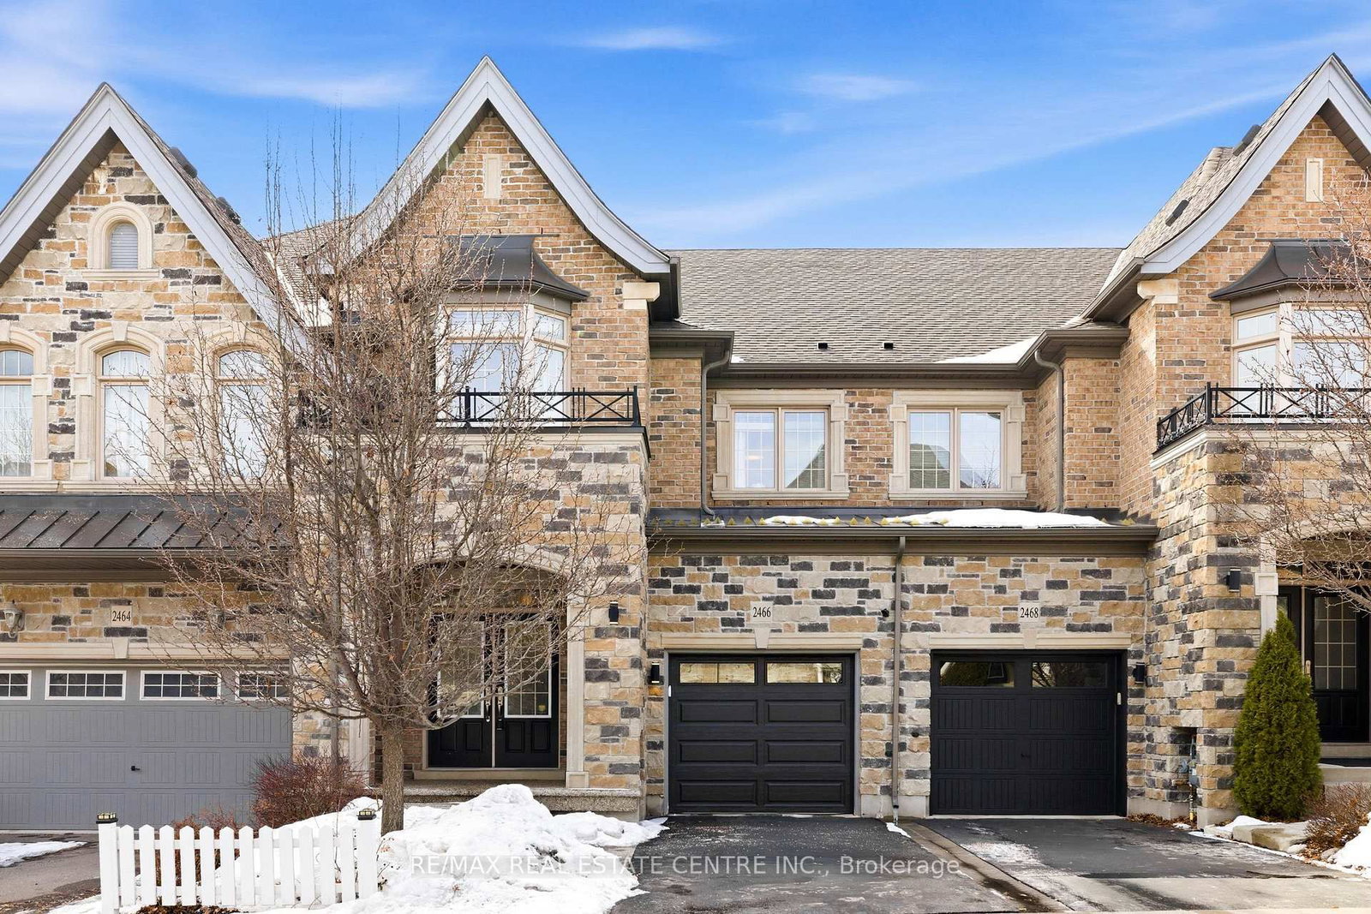
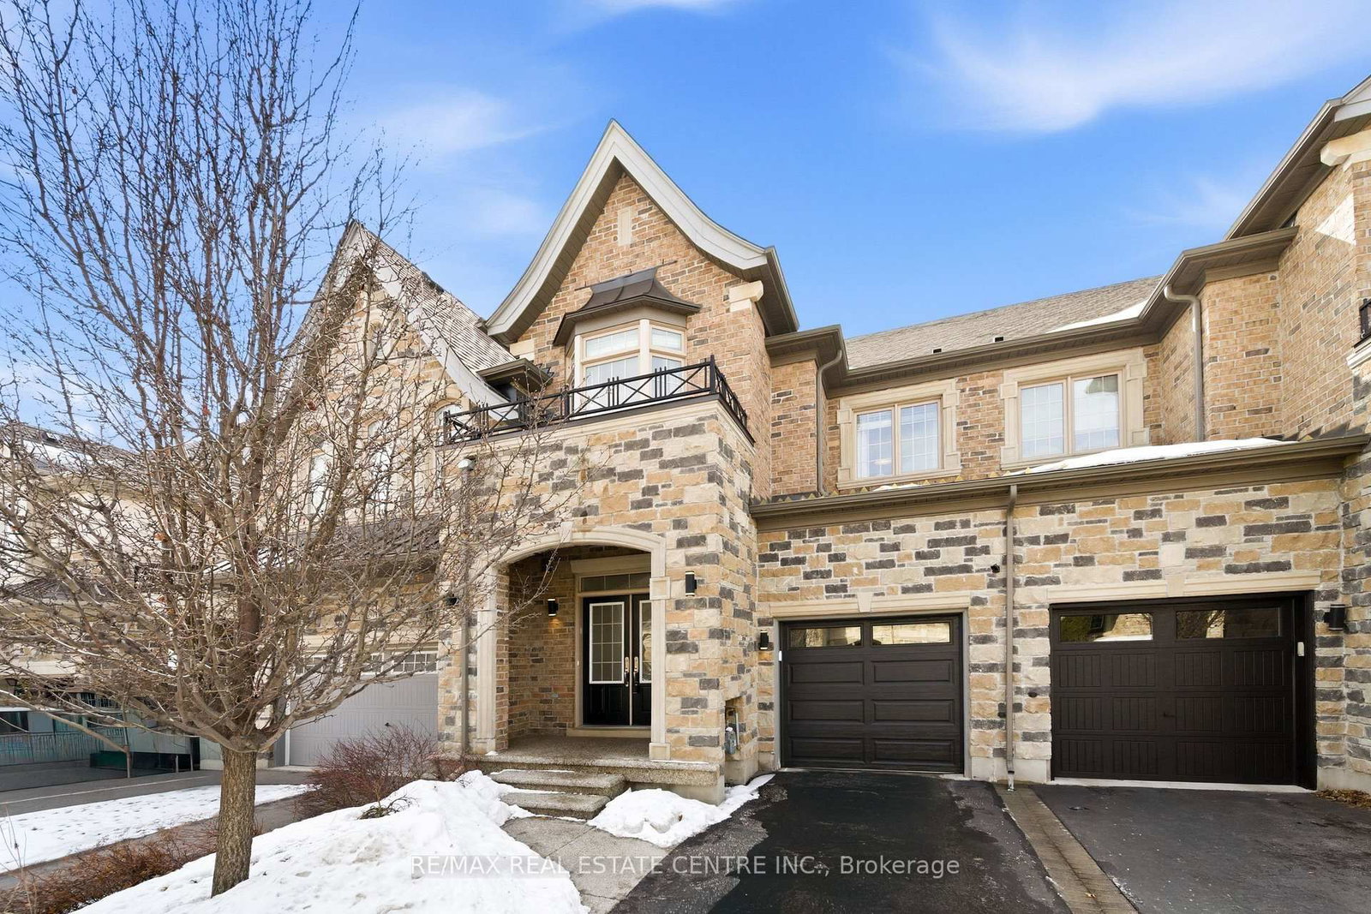
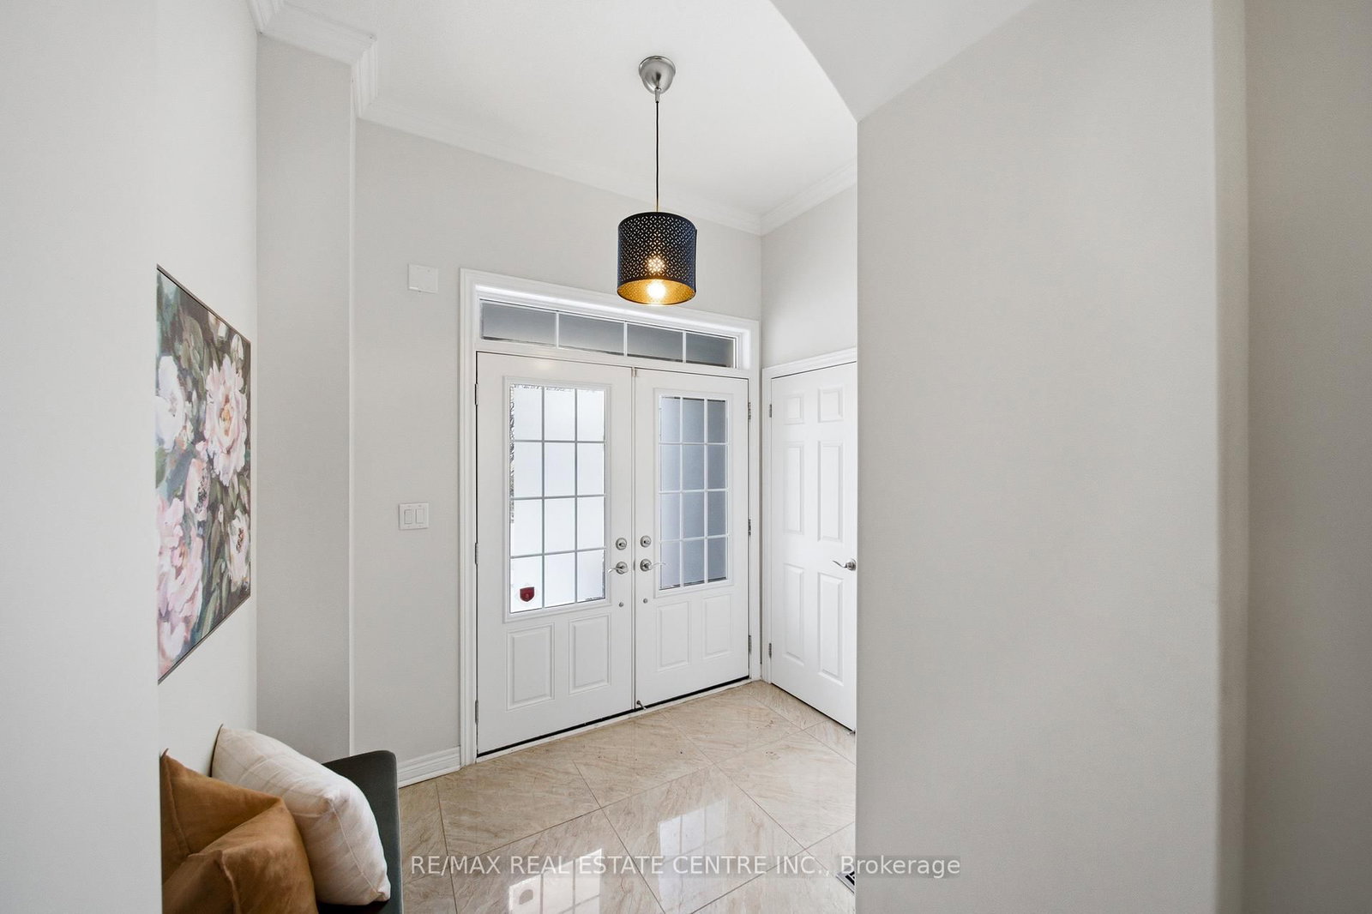
Welcome to this executive townhome nestled in a private enclave in Oakville's prestigious Bronte Creek community. Beautiful curb appeal with stone arched entrance, double front doors and lookout balcony. Designed for spacious and luxurious living, this home offers 9' ceilings and rich plank hardwood flooring throughout the main level. The open-concept layout features a combined living and dining room highlighted by crown moulding and elegant coffered ceilings, flowing seamlessly into the family room with a cozy gas fireplace. The modern white kitchen is beautifully appointed with extended cabinetry including pots-and-pan drawers, granite countertops, stylish backsplash, and stainless steel appliances. A sliding glass door leads to the fully fenced backyard with stone patio-perfect for outdoor entertaining. A convenient laundry room and powder room complete the main floor. Upstairs, the expansive primary retreat showcases a unique double-sided gas fireplace, walk-in closet, and spa-inspired ensuite with double sinks, granite counters, separate glass shower, and soaker tub. Two additional bright bedrooms, a full main bath, and a versatile second-floor office loft complete the upper level. The professionally finished lower level offers quality plank laminate flooring, pot lights, and exceptional additional living space including a large recreation room, teen retreat, additional 4th bedroom and full 4-piece bathroom. Ideally located within walking distance to schools, parks, and scenic trails, and just minutes to shopping, transit, and major highways-this home delivers the perfect blend of comfort and convenience.
Interior Details
Exterior Details
More Information
Property
Parking
Utilities
Data is supplied by the Toronto Regional Real Estate Board (TRREB) MLS® System. TRREB is the owner of the copyright in its MLS® System. Data is deemed reliable but is not guaranteed accurate by TRREB. The trademarks MLS®, Multiple Listing Service® and the associated logos are owned by The Canadian Real Estate Association (CREA) and identify the quality of services provided by real estate professionals who are members of CREA. Used under license.
Data was last updated Friday, August 28, 2026, 3:07:15 PM UTC.