20411 76 Avenue, Langley, BC V2Y3T1









Property Overview
- Semi-Detached Home Type
- Half Duplex Building Type
- 2614 Sqft Lot Size
- Willoughby HeightsCommunity
- 4 Beds
- 3 Full Baths
- Air Conditioning (Wall Unit(s)) Cooling
- 1 Half Baths
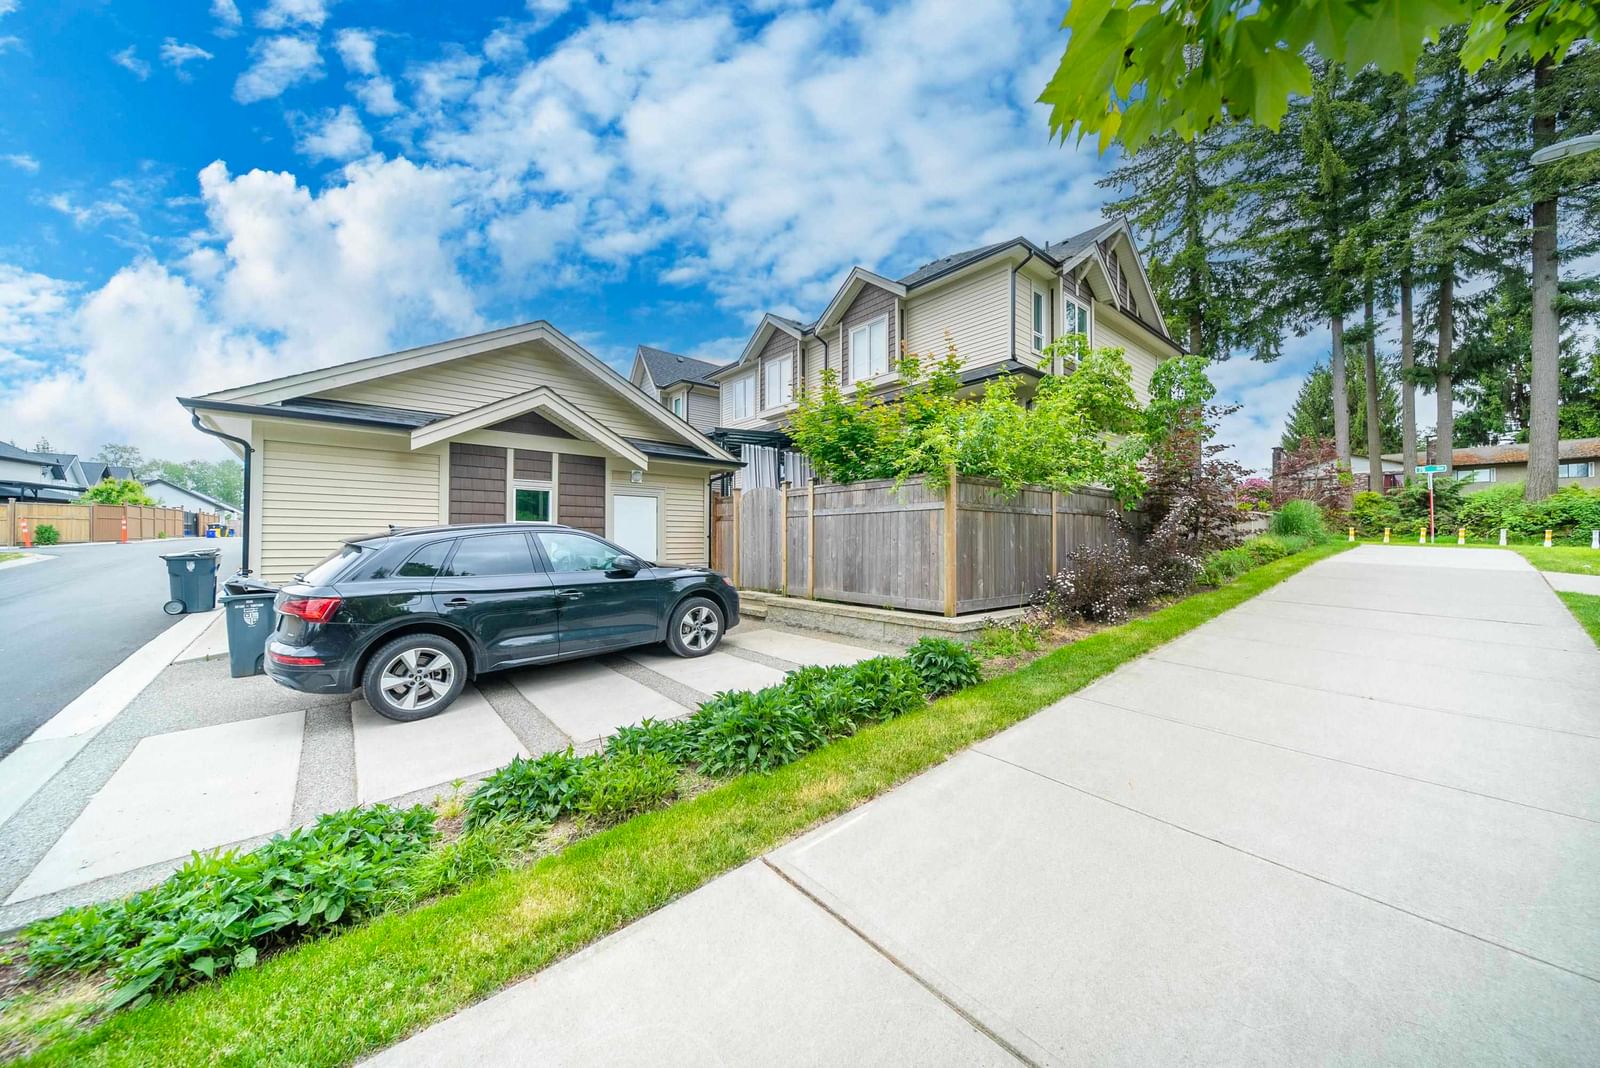
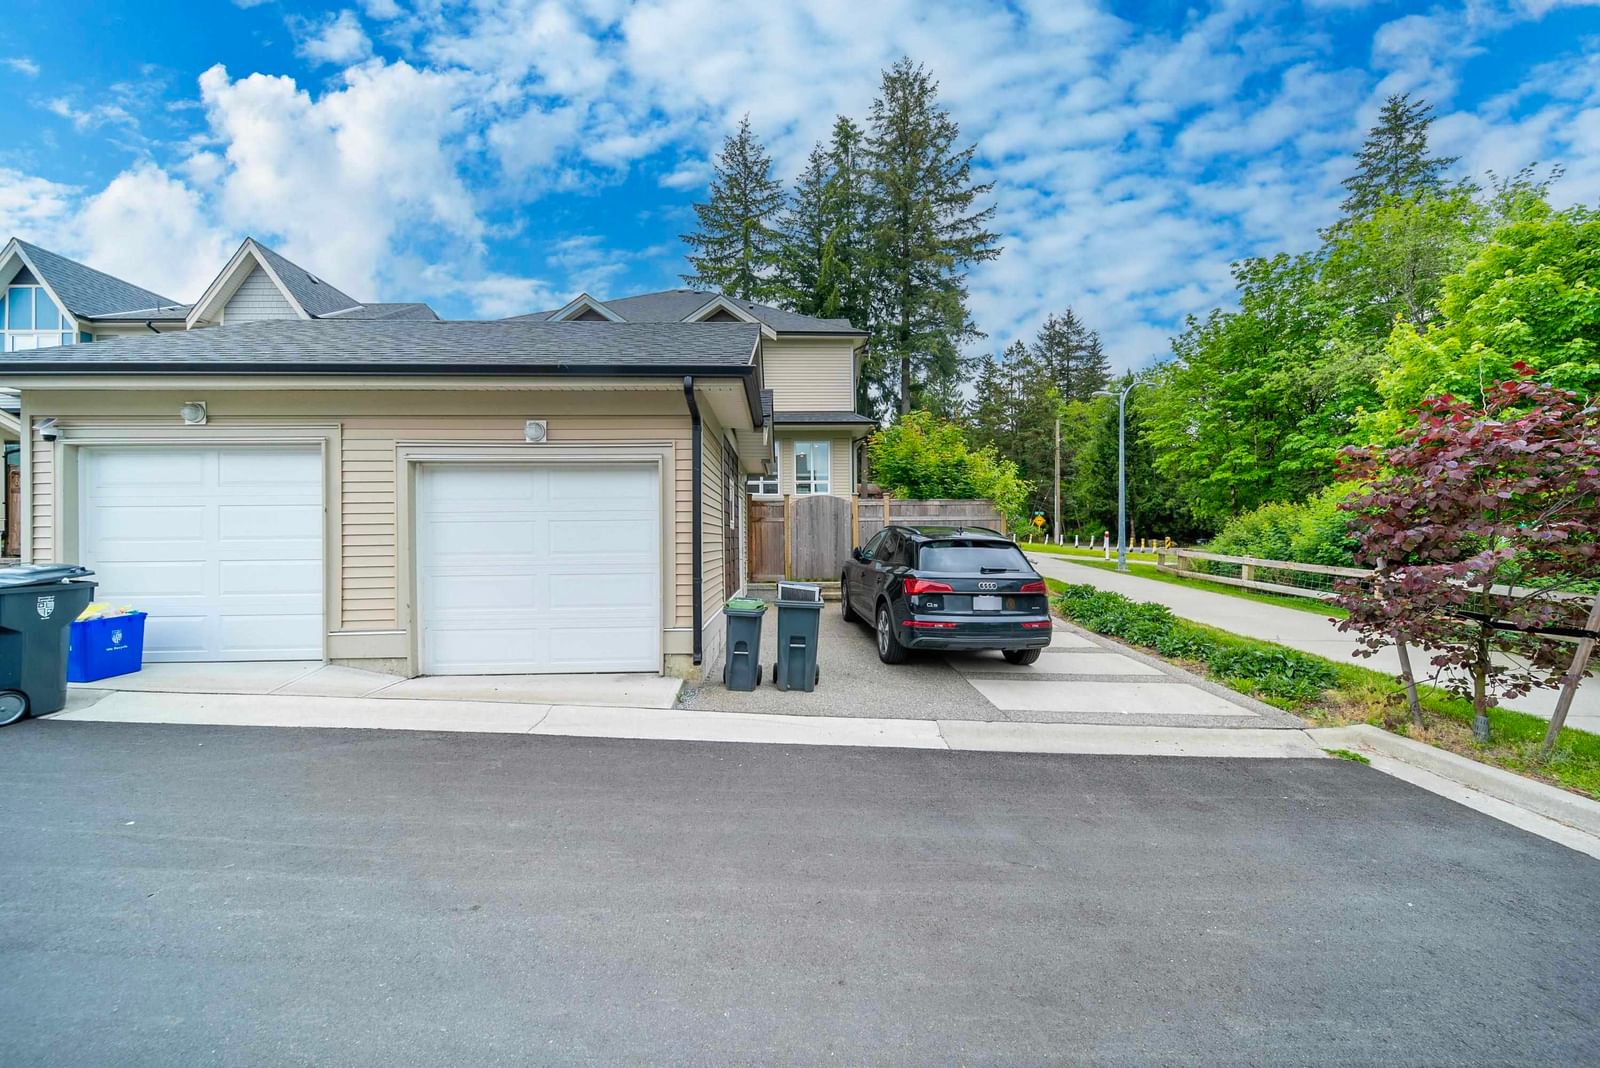
- 2 Parking Space(s)
- 2023 Year Built
- — Property Taxes
- 102 days Days on Market
- R3125462 MLS® #
- $563 Price / Sqft
- / Land Use
- Two Storey Style
Get instant answers about this home
Description
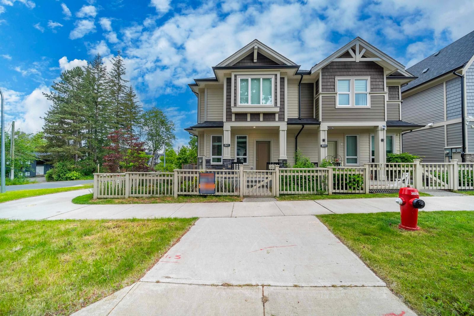
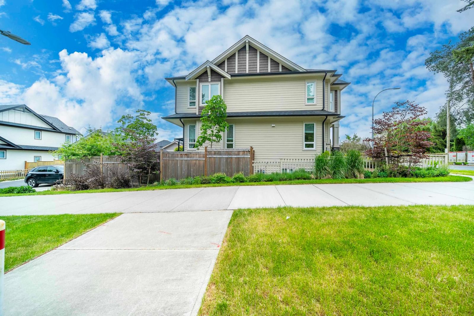
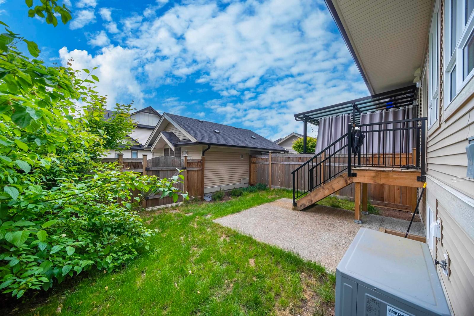
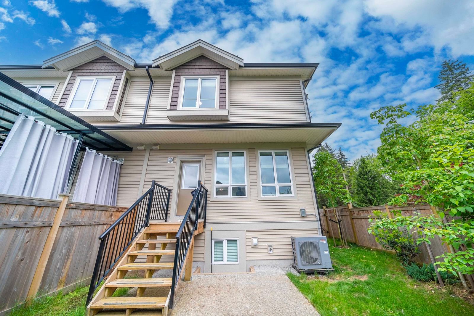
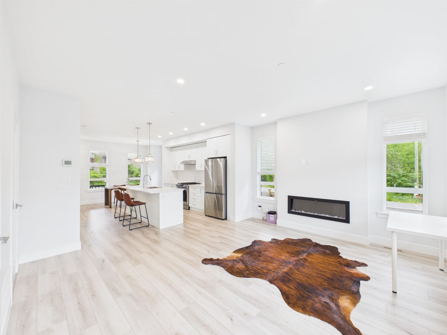
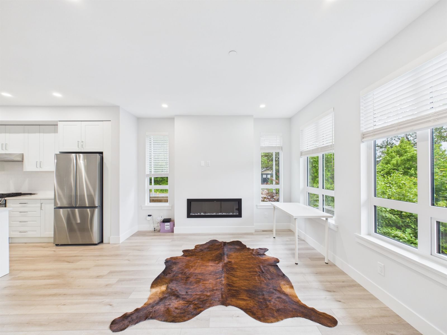
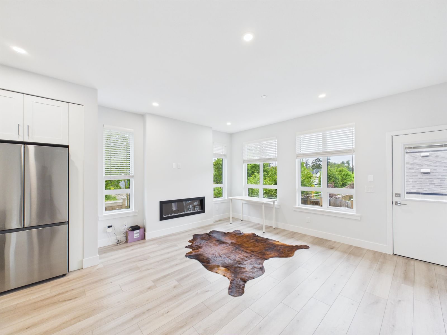
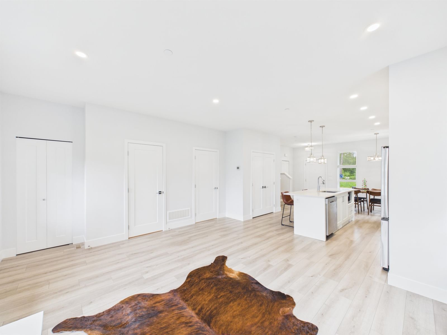
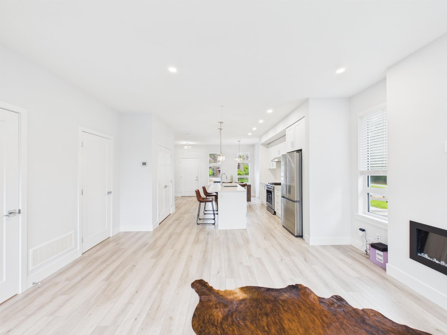
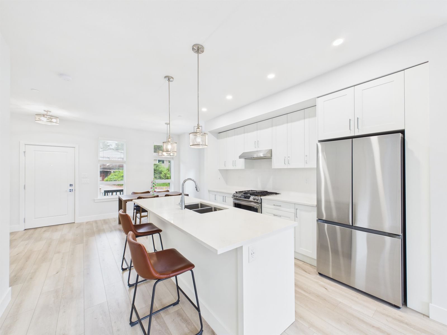
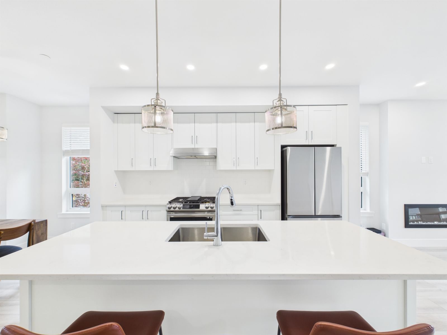
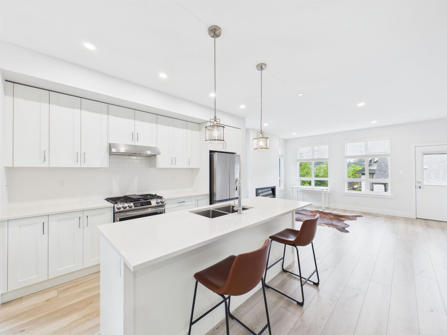
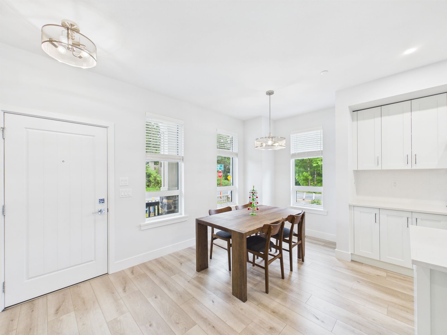
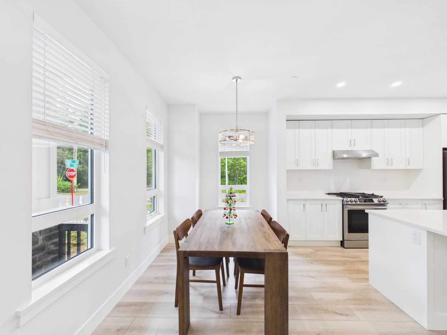
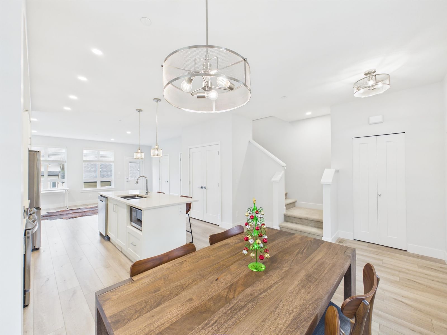
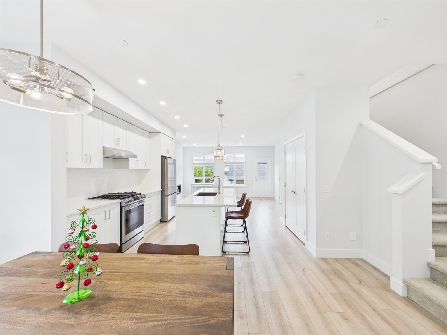
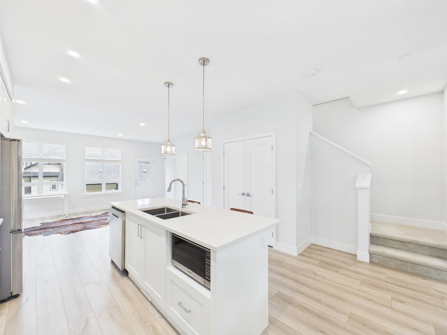
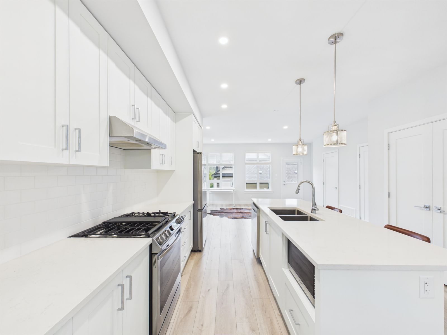
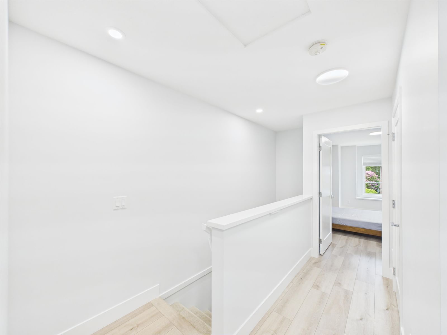
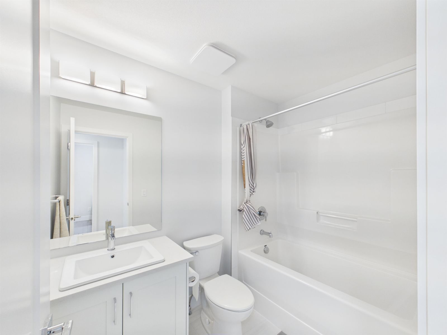
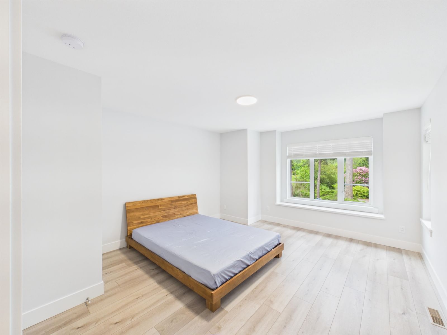
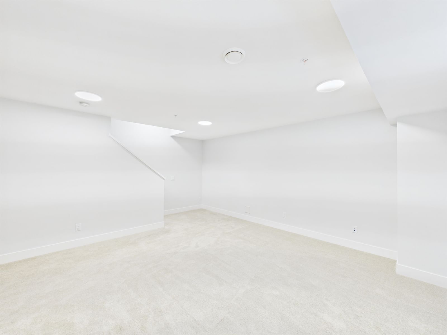
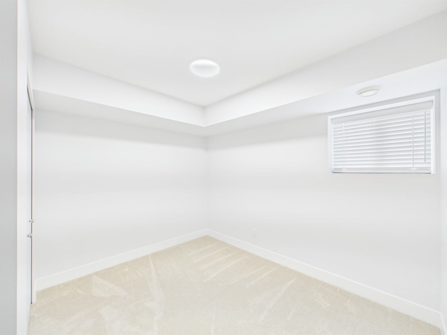
Discover the elegance of Westbrooke at Willoughby, crafted by FOXRIDGE HOMES. This stunning corner unit duplex offers a bright and open main floor with soaring 9' ceilings, expansive windows, and a sleek 50" linear fireplace. The gourmet kitchen features a spacious walk-in pantry, perfect for culinary enthusiasts. Upstairs, find 3 inviting bedrooms, including a primary suite with a large walk-in closet and luxurious ensuite with an oversized shower. The fully finished basement provides extra living space, complete with a games room, additional bathroom, and a 4th bedroom. Situated in a prime family-friendly location, you're just steps from schools, shopping, and with quick access to Hwy 1, convenience is always at your door. A perfect home for family living! OH 1-4pm on Aug22
Interior Details
Exterior Details
More Information
Property
Parking
Utilities
This REALTOR.ca listing content is owned and licensed by REALTOR® members of The Canadian Real Estate Association.