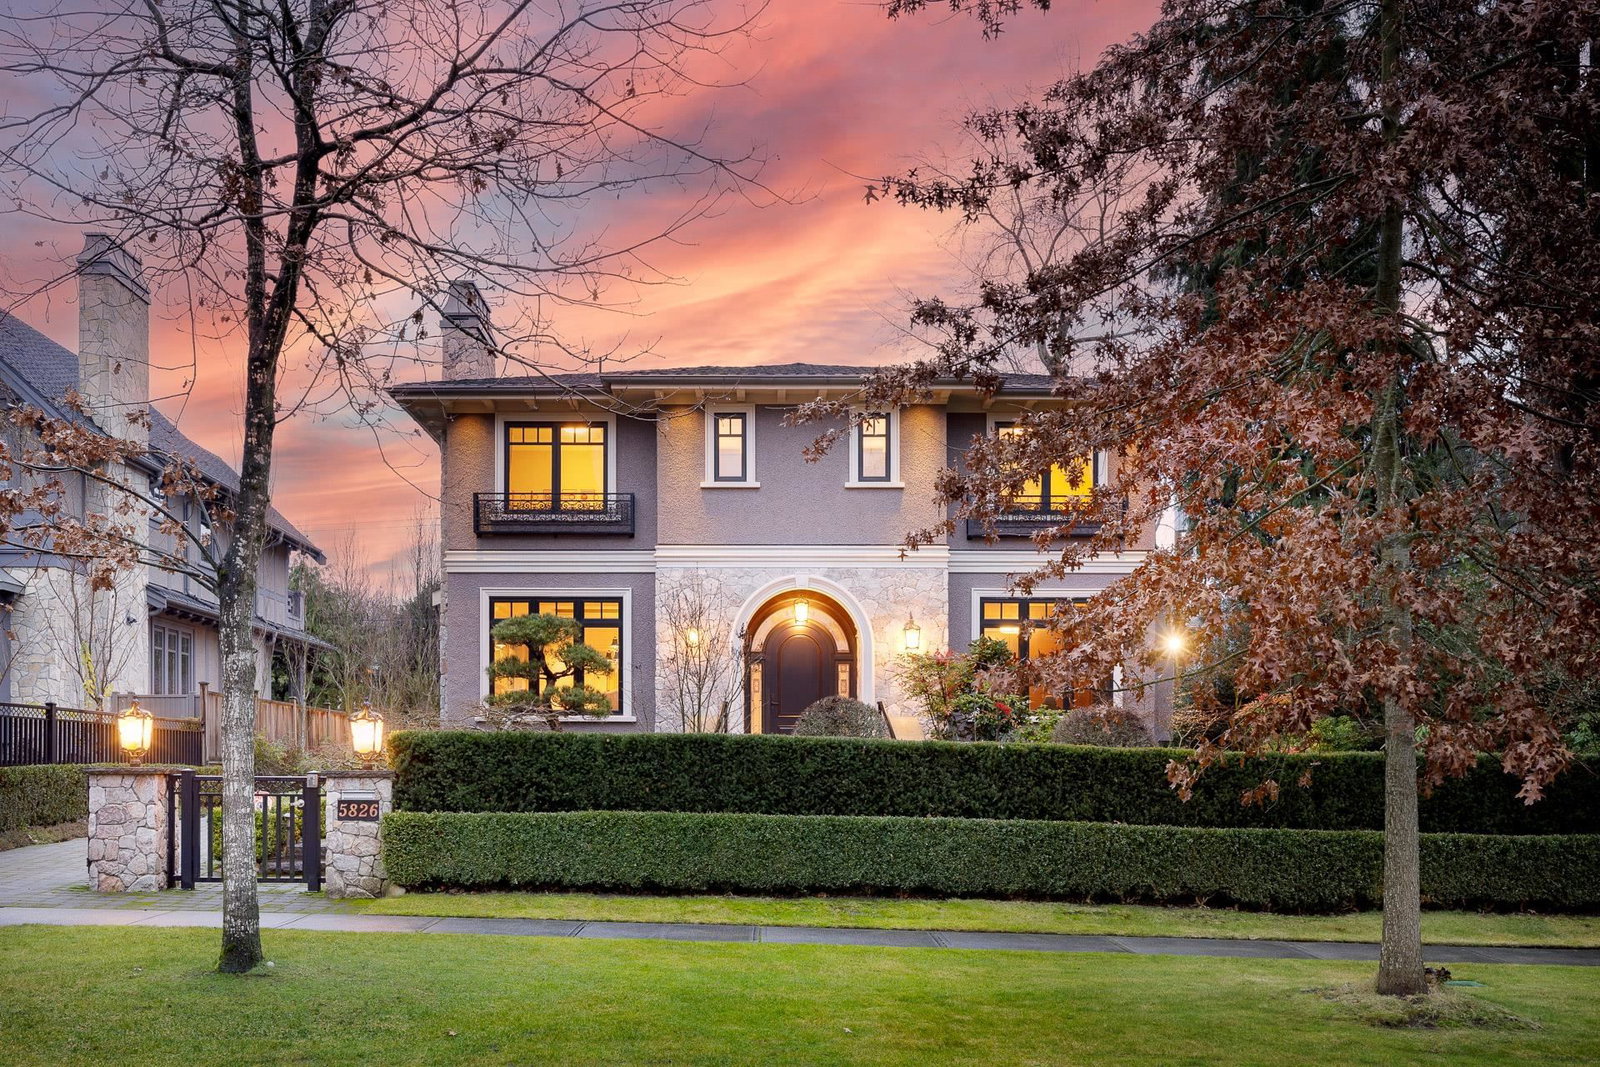
5826 Angus Drive, Vancouver, BC V6M3N8
















Property Overview
- Detached Home Type
- House Building Type
- 9583 Sqft Lot Size
- South GranvilleCommunity
- 6 Beds
- Natural Gas Heating
- 6 Full Baths
- Air Conditioning (Wall Unit(s)) Cooling
- 1 Half Baths
- 4 Parking Space(s)
- 2013 Year Built
- — Property Taxes
- 102 days Days on Market
- R3125941 MLS® #
- $1,569 Price / Sqft
- R1-1 Land Use
- Two Storey Style
Get instant answers about this home
Description
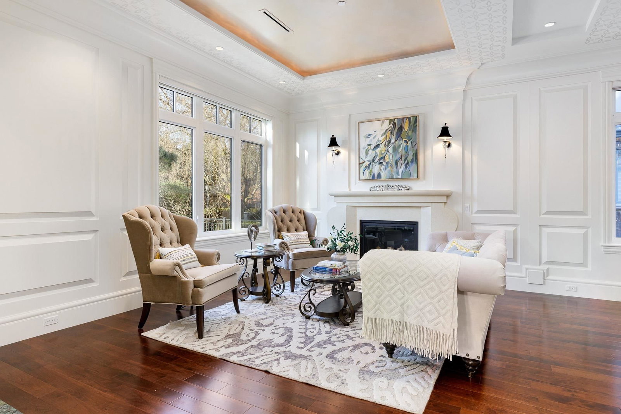
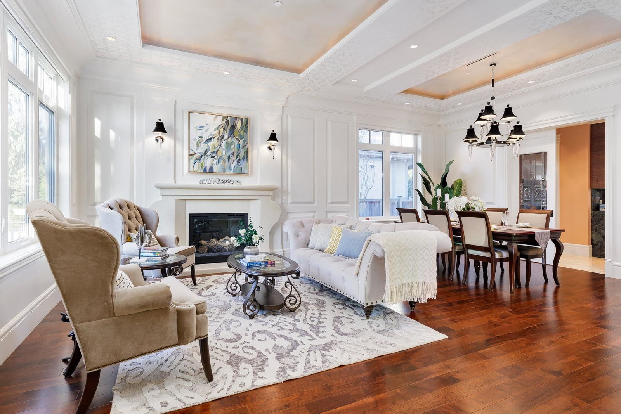
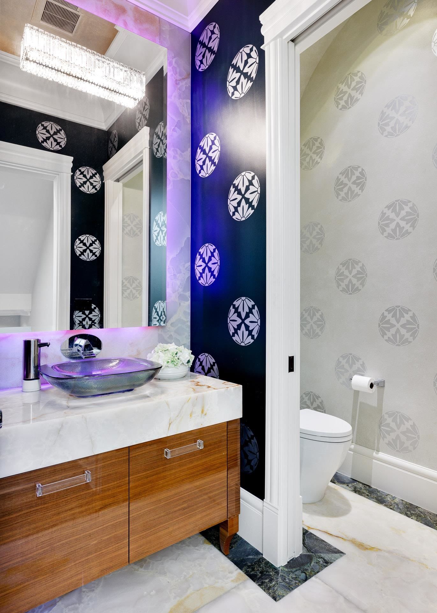
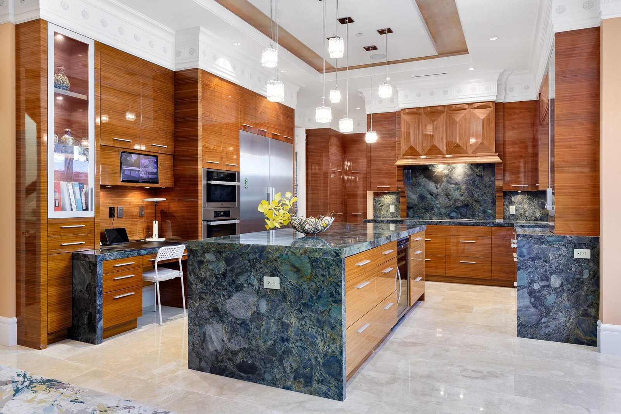
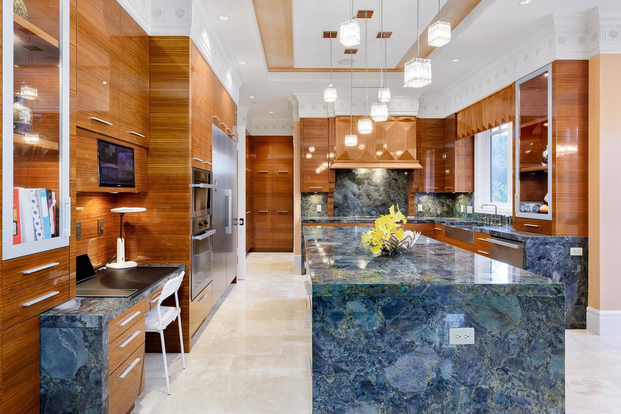
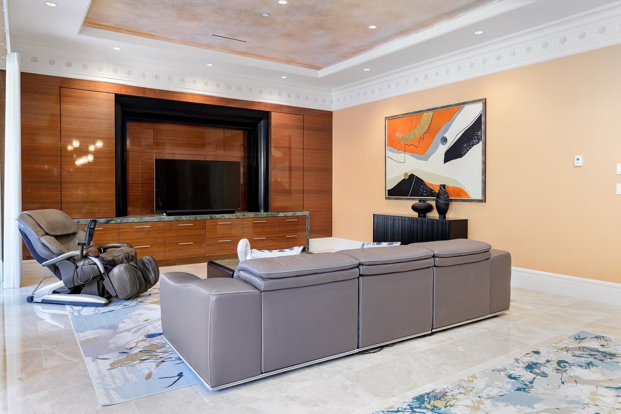
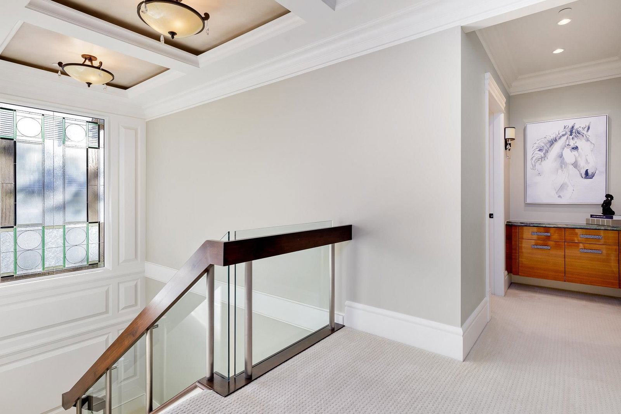
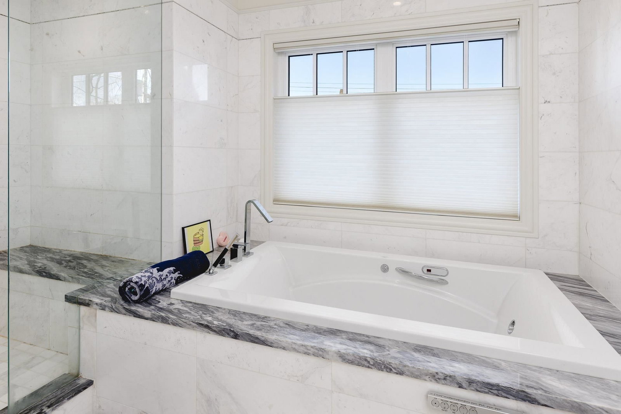
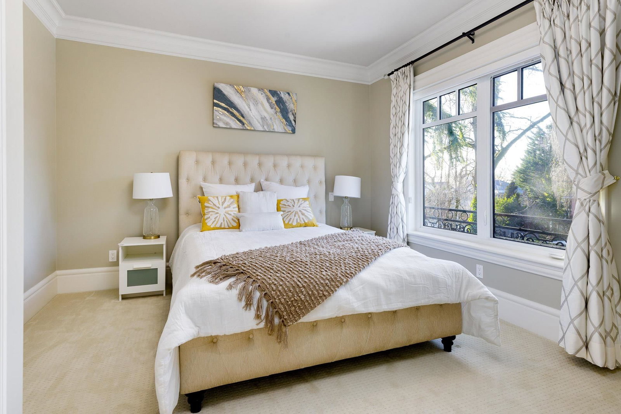
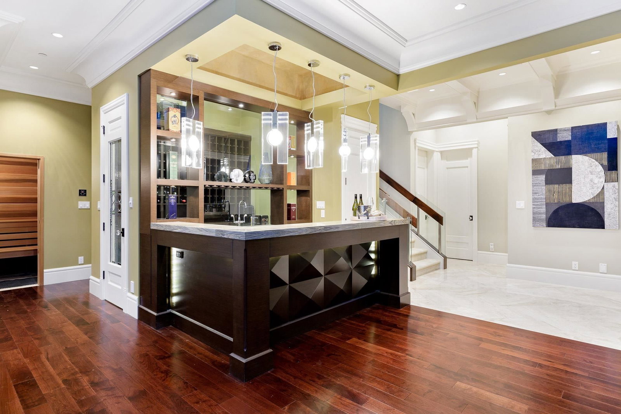
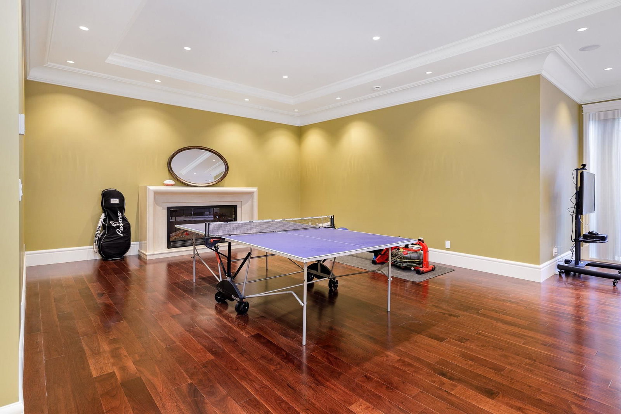
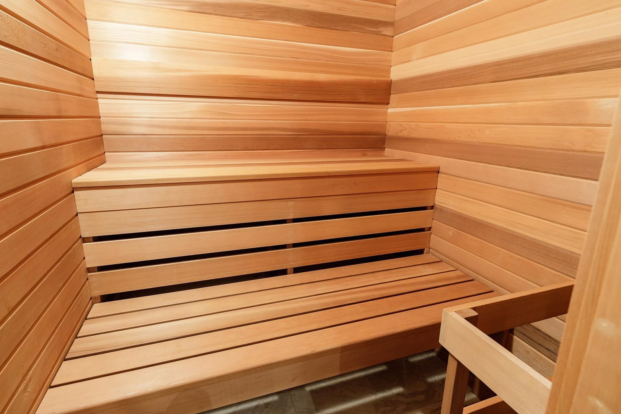
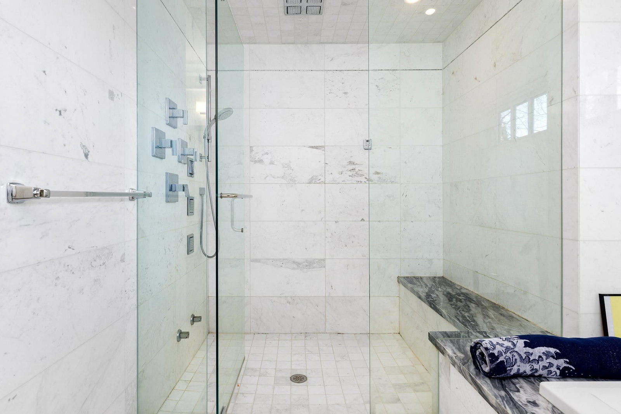
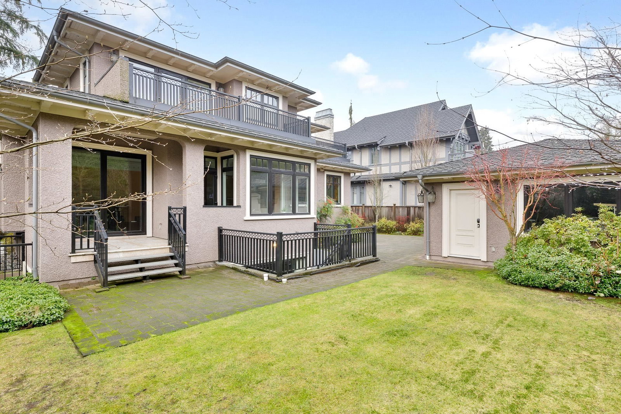
Most desirable South Granville, designed by noted architect Mimi,custom-built throughout, from beautiful hardwood & Marble floors,decorative molding carpentry walls, 11ft ceilings and Euroline windows, to the beautiful Japanese garden. Great layout, spacious floorplan.built-in bookcase office. Open living,dinning room,Marble stone fireplace. Luxury Kitchen has Piano Painted cabinet, Mielle appliances, Agate stone countertop and backsplash. Family room equipped with hand-painted ceiling and sliding door to outside deck. Second floor has 4 en-suited bedrooms. MasterBed has handpainted ceiling,sliding door to balcony. Bathroom features marble stone,double vanity, steam shower. Mediaroom,wine room and sauna completes the basement. Walk to shops, easy drive to downtown,Richmond. A Must See.
Interior Details
Exterior Details
More Information
Property
Parking
This REALTOR.ca listing content is owned and licensed by REALTOR® members of The Canadian Real Estate Association.