93 Barlett Way Southeast, Calgary, AB T3S0Y1
Property Overview
- Detached Home Type
- 440 sqft Garage Size
- House Building Type
- RangeviewCommunity
- 3 Beds
- Natural Gas Heating
- 2 Full Baths
- None Cooling
- 1 Half Baths
- 4 Parking Space(s)
- 2026 Year Built
- $498 / year HOA
- -119 days Time on Bōde
- N/A MLS® #
- 21024798 Bōde ID
- $325 Price / Sqft
- Two And Half Storey Style
Get instant answers about this home
Sale Analysis
Auto-generatedThis 3-bedroom, 2.5-bathroom house in Rangeview is listed at $759,900.
What kind of home is this?
This house in Rangeview was built in 2026.
What features stand out inside the home?
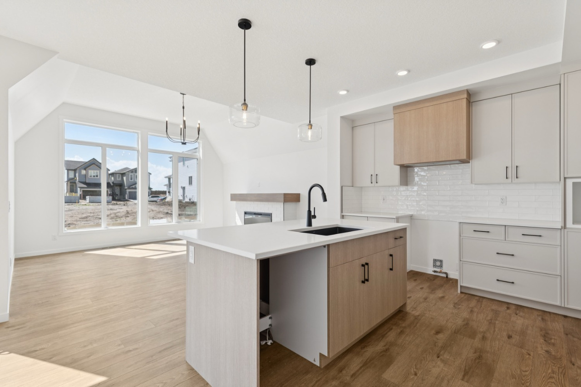
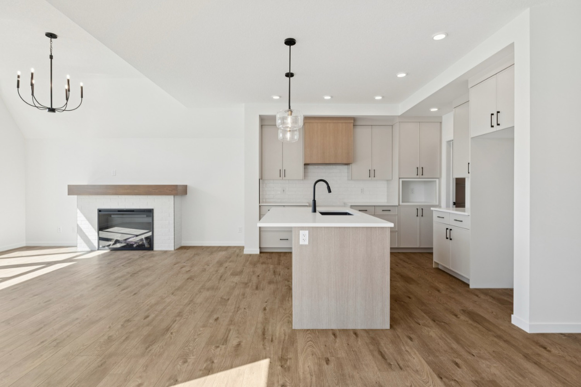
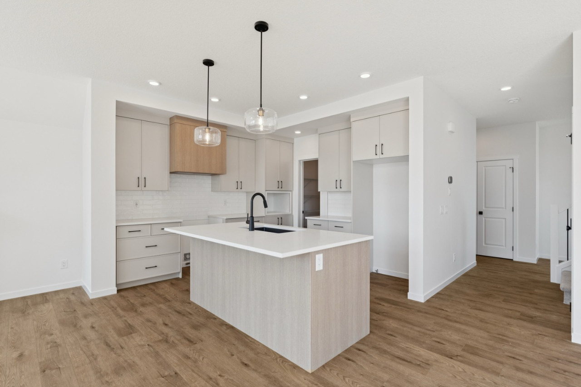
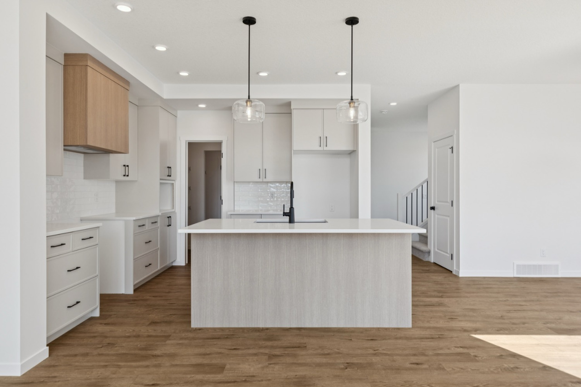
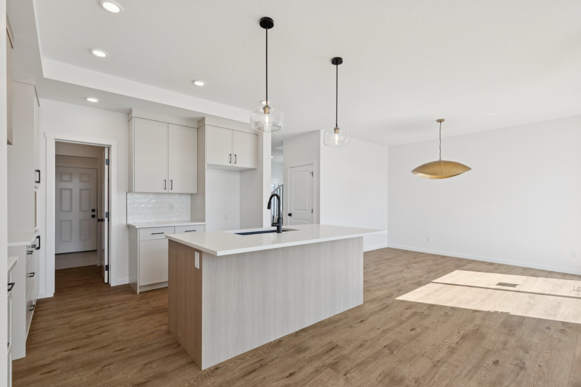
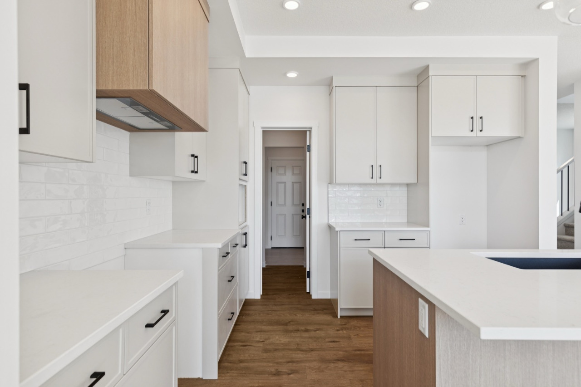
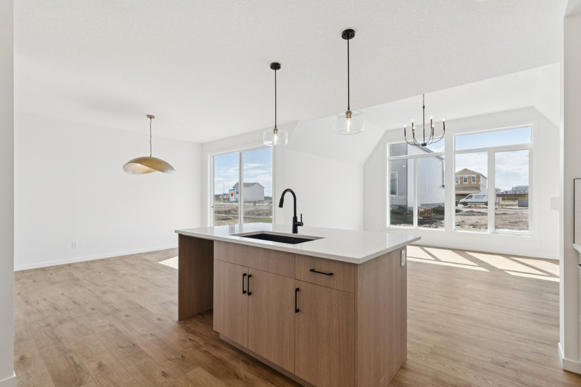
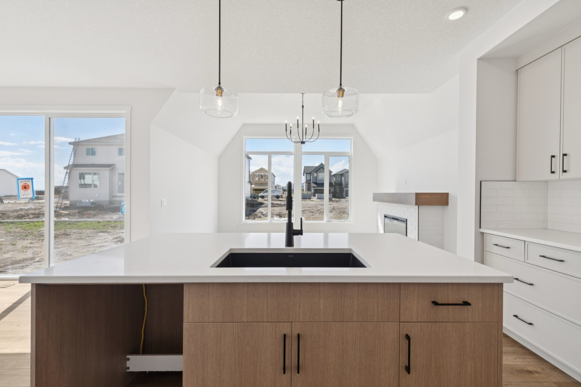
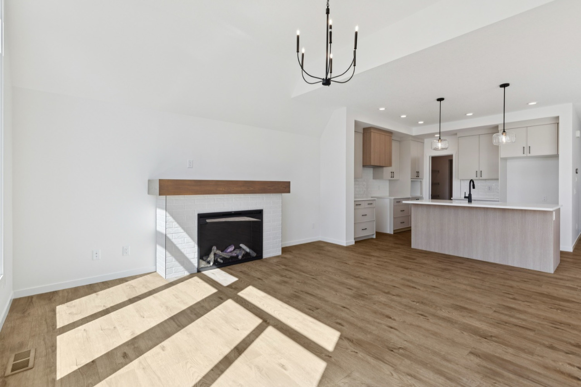
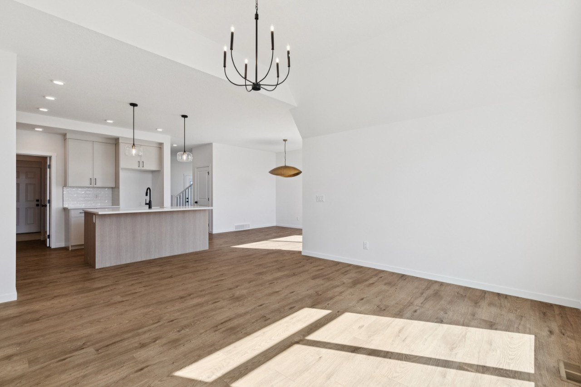
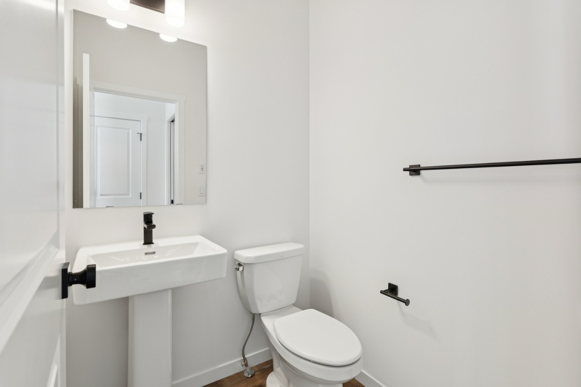
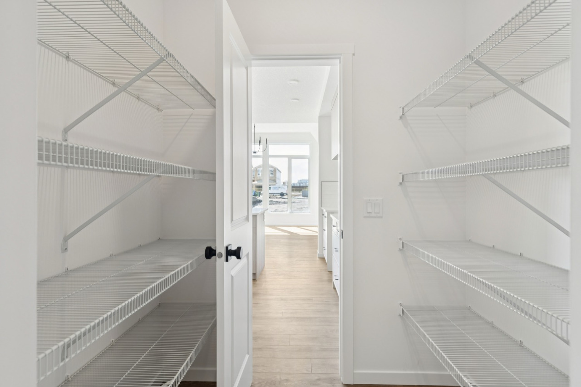
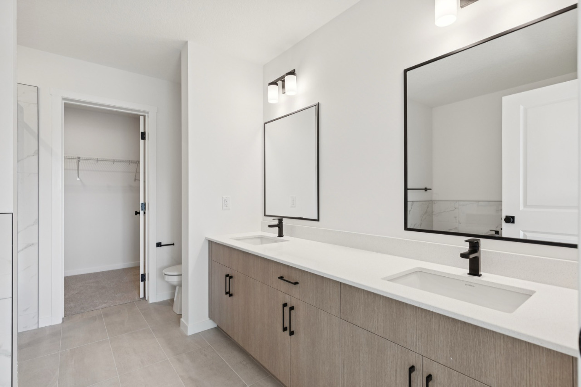
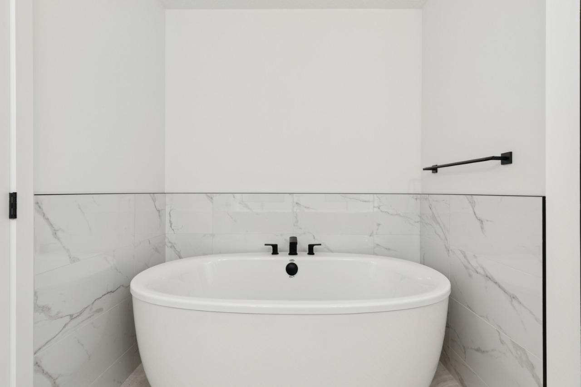
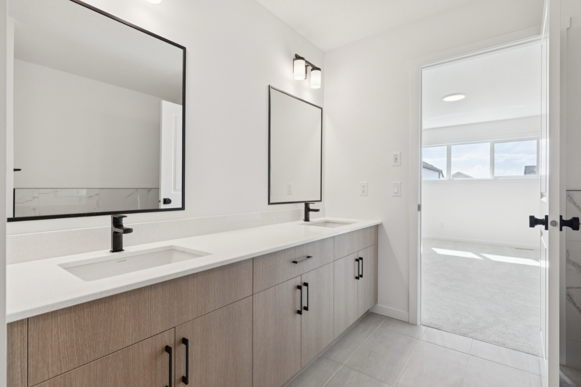
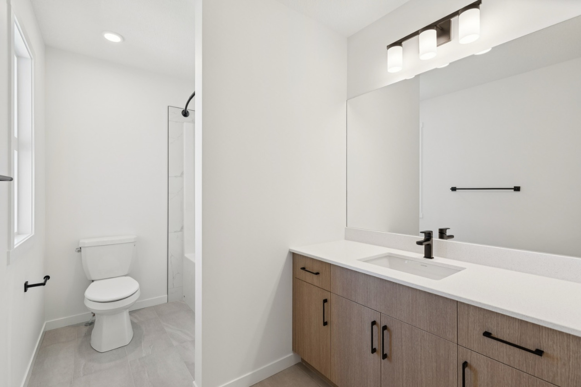
The home includes tile flooring, bathroom rough-in, double vanity, a kitchen island, pantry and quartz countertops.
What are the key layout details of this home?
The home offers 3 bedrooms, 2.5 bathrooms, approximately 2,306 sqft, and 4 parking spaces.
What should I know about the basement and mechanical systems?
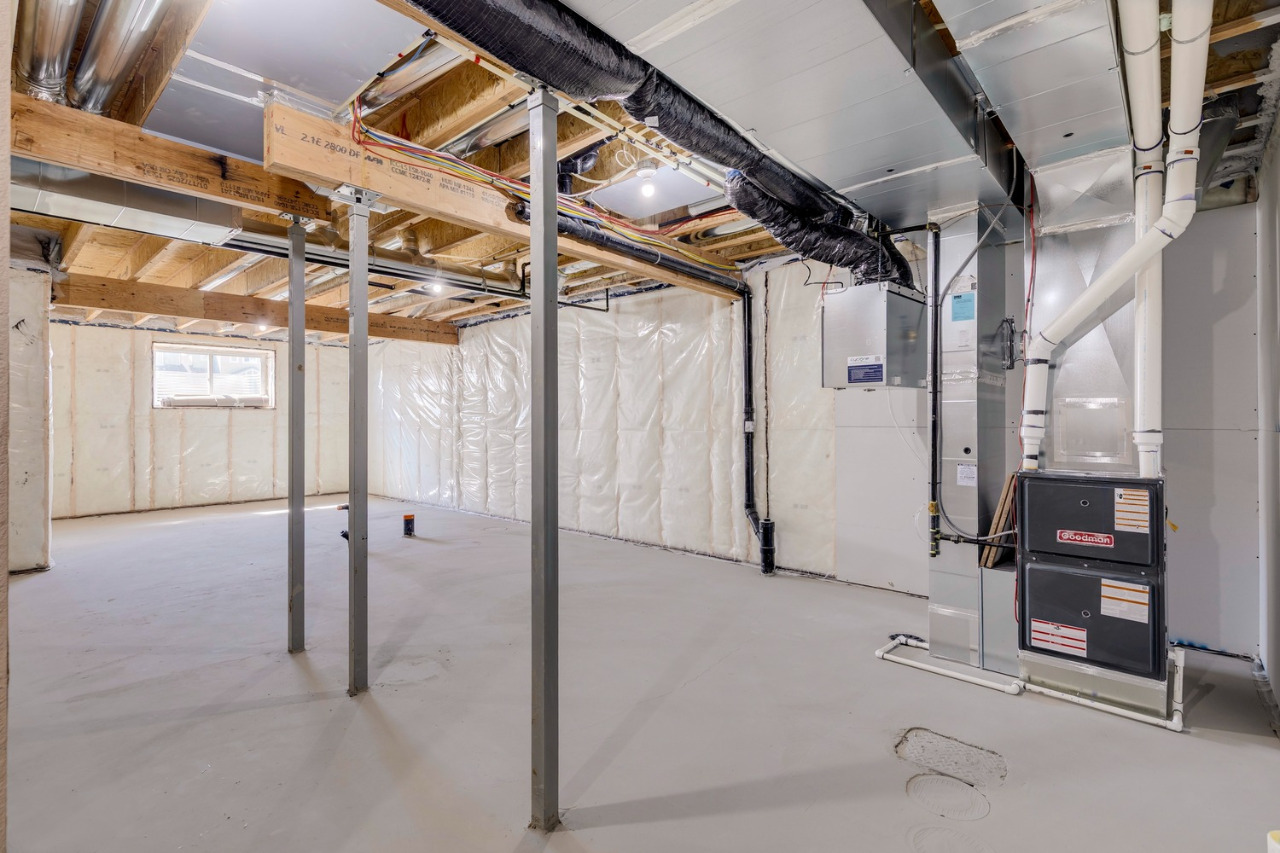
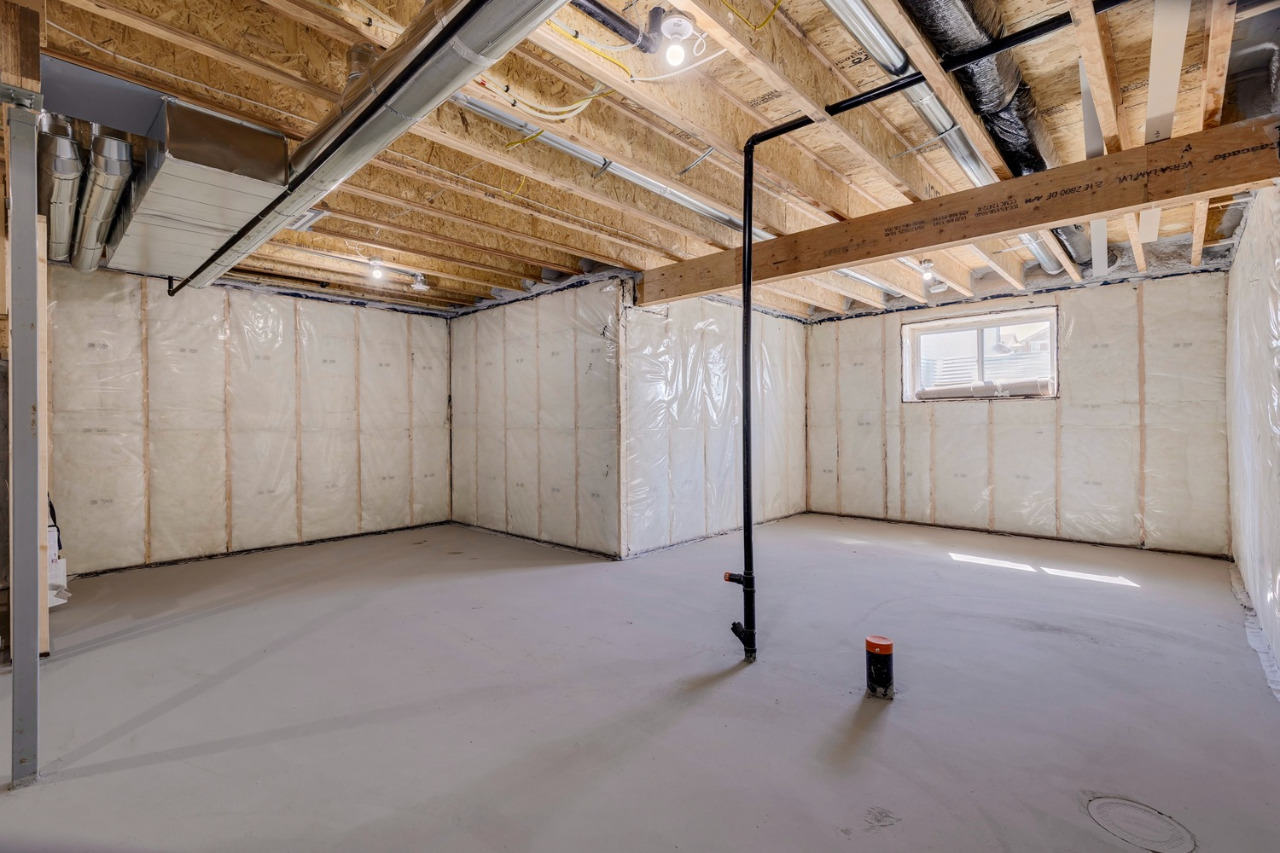
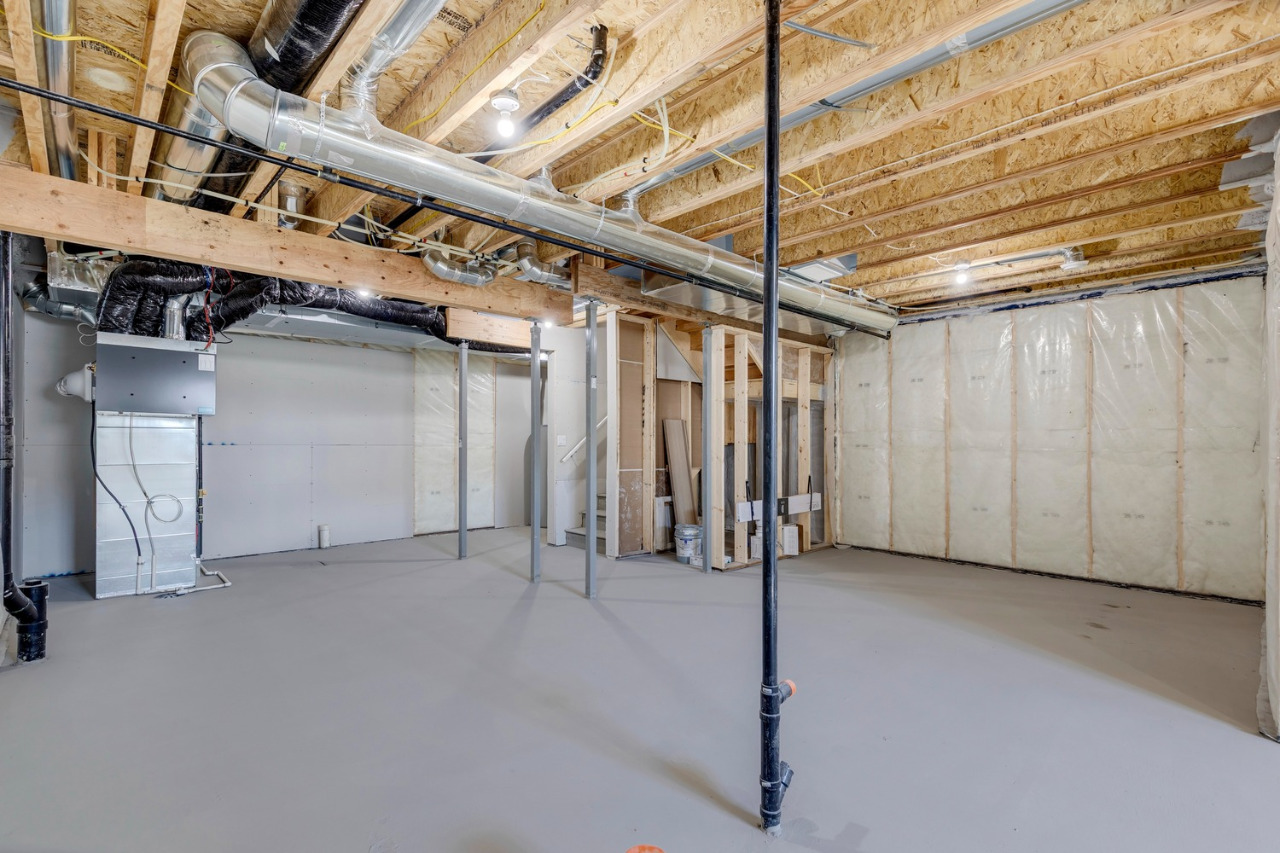
The home has a full unfinished basement, one furnace and one electric fireplace.
What amenities are nearby?
Playgrounds, shopping and schools are nearby.
What are the outdoor and lot features?
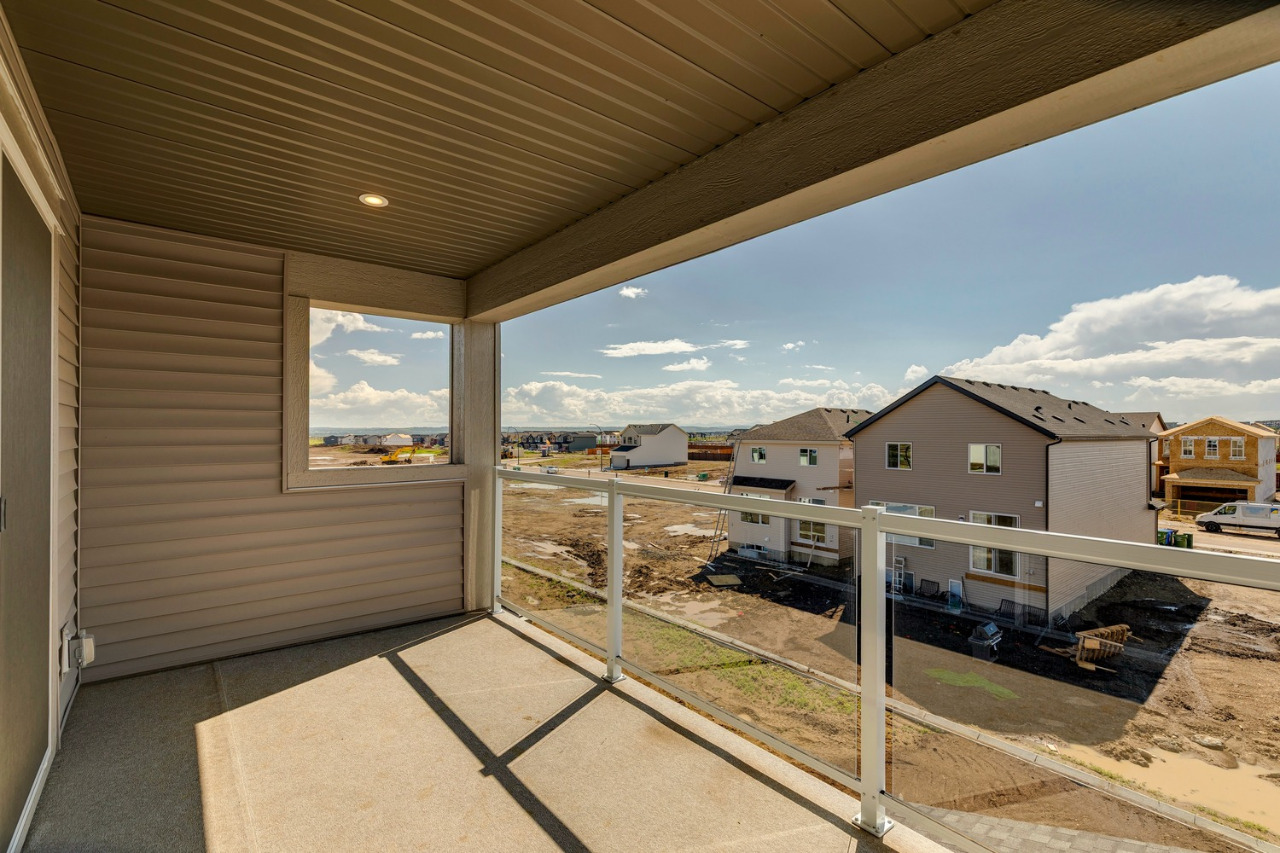
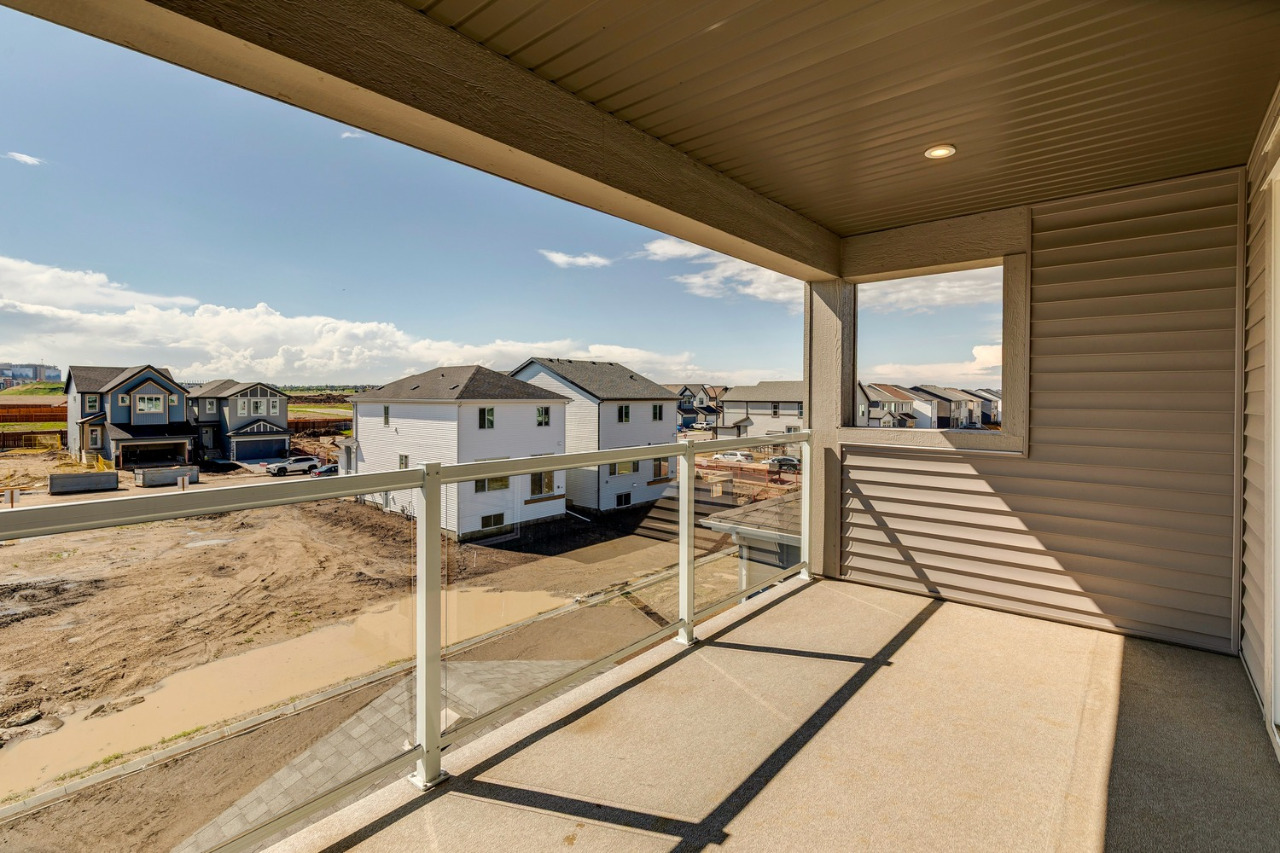
The property has street lighting and balcony.
This analysis is automatically generated using available sales and market data. It may contain errors and should not be relied on as financial or legal advice.
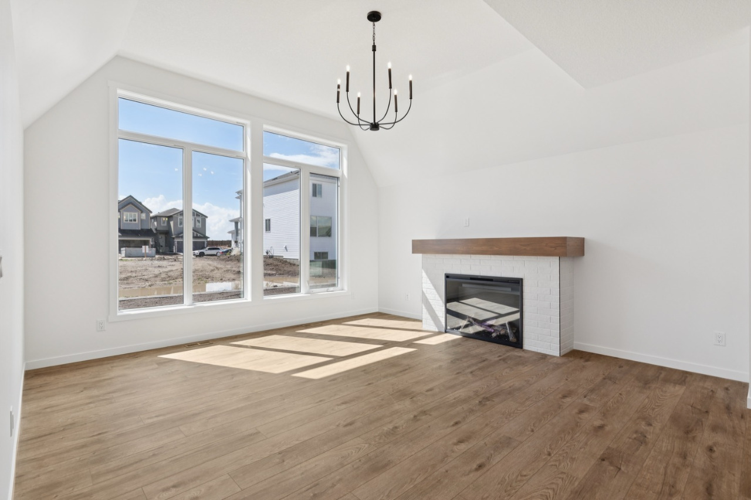
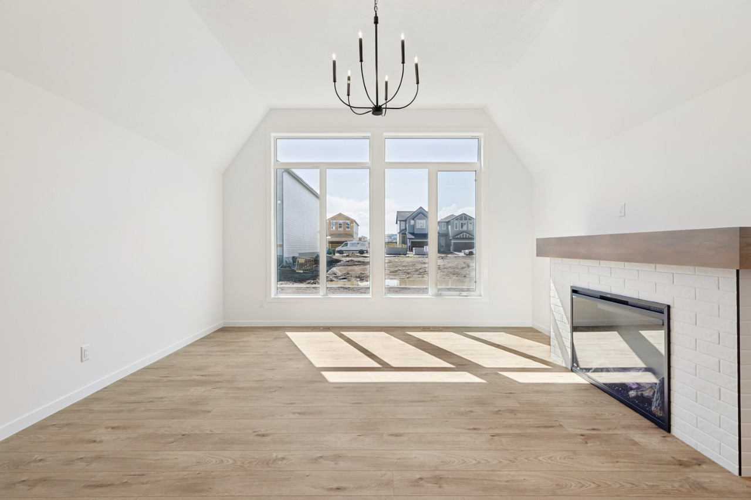
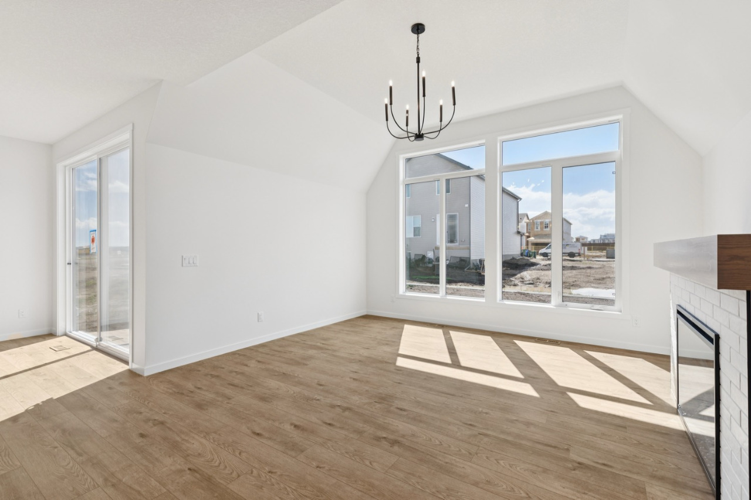
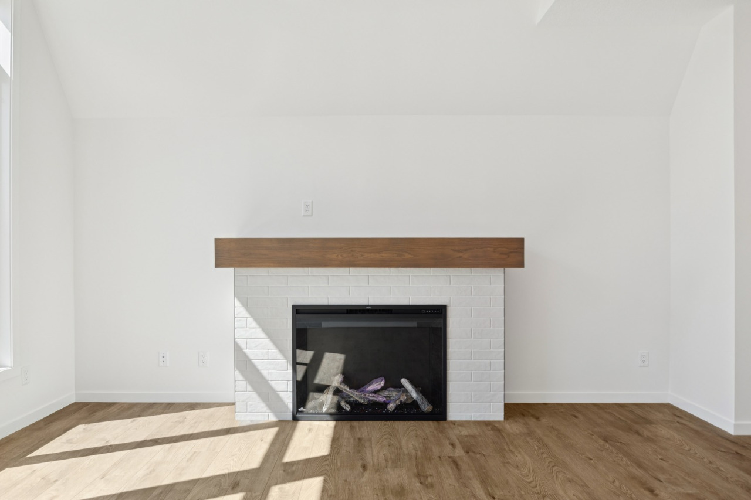
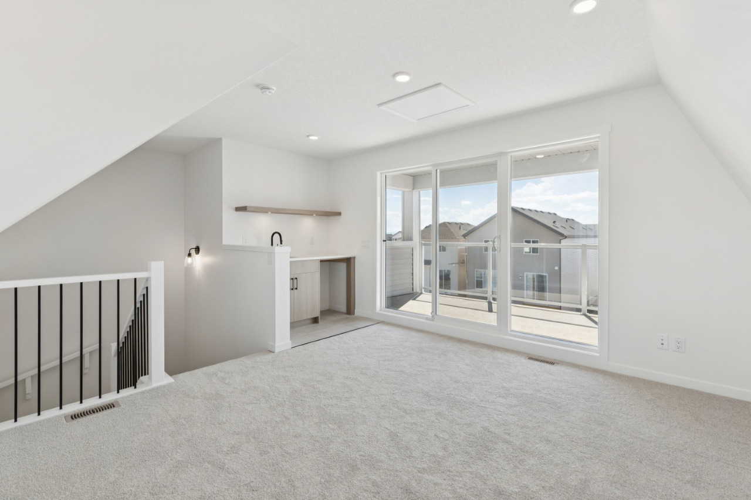
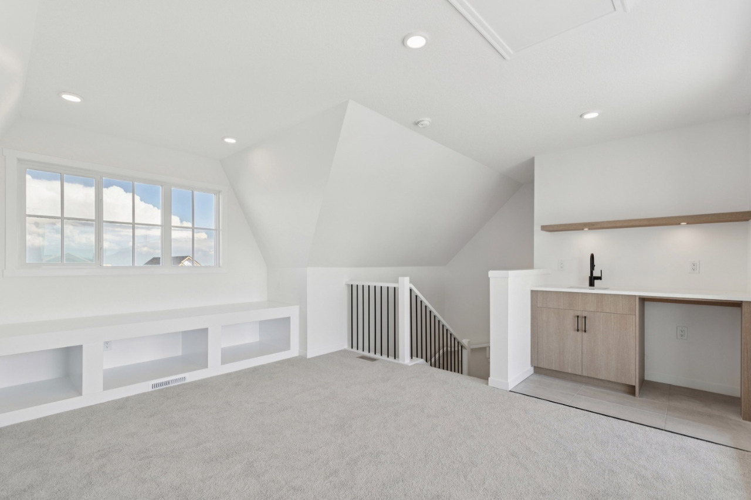
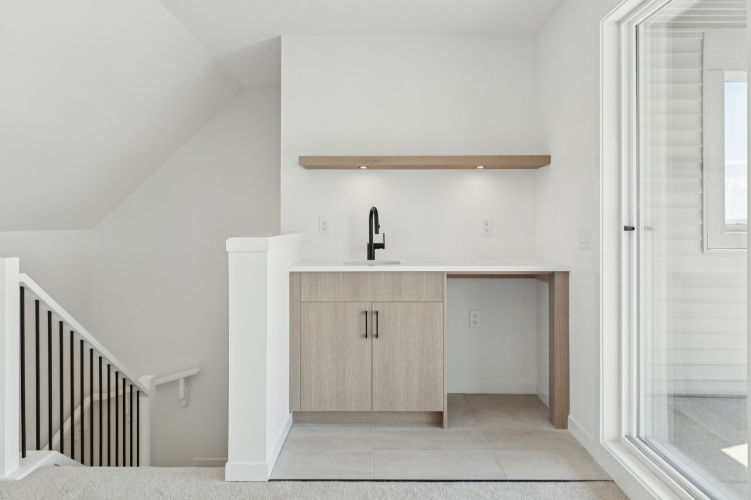
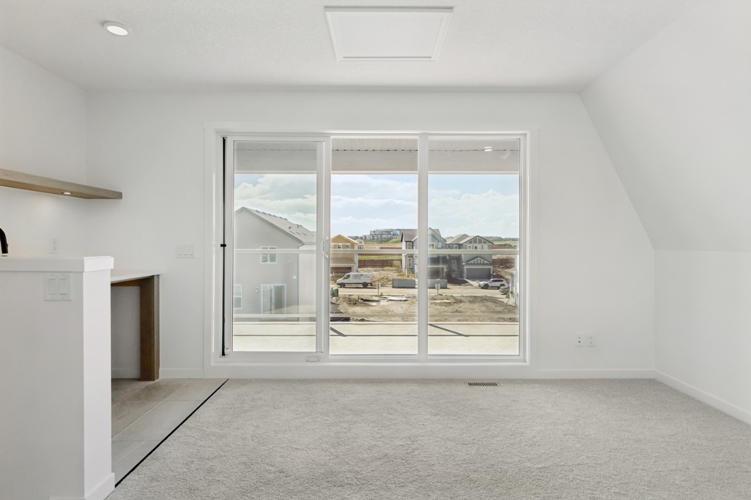
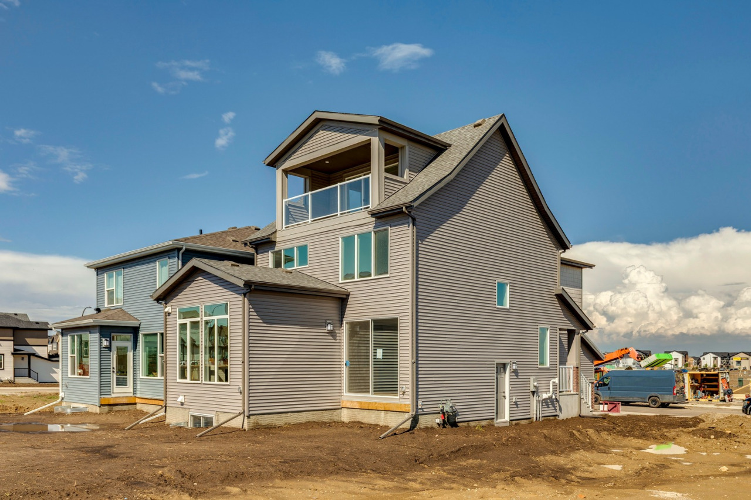
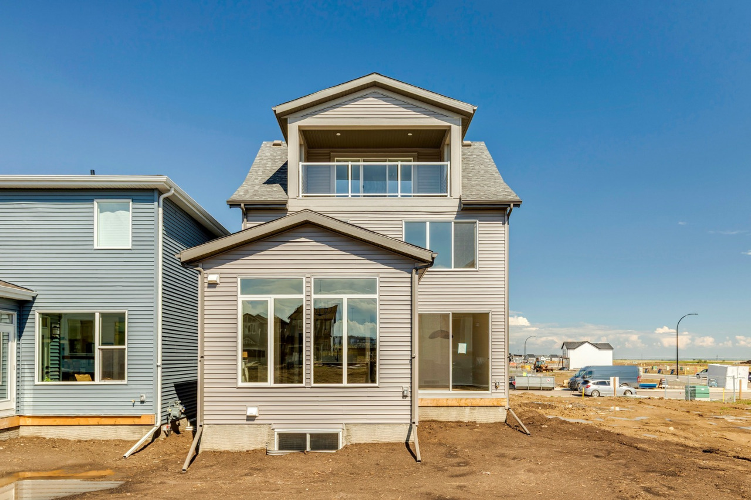
3rd story loft with wet bar, 9' foundation, side entry, raised great room, window bench seat in primary, fireplace, Walk through pantry
Description
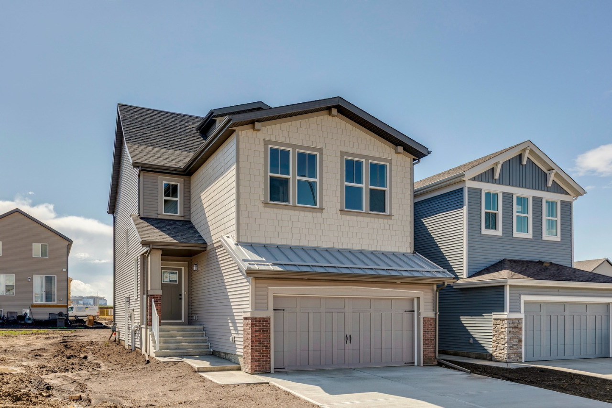
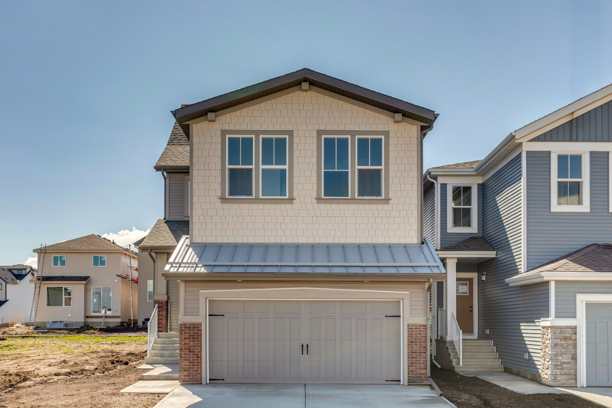
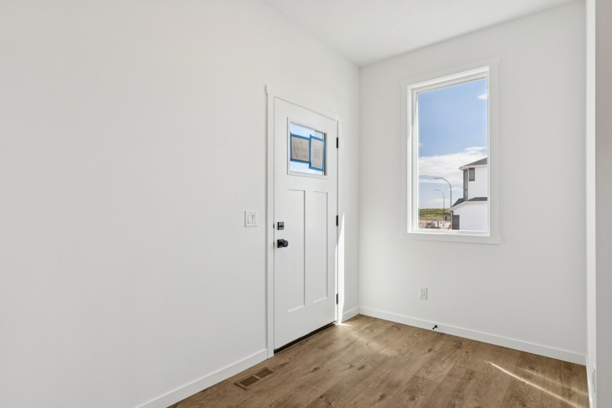
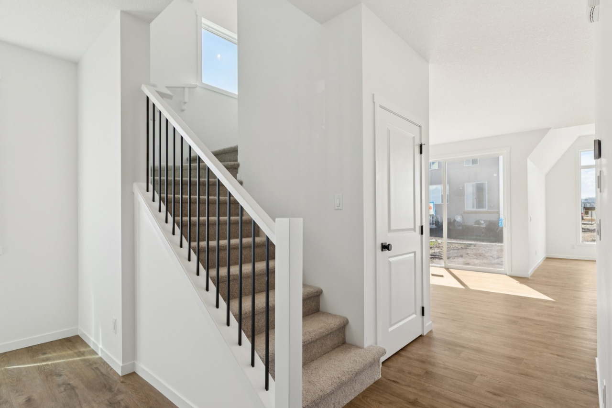
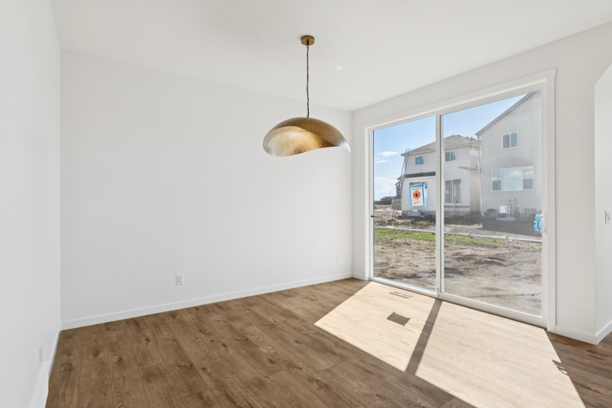
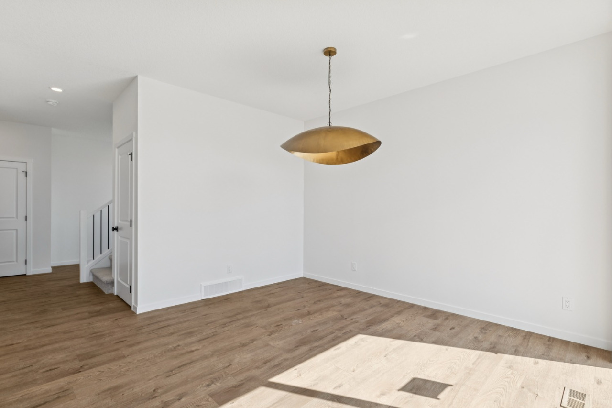
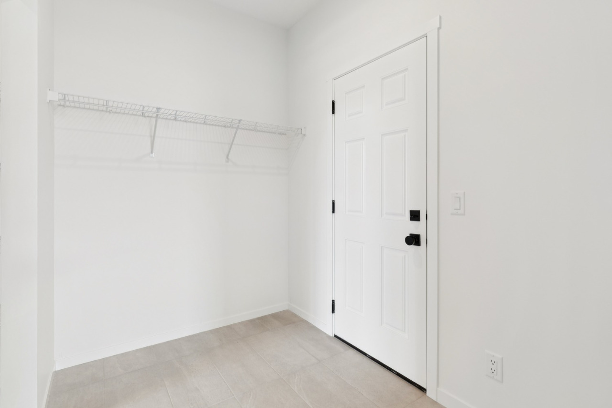
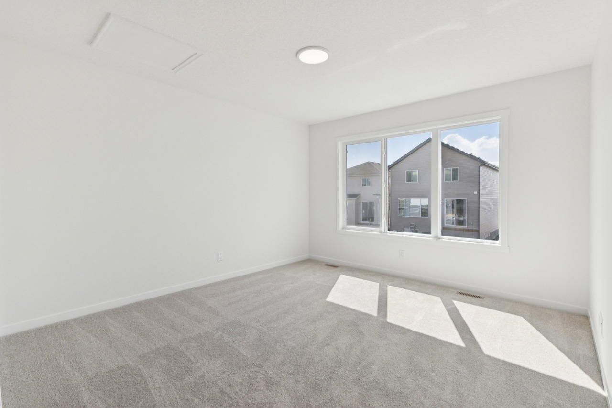
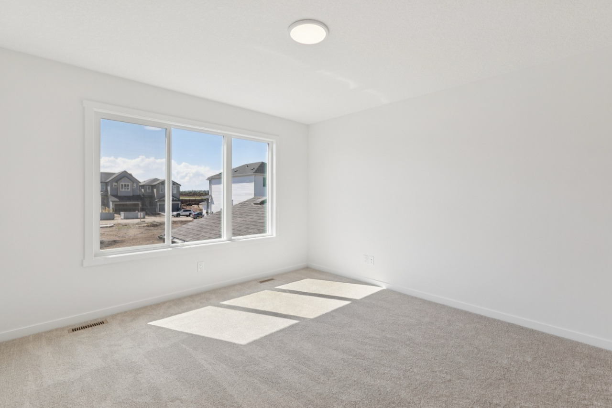
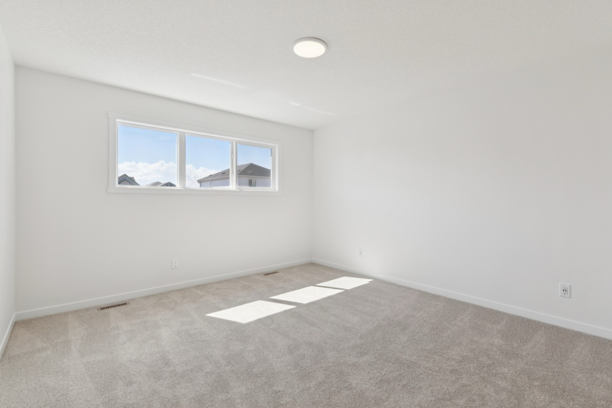
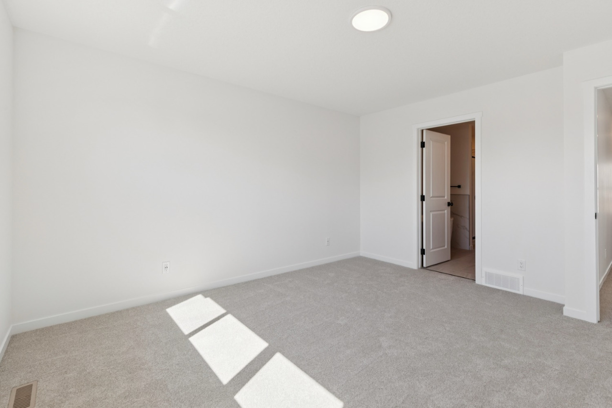
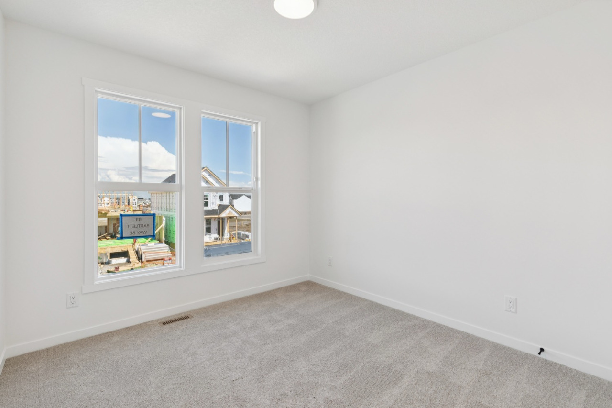
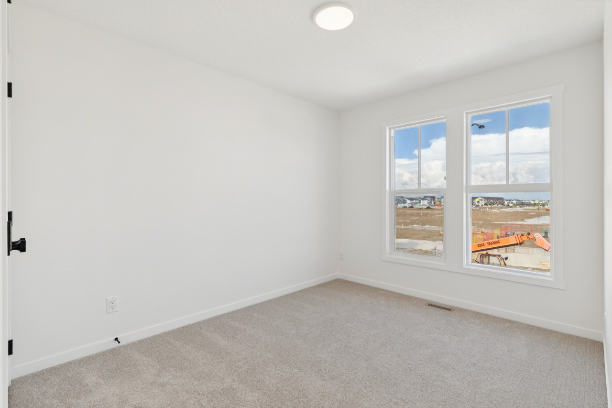
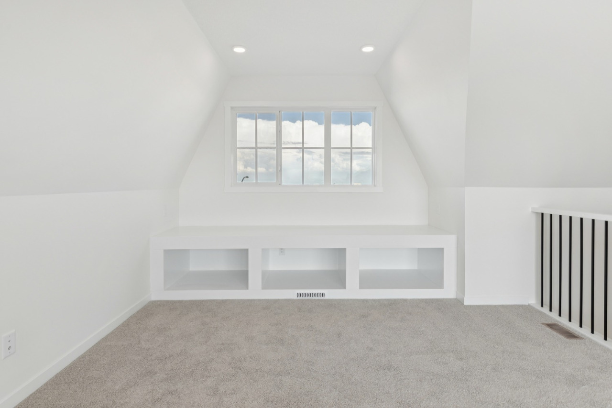
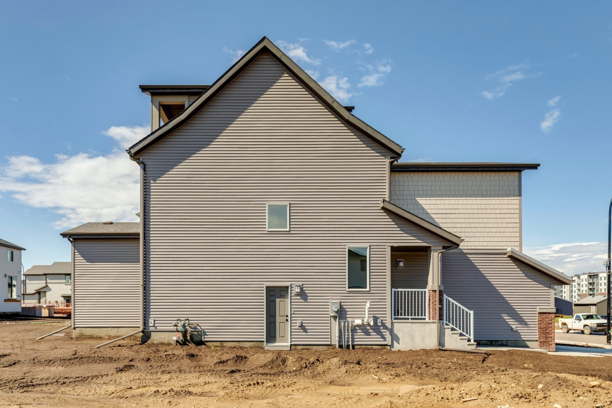
*$15,000 developer lot rebate available for limited time, inquire for details* The Lariat 2 by Daytona Homes in Rangeview offers a unique layout with standout features and flexible living space throughout. The main floor features an open-concept design highlighted by a raised great room with a fireplace, creating a warm and inviting space with added character and separation. The kitchen includes a convenient walk-through pantry with direct access to the mudroom, making everyday living and grocery trips easier. Upstairs, the spacious primary bedroom features a cozy window bench seat, perfect for relaxing with natural light. The standout feature of this home is the impressive third-story loft complete with a wet bar, offering the perfect space for entertaining, a home lounge, office, or private retreat. The basement is built with future flexibility in mind and includes 9’ foundation walls and a separate side entry, providing excellent future development potential.
Interior Details
Exterior Details
More Information
Property
Parking
Utilities
This REALTOR.ca listing content is owned and licensed by REALTOR® members of The Canadian Real Estate Association.