114 Shetland Court, Cochrane, AB T4C3N2
Property Overview
- Detached Home Type
- 396 sqft Garage Size
- House Building Type
- HeartlandCommunity
- 3 Beds
- Natural Gas Heating
- 2 Full Baths
- None Cooling
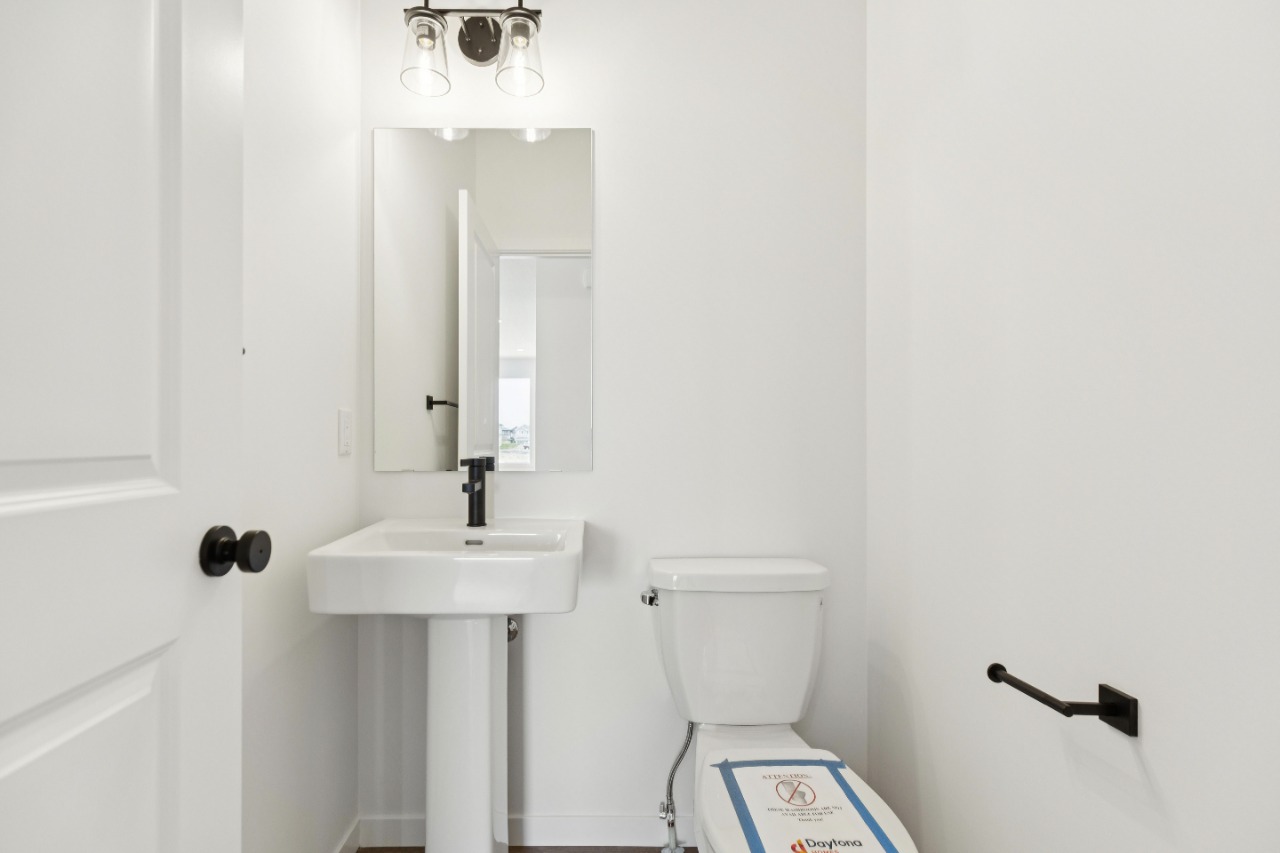
- 1 Half Baths
- 4 Parking Space(s)
- 2026 Year Built
- 92 days Time on Bōde
- A2314490 MLS® #
- 21024795 Bōde ID
- $324 Price / Sqft
- Two Storey Style
Get instant answers about this home
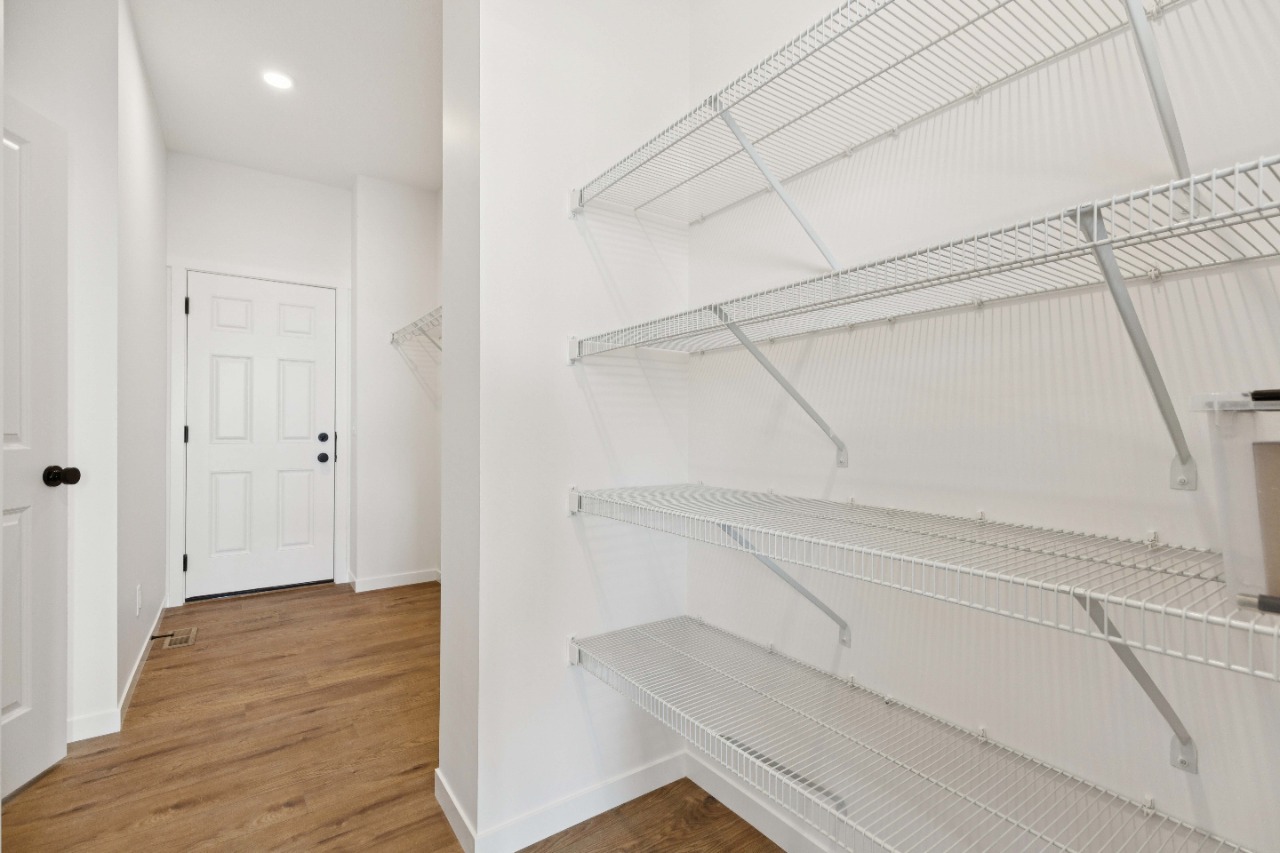
9' foundation, side entry, main floor tech space, walk through pantry, central bonus room, 5 piece ensuite, close to dog park and pathways
Description
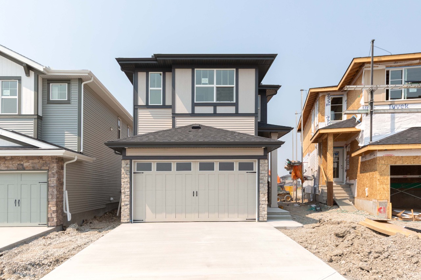
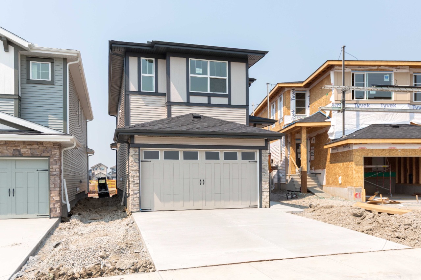
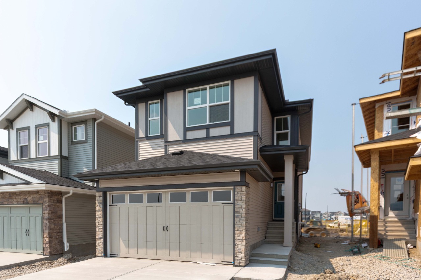
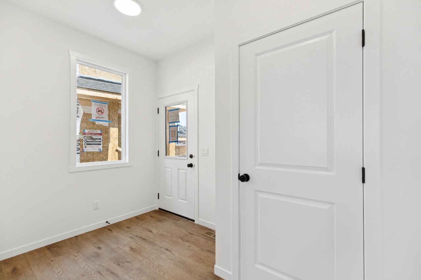
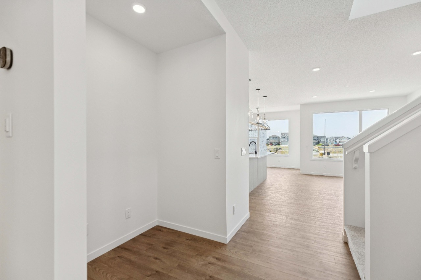
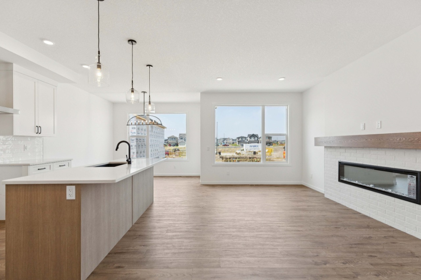
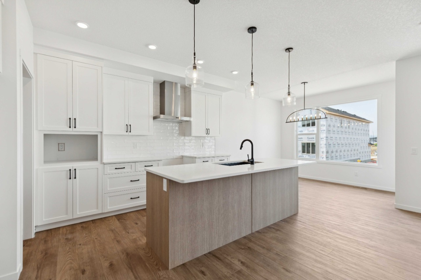

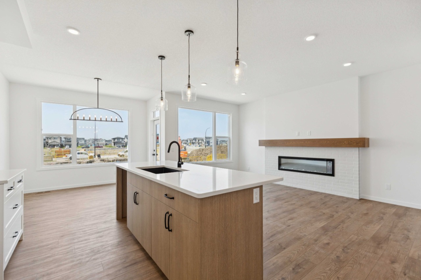
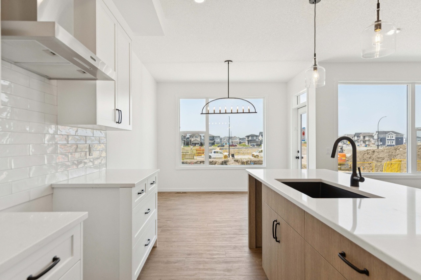
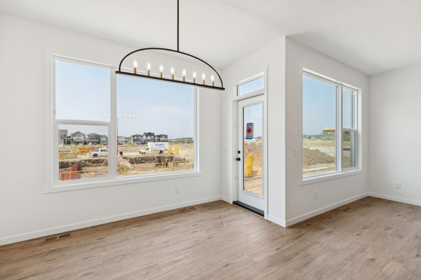
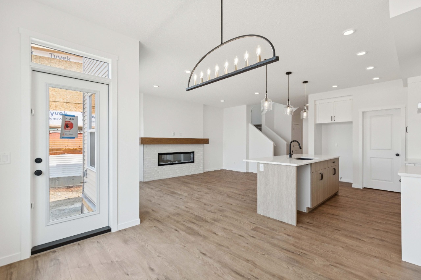
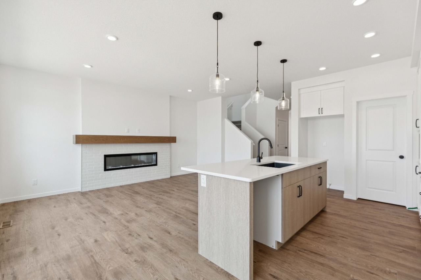
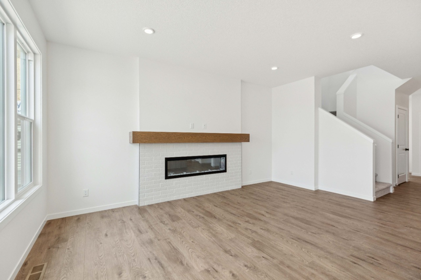
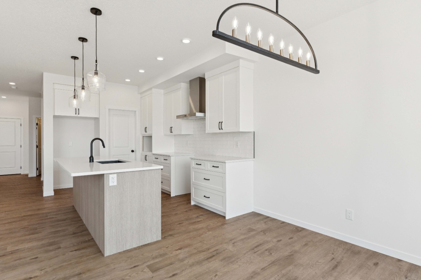
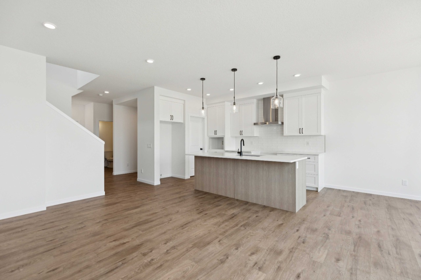
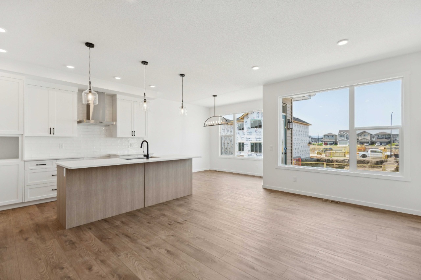
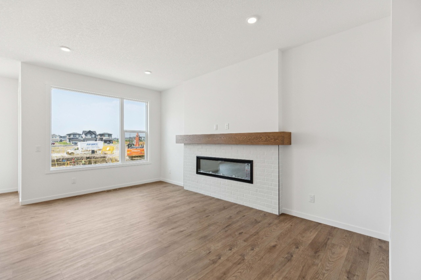
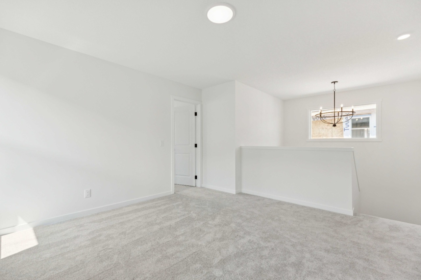
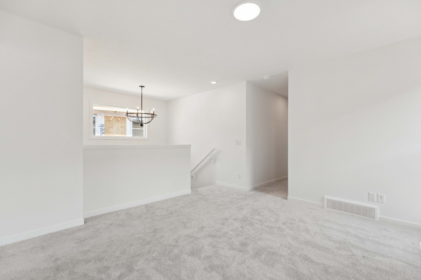
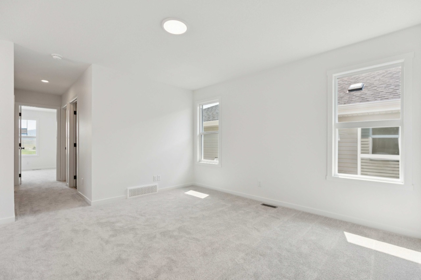
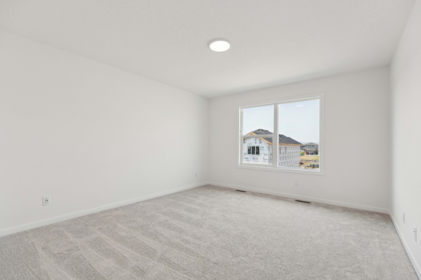
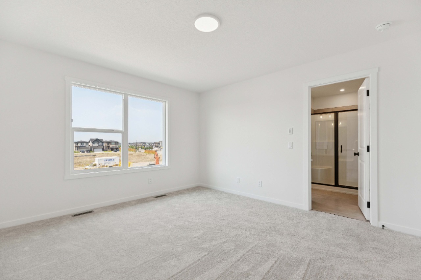
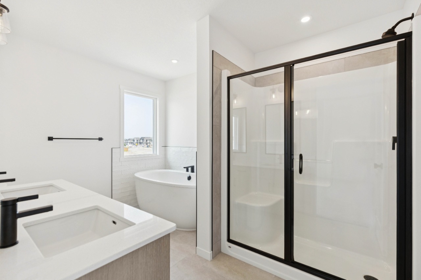
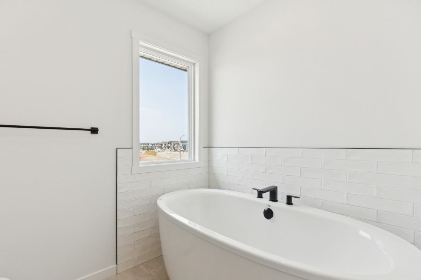
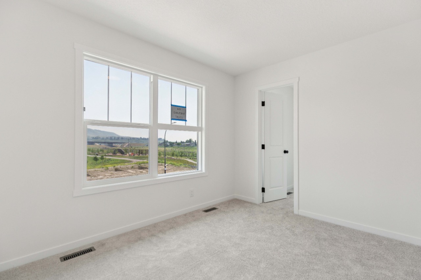
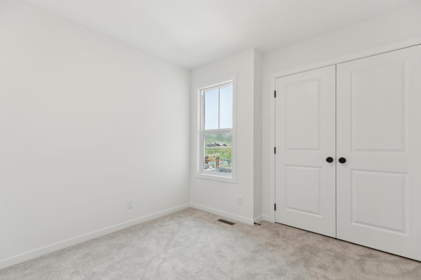
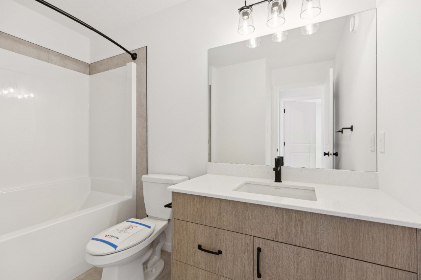
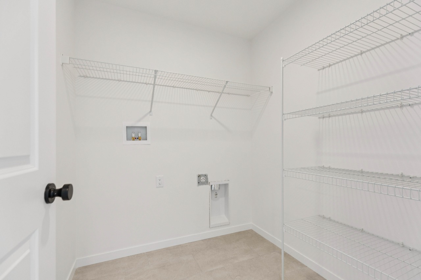
Welcome to the Canyon 2 by Daytona Homes, a functional and well-designed home in a great location close to pathways and a dog park. The west-facing backyard gives you plenty of afternoon and evening sun to enjoy your outdoor space. The main floor features an open-concept layout with a convenient tech space perfect for working from home or homework. The kitchen includes a walk-through pantry with direct access to the mudroom for added everyday convenience. Upstairs, the central bonus room provides a separate living space and added privacy between the primary bedroom and secondary bedrooms. The spacious primary retreat includes a 5-piece ensuite with dual sinks, a soaker tub, and separate shower. The basement includes 9’ foundation walls and a separate side entry, offering strong future development or suite potential. A smart layout, practical features, and excellent location make the Canyon 2 a great fit for modern family living.
Interior Details
Exterior Details
More Information
Property
Parking
Utilities
This REALTOR.ca listing content is owned and licensed by REALTOR® members of The Canadian Real Estate Association.