701 McClure Road, Kelowna, BC V1W1M2




Property Overview
- Detached Home Type
- House Building Type
- 8712 Sqft Lot Size
- NoneCommunity
- 5 Beds
- 4 Full Baths
- Air Conditioning (Central) Cooling
- 0 Half Baths
- 4 Parking Space(s)
- 2023 Year Built
- — Property Taxes
- 101 days Days on Market
- 10387528 MLS® #
- $326 Price / Sqft
Get instant answers about this home
Description
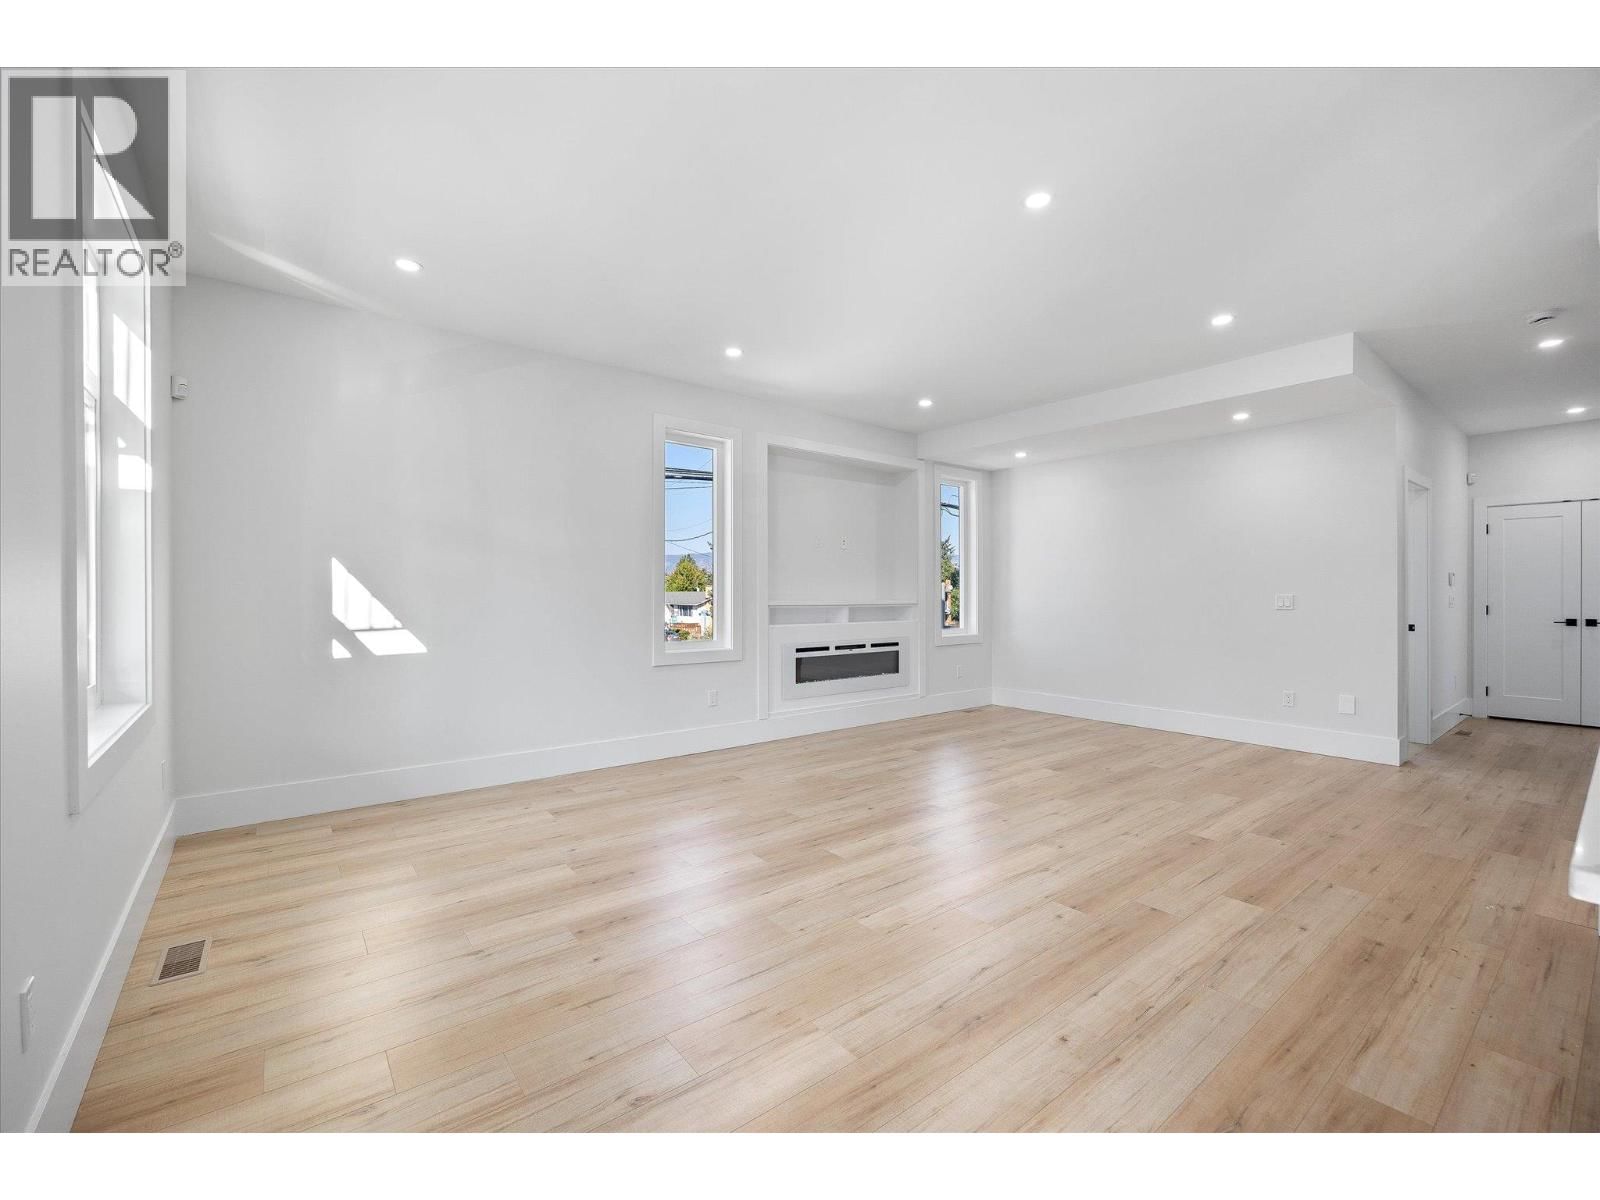
Welcome home to this custom-built half duplex in the highly sought-after Lower Mission, offering luxury living, thoughtful design, and incredible investment potential. This beautifully finished residence features 5 bedrooms plus an office, 4 bathrooms, and a bright 2-bedroom legal suite. The main level is filled with natural light and showcases a stylish office with custom feature wall detailing, a beautiful guest bathroom, and an open-concept floor plan designed for modern living and entertaining. The gourmet kitchen flows seamlessly into the spacious living and dining areas and out to the peaceful backyard patio, perfect for summer evenings and BBQs. An oversized laundry and mudroom offers excellent functionality with direct access to the attached double car garage. Upstairs, the spacious primary suite features a walk-in closet, private balcony, and spa-inspired 5-piece ensuite. Two additional bedrooms each offer their own private ensuites along with access to another balcony to enjoy the Okanagan sunshine. Downstairs, the bright and spacious 2-bedroom legal suite provides excellent flexibility for extended family, additional living space, or strong rental income potential. Located in one of Kelowna’s most desirable neighbourhoods, Lower Mission offers an exceptional lifestyle with close proximity to schools, parks, beaches, Okanagan Lake, restaurants, shopping, and all amenities. (id:39198)
Interior Details
Exterior Details
More Information
Property
Parking
Utilities
This REALTOR.ca listing content is owned and licensed by REALTOR® members of The Canadian Real Estate Association.