1613 Blakely Drive, Cornwall, ON K6J5K5





Property Overview
- Detached Home Type
- House Building Type
- 9184 Sqft Lot Size
- NoneCommunity
- 3 Beds
- 3 Full Baths
- Air Conditioning (Central) Cooling
- 0 Half Baths
- 6 Parking Space(s)
- 1995 Year Built
- — Property Taxes
- 104 days Days on Market
- X13139904 MLS® #
- $315 Price / Sqft
- Two Storey Style
Get instant answers about this home
Description
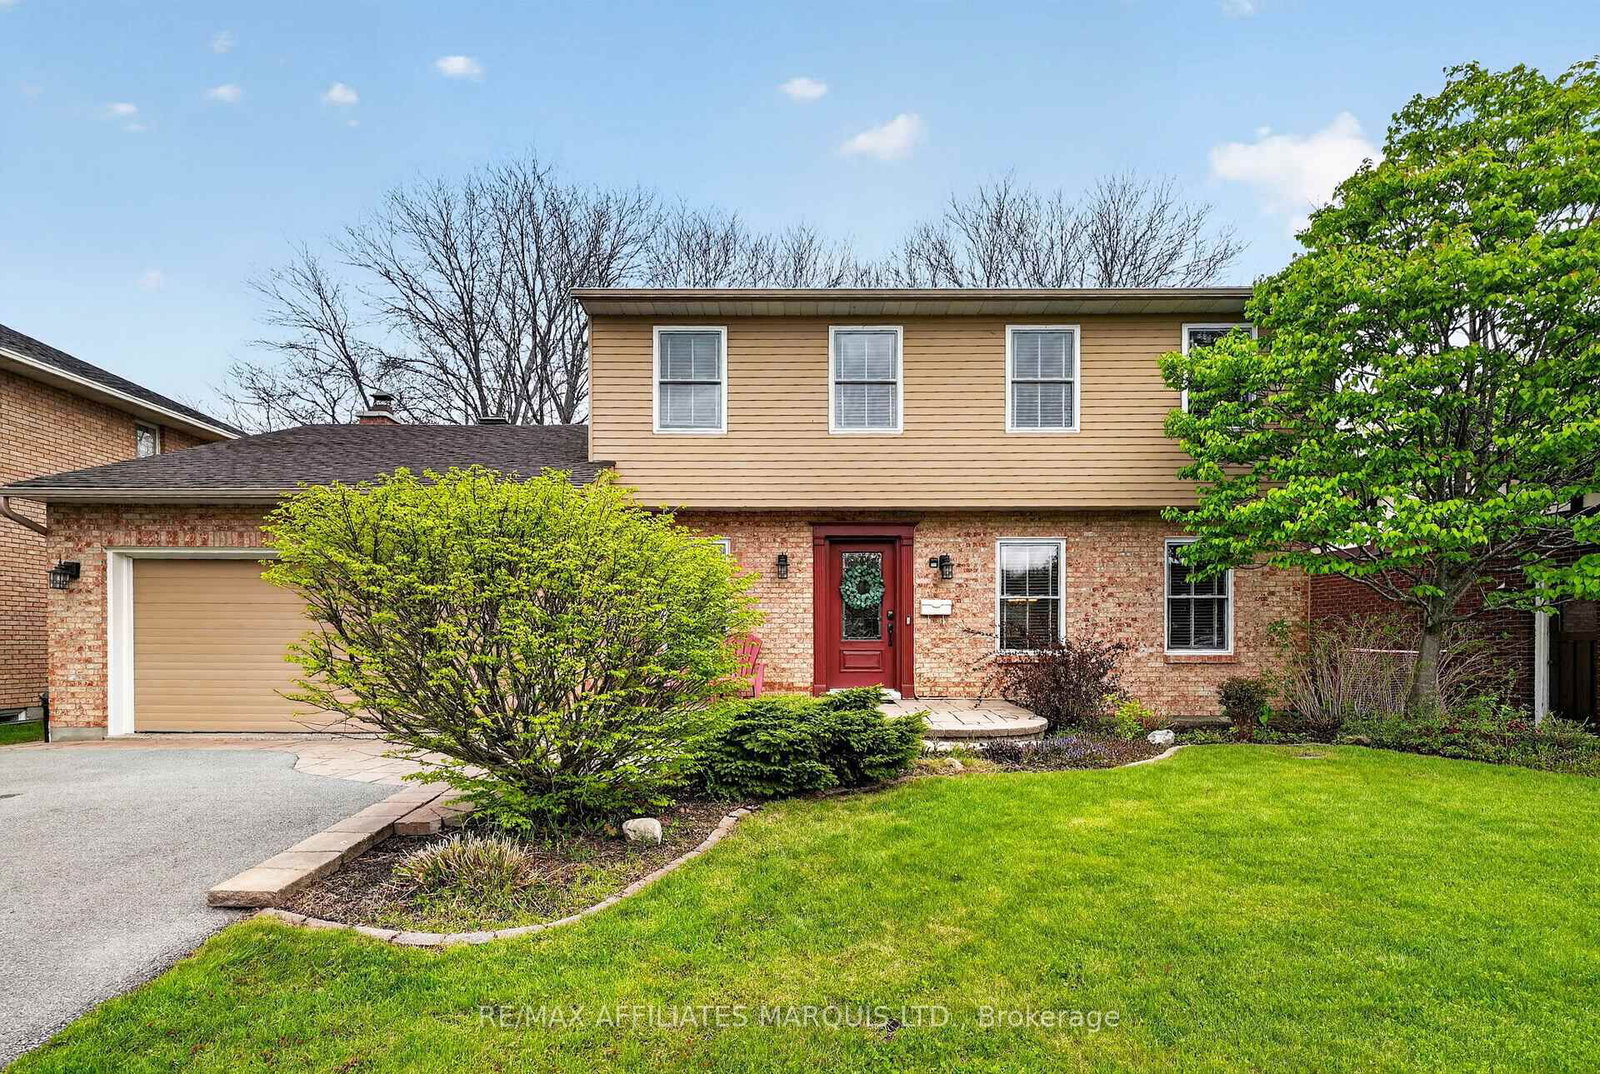
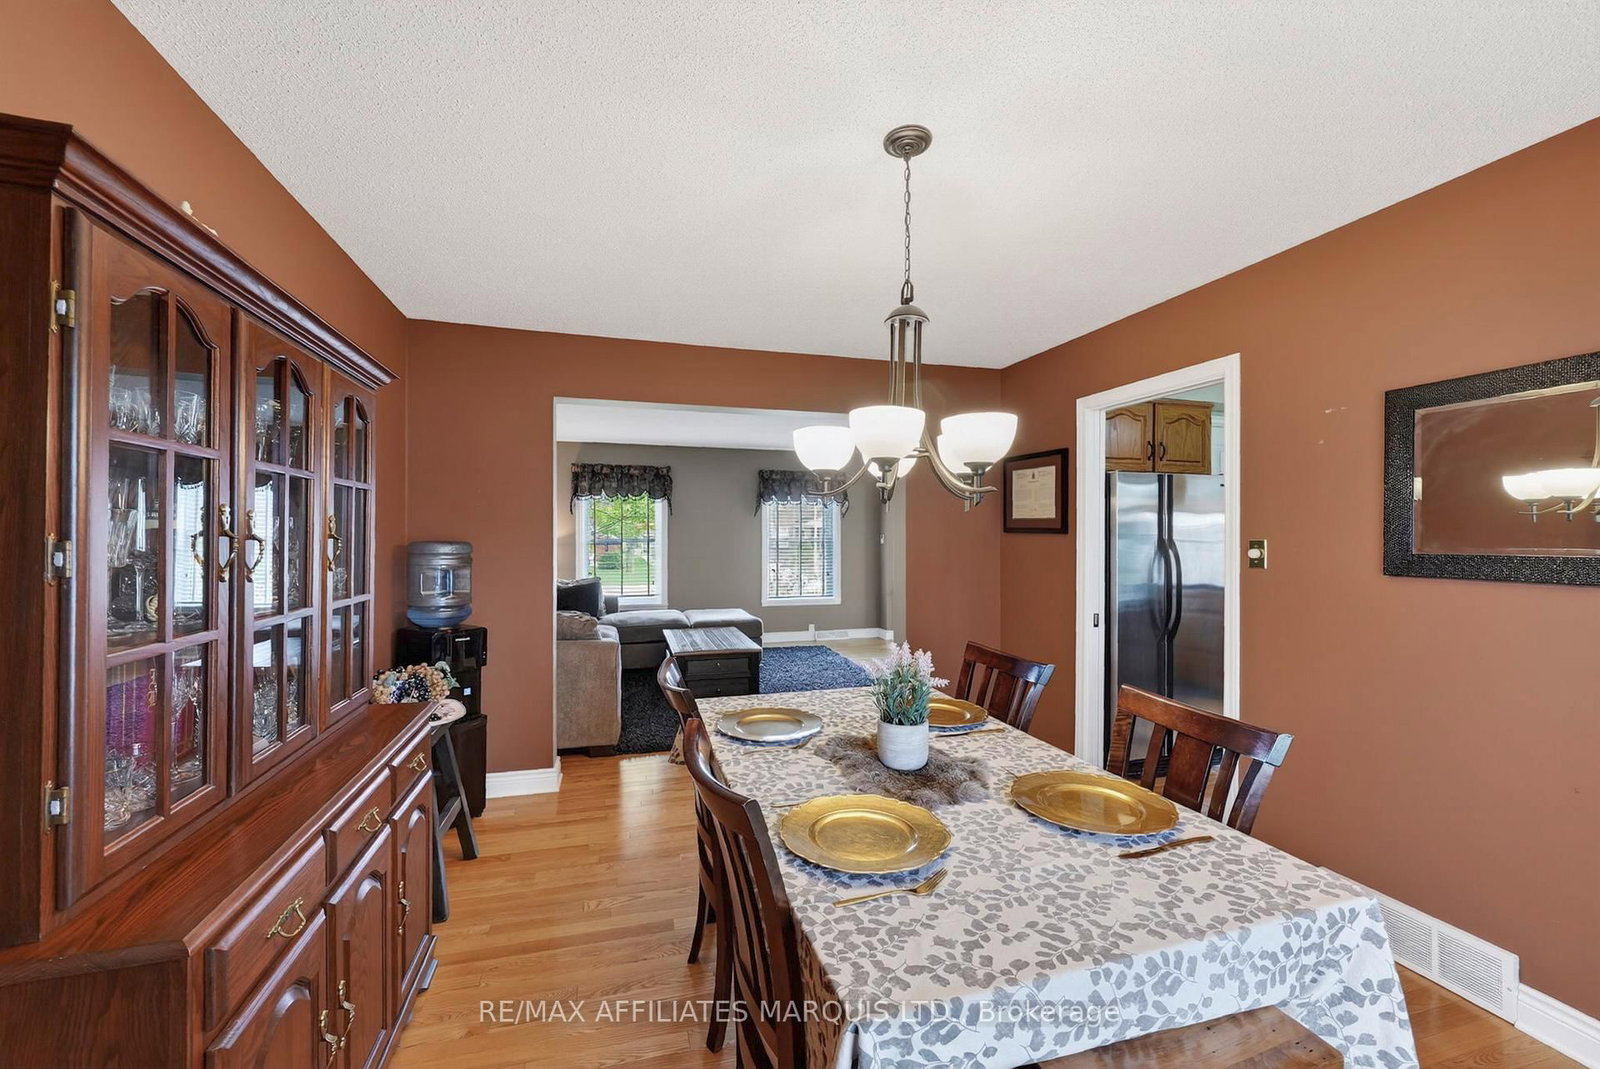
Beautiful 2-storey home offering approximately 2,100 sq ft in the highly sought after Riverdale area. This spacious family home features 3 oversized bedrooms and 2.5 bathrooms, including a stunning primary suite complete with walk in closet, full ensuite bath with soaker tub and separate shower. The main floor offers both a bright living room and a generous family room with a recently WETT-certified wood fireplace, perfect for family gatherings. Large eat-in kitchen plus separate formal dining area provide plenty of space for entertaining. Hardwood floors throughout add warmth and elegance to this meticulously maintained home. Additional features include a double attached garage, beautifully landscaped lot, and exceptional curb appeal. A fantastic opportunity for the growing family in one of the area's most desirable neighbourhoods. This home is truly a must-see!
Interior Details
Exterior Details
More Information
Property
Parking
Utilities
Data is supplied by the Toronto Regional Real Estate Board (TRREB) MLS® System. TRREB is the owner of the copyright in its MLS® System. Data is deemed reliable but is not guaranteed accurate by TRREB. The trademarks MLS®, Multiple Listing Service® and the associated logos are owned by The Canadian Real Estate Association (CREA) and identify the quality of services provided by real estate professionals who are members of CREA. Used under license.
Data was last updated Friday, August 28, 2026, 3:10:11 PM UTC.