6 Glenhollow Drive, Hamilton, ON L8J3R7




Property Overview
- Detached Home Type
- House Building Type
- 5005 Sqft Lot Size
- Stoney Creek MountainCommunity
- 3 Beds
- 2 Full Baths
- Air Conditioning (Central) Cooling
- 0 Half Baths
- 3 Parking Space(s)
- — Property Taxes
- 107 days Days on Market
- X13127232 MLS® #
- $560 Price / Sqft
- Four Level Split Style
Get instant answers about this home
Description
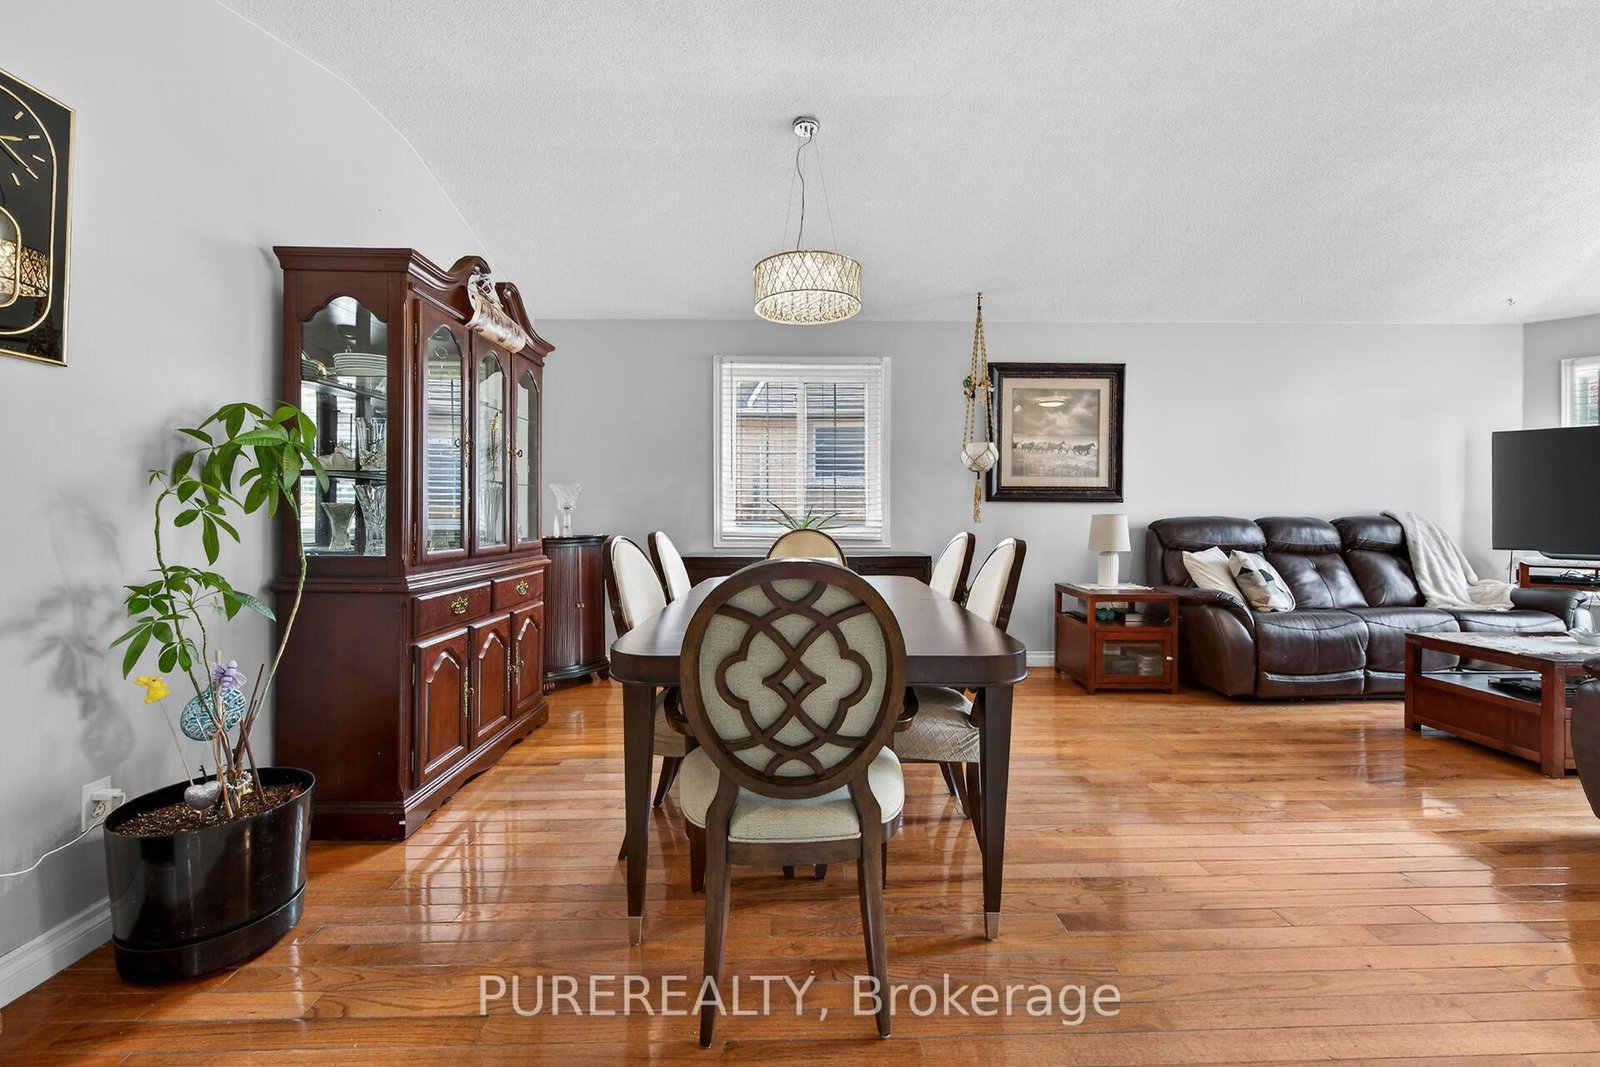
Clean & versatile four-level brick backsplit in sought-after Stoney Creek Mountain featuring 3 bedrooms, 2 full bathrooms and 1 car attached garage. Step inside to a bright main level offering a warm and inviting layout with vaulted ceilings, hardwood flooring flowing through the living and dining rooms. The updated kitchen features updated finishes, ample cabinetry and access to the backyard from the side door. The upper level offers three well-sized bedrooms, all with hardwood flooring, along with a full bathroom designed for family comfort. The lower level provides additional living space with a spacious family room offering a gas fireplace, second full bathroom and walkout to the private backyard where a peaceful greenspace create a relaxing outdoor setting. The basement level features a finished recreation room, flex room, cold storage and laundry room with kitchen rough-in already in place, offering excellent in-law suite or multi-generational living potential. Complete with a one-car garage and double driveway, this home is ideally located close to the Lincoln Alexander Parkway, shopping, restaurants, parks, schools, and all major amenities while still offering the tranquility of a family-friendly Mountain neighbourhood.
Interior Details
Exterior Details
More Information
Property
Parking
Data is supplied by the Toronto Regional Real Estate Board (TRREB) MLS® System. TRREB is the owner of the copyright in its MLS® System. Data is deemed reliable but is not guaranteed accurate by TRREB. The trademarks MLS®, Multiple Listing Service® and the associated logos are owned by The Canadian Real Estate Association (CREA) and identify the quality of services provided by real estate professionals who are members of CREA. Used under license.
Data was last updated Friday, August 28, 2026, 3:04:52 PM UTC.