13-1630 Muskoka District Road 38 Road, Muskoka Lakes, ON P0C1A0




Property Overview
- Detached Home Type
- House Building Type
- 2 Acres Lot Size
- MadocCommunity
- 4 Beds
- 2 Full Baths
- 0 Half Baths
- 6 Parking Space(s)
- 2010 Year Built
- — Property Taxes
- 107 days Days on Market
- X13128486 MLS® #
- $1,063 Price / Sqft
- Bungalow Style
Get instant answers about this home
Description
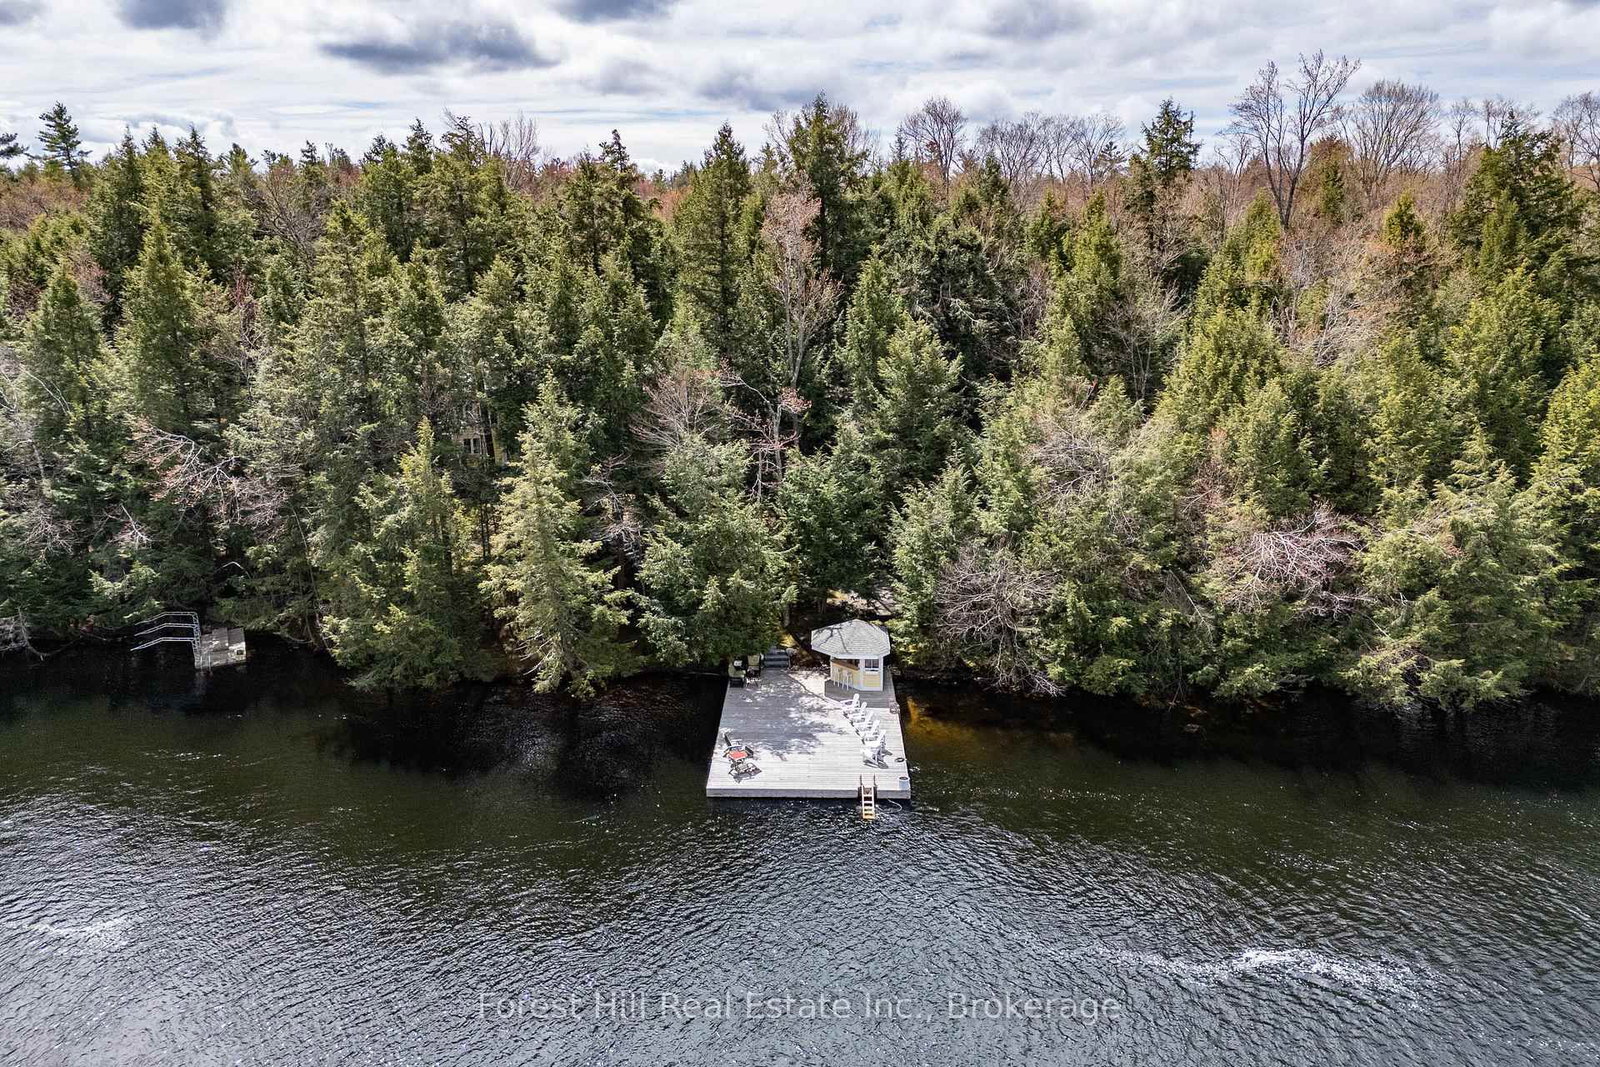
Your Moon River story starts here - a beautiful sanctuary where every detail has been meticulously curated for your enjoyment. Privacy and peace await at this well-maintained offering on the ever-popular Moon River in Bala. With 260 feet of pristine frontage and two acres of mature, manicured and natural grounds, you can immediately immerse yourself in the quintessential cottage lifestyle. On approach, a private paved laneway leads to an expansive parking area. An easy stroll down the stone pathway brings you to the welcoming covered back entry, which doubles as a serene morning coffee sitting area. Inside, the high degree of "pride of ownership" is evident at every turn. The bright, well-designed kitchen flows seamlessly into an ample dining area where family and friends will gather for years to come. Kick back in the living room, enjoy quiet conversation in the Muskoka Room, or take in the breeze on the water-facing deck. A meandering stone path leads past the fire pit down to the shore. Waterfront activities and "afternoon sociables" center around the newer, oversized dock, featuring an "open-for-business" cabana bar. From here, enjoy the scenic vistas or boat through the picturesque "Chutes" into town to shop, stroll or enjoy a dinner out. Manicured grounds, sunset cruises and the perfect little riverside bar: your Muskoka dream is officially open for business.
Interior Details
Exterior Details
More Information
Property
Parking
Data is supplied by the Toronto Regional Real Estate Board (TRREB) MLS® System. TRREB is the owner of the copyright in its MLS® System. Data is deemed reliable but is not guaranteed accurate by TRREB. The trademarks MLS®, Multiple Listing Service® and the associated logos are owned by The Canadian Real Estate Association (CREA) and identify the quality of services provided by real estate professionals who are members of CREA. Used under license.
Data was last updated Friday, August 28, 2026, 4:31:44 PM UTC.