1062 Magnolia Way, Anmore, BC V3H5M6






Property Overview
- Detached Home Type
- House Building Type
- 22651 Sqft Lot Size
- NoneCommunity
- 4 Beds
- Geothermal Heating
- 3 Full Baths
- Geothermal Cooling
- 1 Half Baths
- 12 Parking Space(s)
- 2008 Year Built
- — Property Taxes
- 109 days Days on Market
- R3123853 MLS® #
- $697 Price / Sqft
- CD 4 Land Use
- Two Storey Style
Get instant answers about this home
Description
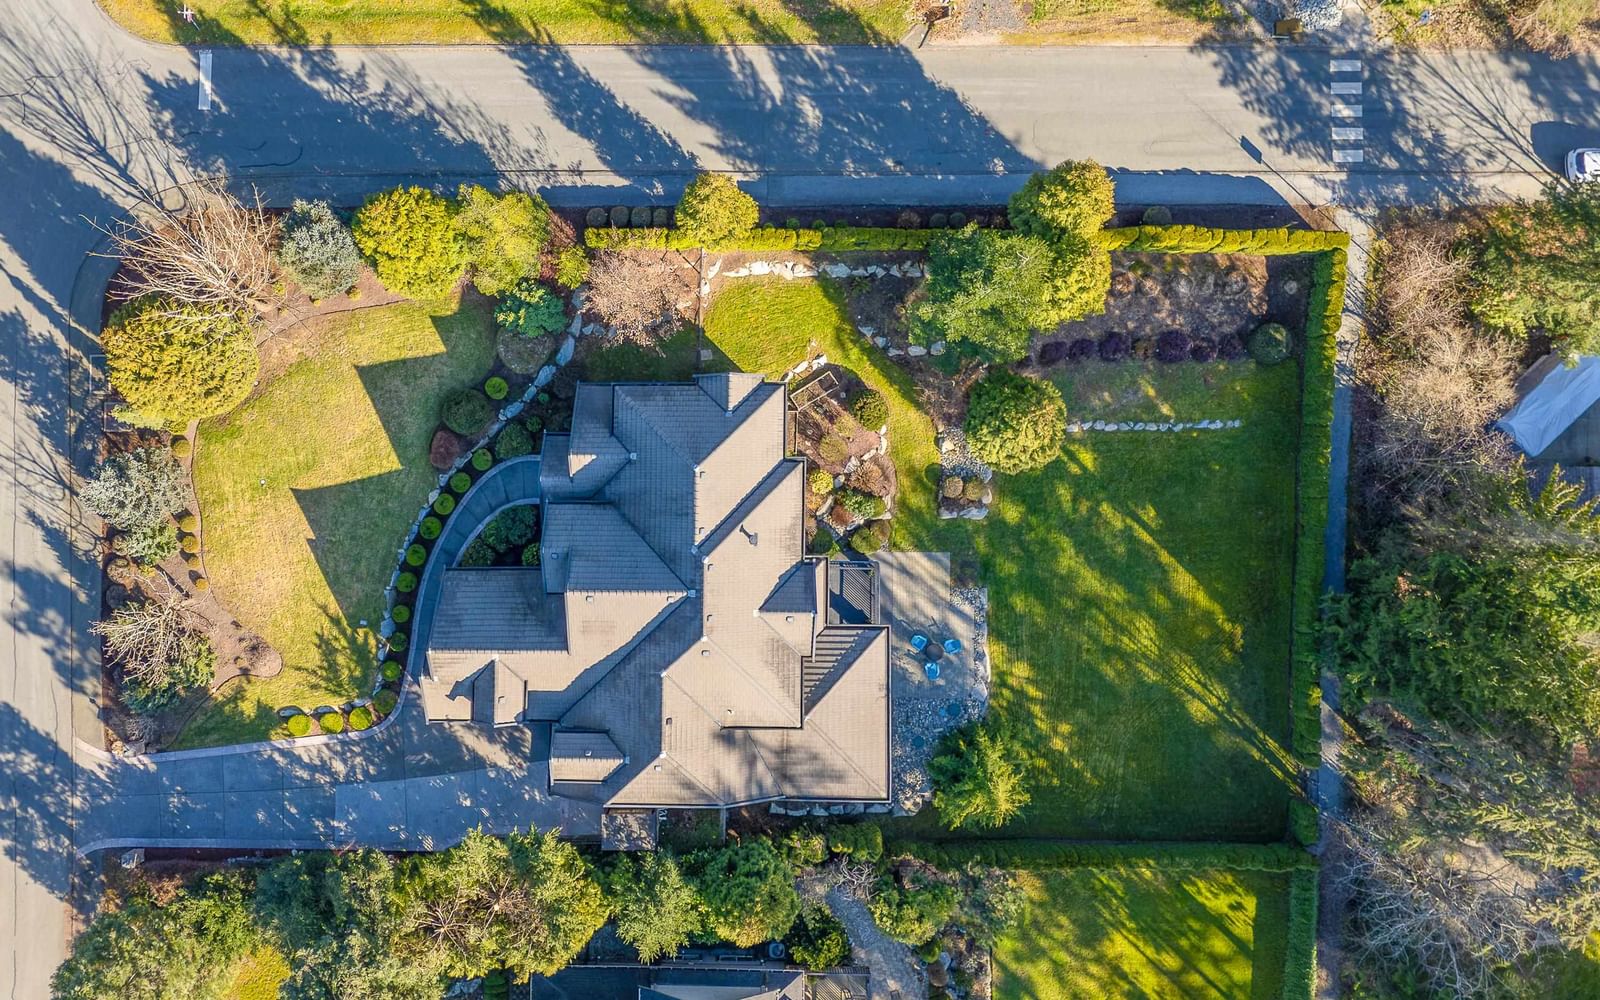
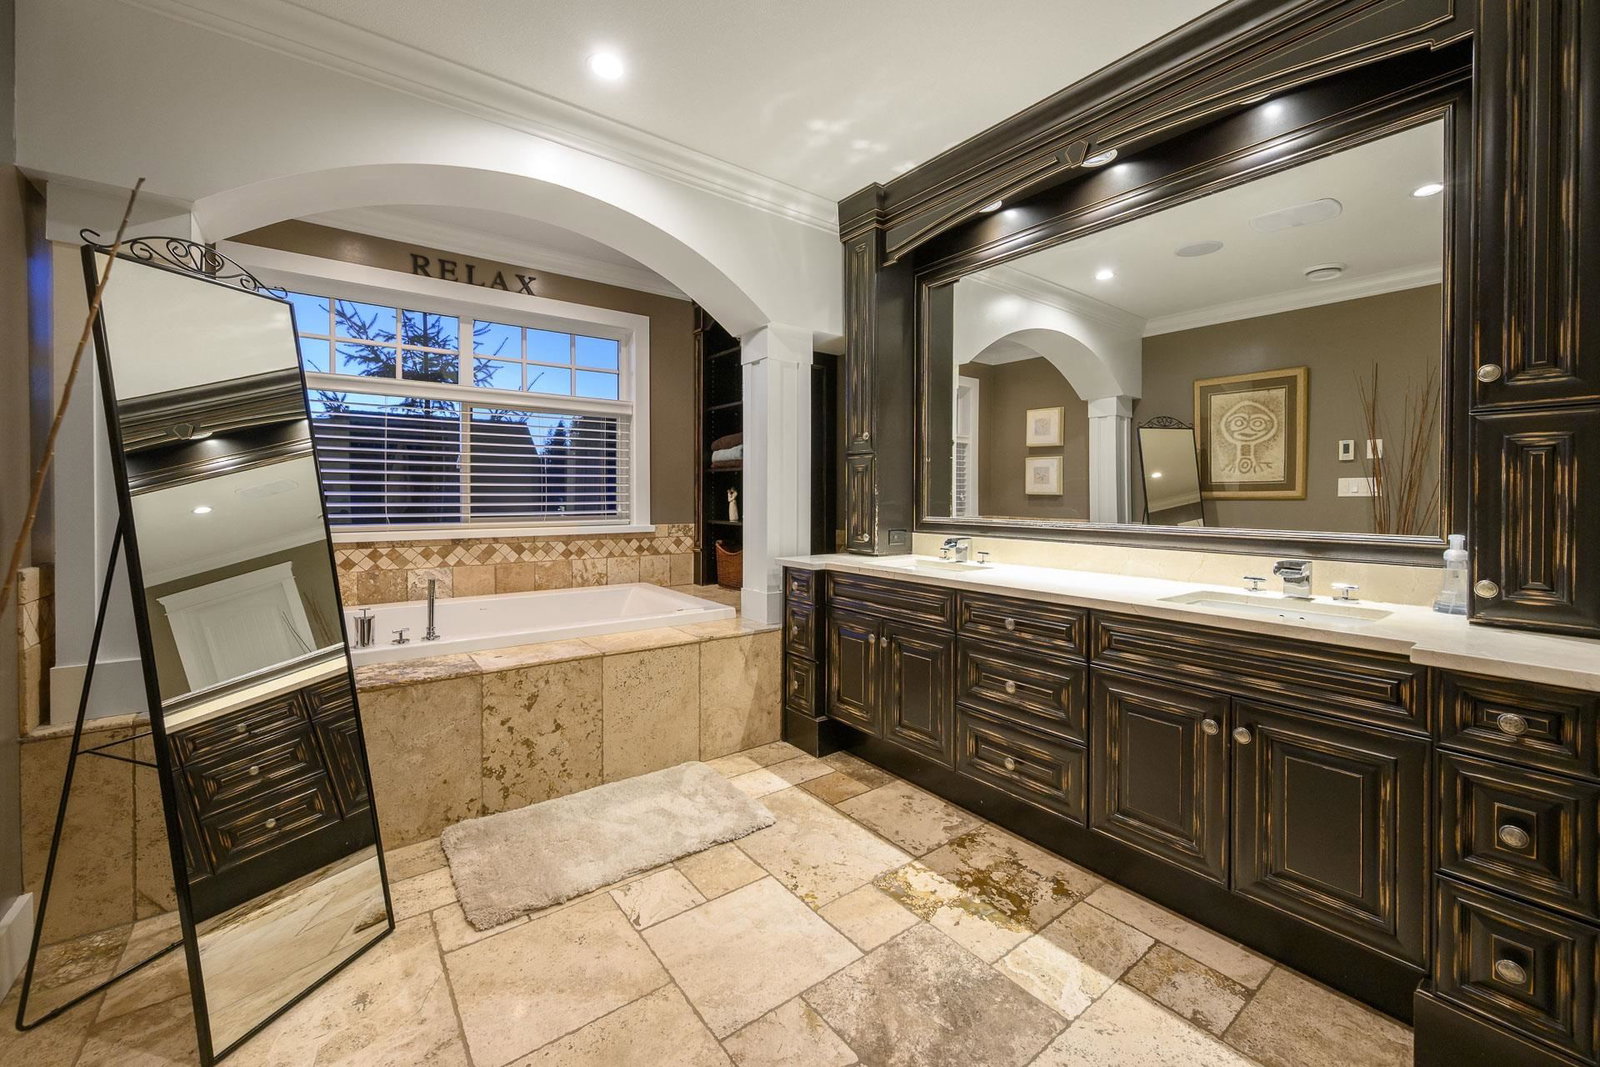
Experience refined executive living in this impeccably maintained three-level residence in one of Anmore's premiere neighbourhoods, offering exceptional privacy and timeless design. A level driveway and triple garage create a grand first impression, while mature landscaping surrounds the home in natural seclusion. Inside, elegant principal rooms, a soaring two-storey great room, and a private den set the tone for sophisticated living. The chef-inspired kitchen with Sub Zero appliances anchors the main floor, opening to a stamped concrete deck with built-in fireplace. Upstairs offers 3 spacious bedrooms and a games room.The lower level is designed for upscale entertaining inc. a rec room with surround sound, oversized bar, gym, & a guest bedroom. Don't miss the hot tub & patio w/ fire bowl.
Interior Details
Exterior Details
More Information
Property
Parking
This REALTOR.ca listing content is owned and licensed by REALTOR® members of The Canadian Real Estate Association.