6030 Elgin Avenue, Burnaby, BC V5H3S4



Property Overview
- Detached Home Type
- House Building Type
- 10454 Sqft Lot Size
- Forest Glen Burnaby (South)Community
- 5 Beds
- Natural Gas Heating
- 5 Full Baths
- Air Conditioning (Wall Unit(s)) Cooling
- 1 Half Baths
- 6 Parking Space(s)
- 1999 Year Built
- — Property Taxes
- 110 days Days on Market
- R3122906 MLS® #
- $551 Price / Sqft
- R1 Land Use
- Two Storey Style
Get instant answers about this home
Description
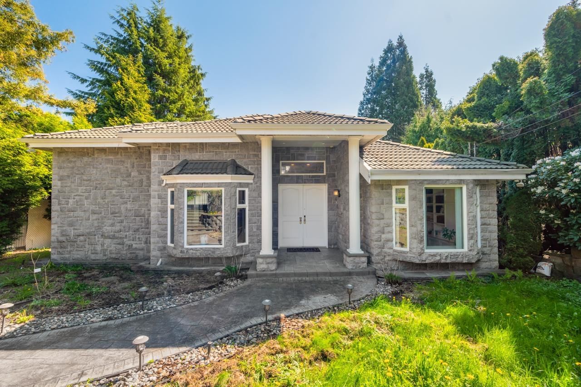
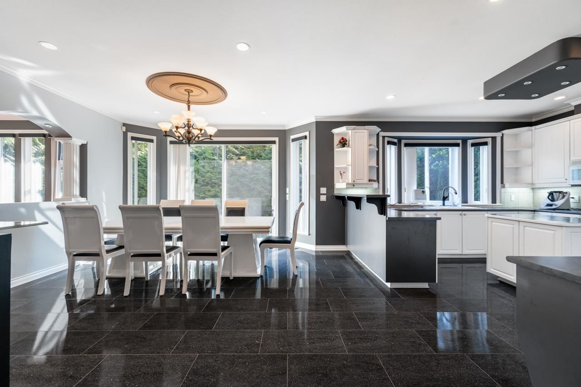
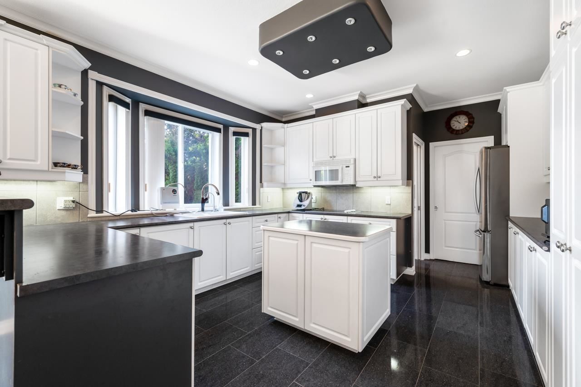
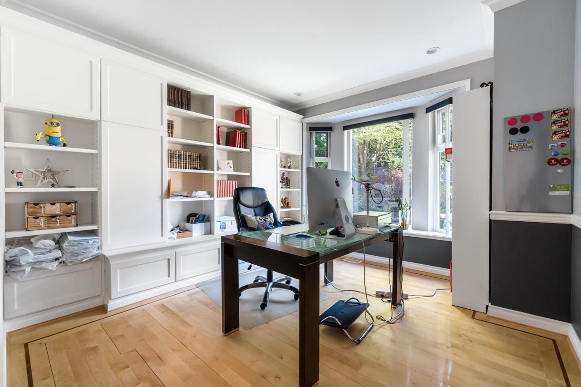
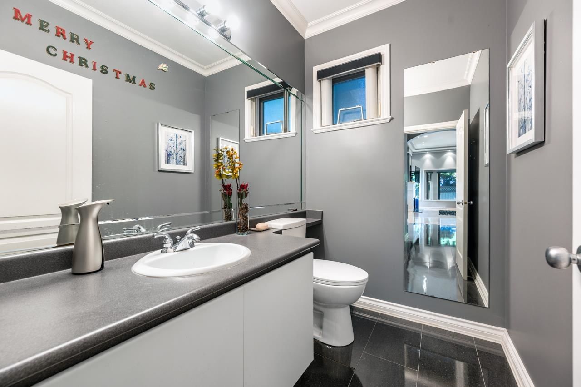
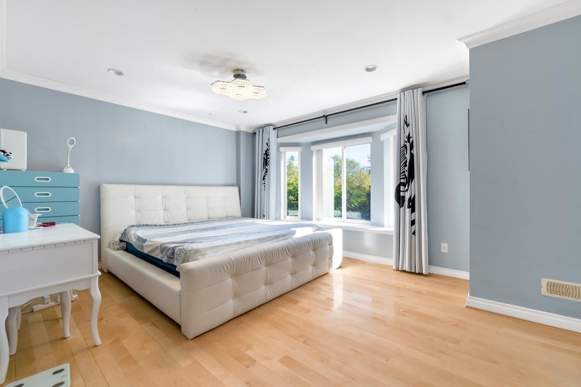
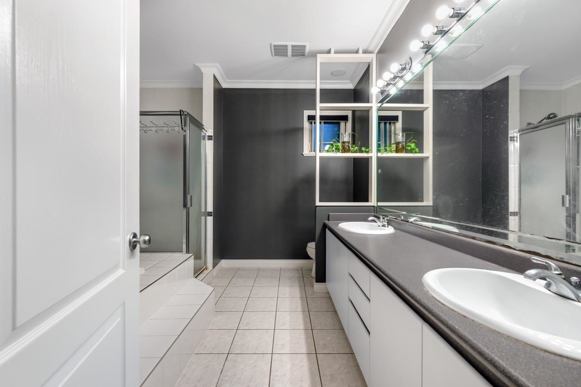
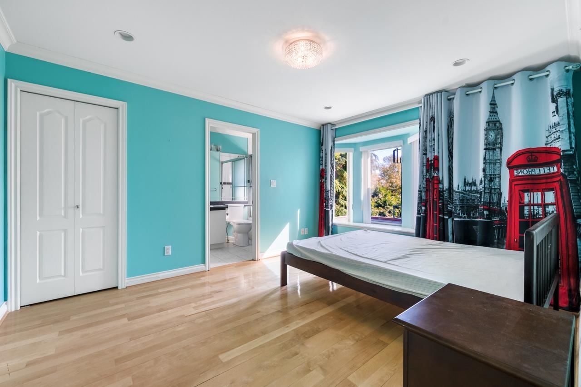
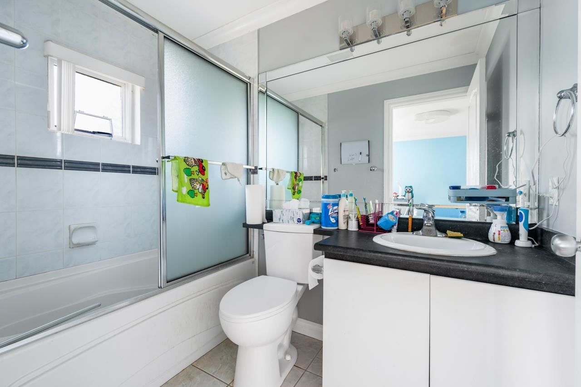
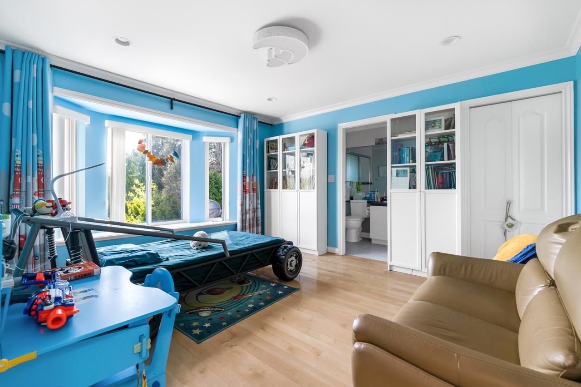
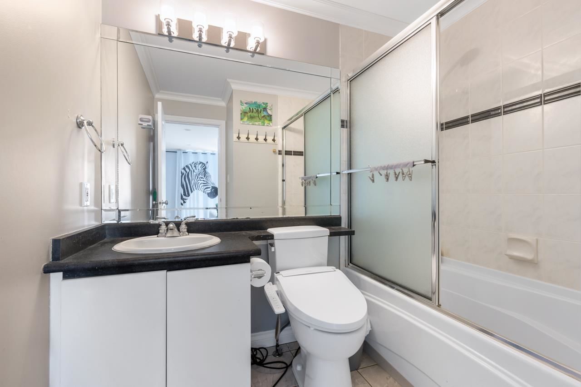
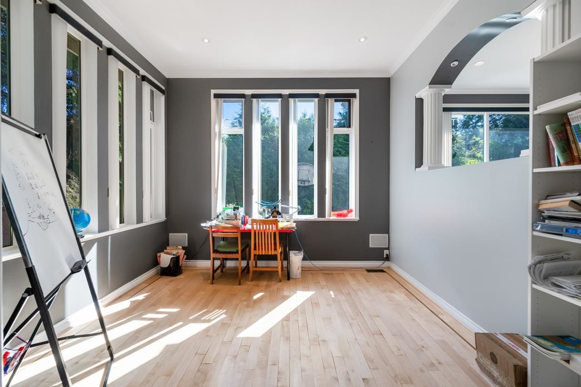
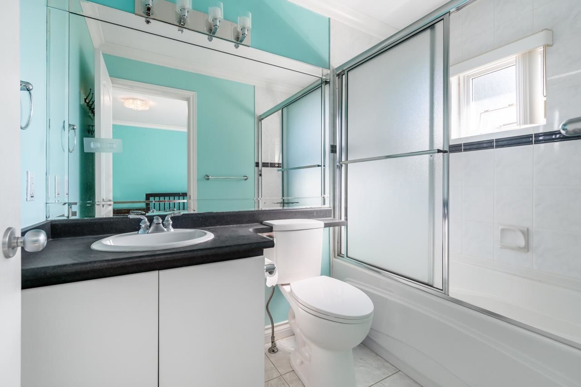
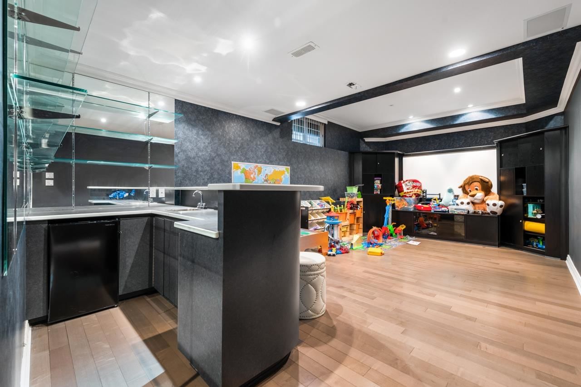
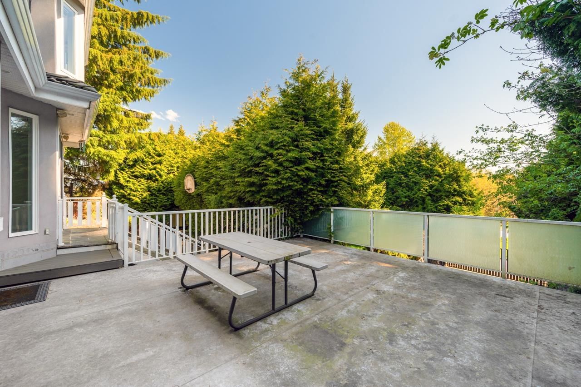
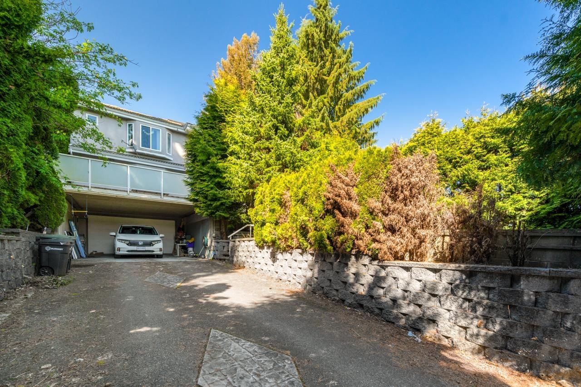
The Creme de la Creme of Burnaby South - Forest Glen! This Italian-designed mansion on a rare 10,385 sqft corner lot, just minutes from Metrotown. Offers over 5,600 sq ft of elegant living across 3 levels, showcasing top-tier craftamanship, soaring ceilings, and exquisite finishes. Enjoy a private, nature-immersed setting with features like a media room, bar, entertainment area, executive office, and grand parking for both owners and guests. The unique design offers both privacy and an elevated lifestyle. Located in a prime area with strong future development potential under new zoning regulations. School Catchment: Windsor Elementary & Burnaby Central Secondary.
Interior Details
Exterior Details
More Information
Property
Parking
Utilities
This REALTOR.ca listing content is owned and licensed by REALTOR® members of The Canadian Real Estate Association.