169 Grandravine Drive, Toronto, ON M3J1B6





Property Overview
- Detached Home Type
- House Building Type
- 6798 Sqft Lot Size
- York University HeightsCommunity
- 4 Beds
- 3 Full Baths
- Air Conditioning (Central) Cooling
- 0 Half Baths
- 6 Parking Space(s)
- — Property Taxes
- 109 days Days on Market
- W13117002 MLS® #
- $650 Price / Sqft
- Five Level Split Style
Get instant answers about this home
Description
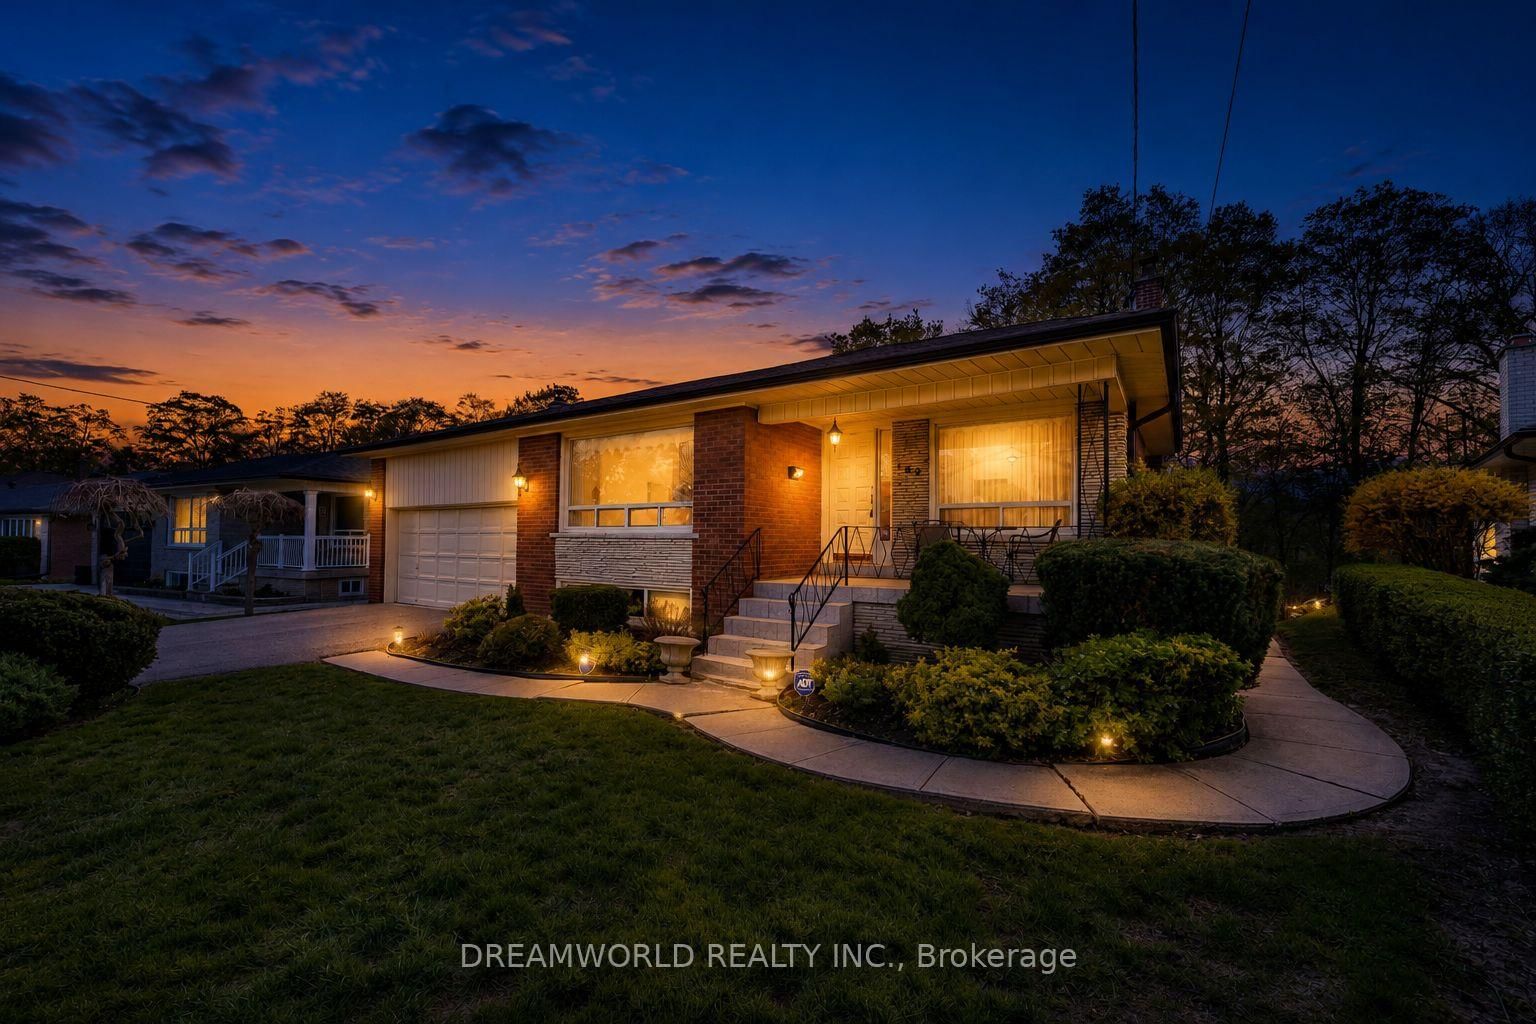
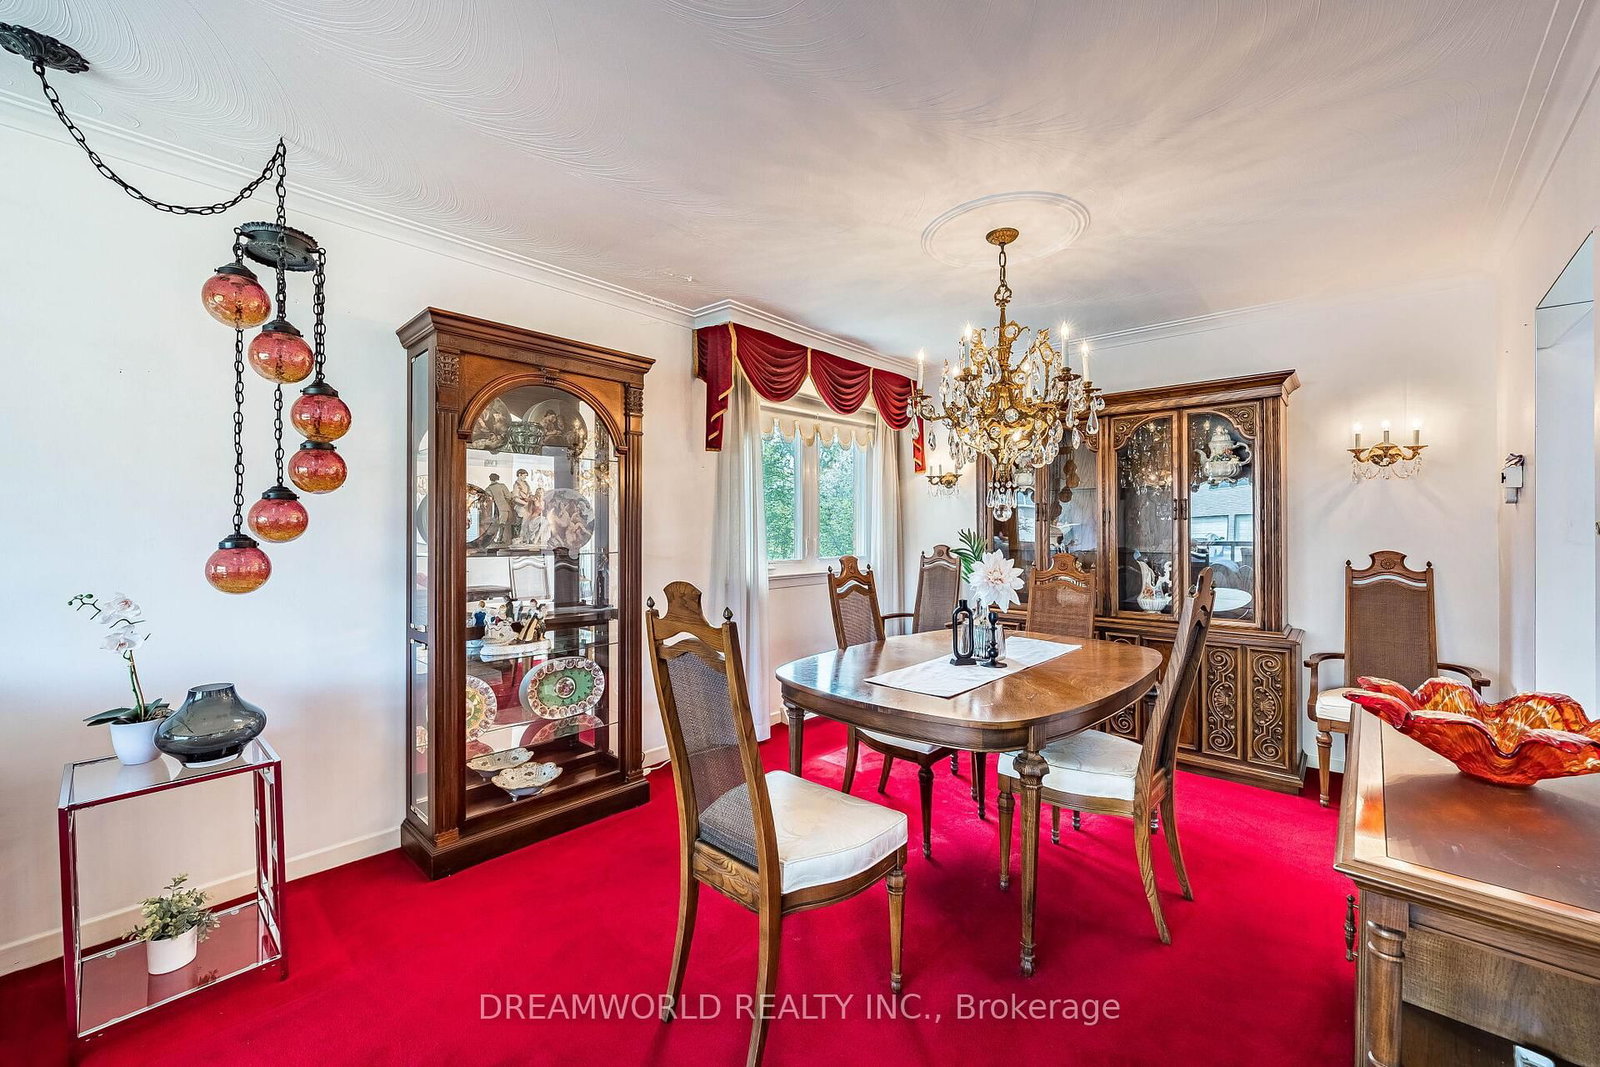
Well maintained Detached 5-Level Backsplit situated on a premium ravine lot! This spacious and versatile home offers 4 generous bedrooms, 3 bathrooms, and an ideal layout for large or multi-generational families. Featuring skylights that fill the home with natural light, 2 kitchens, and a fully finished basement with separate entrance, a second kitchen, expansive rec room, and walk-out to the private ravine backyard, this home is perfect for extended living or entertaining. Enjoy bright principal rooms, functional living spaces, and the rare combination of privacy and convenience in a sought-after location close to schools (York University), parks, Steps to TTC, shopping, and major highways.
Interior Details
Exterior Details
More Information
Property
Parking
Utilities
Data is supplied by the Toronto Regional Real Estate Board (TRREB) MLS® System. TRREB is the owner of the copyright in its MLS® System. Data is deemed reliable but is not guaranteed accurate by TRREB. The trademarks MLS®, Multiple Listing Service® and the associated logos are owned by The Canadian Real Estate Association (CREA) and identify the quality of services provided by real estate professionals who are members of CREA. Used under license.
Data was last updated Friday, August 28, 2026, 2:28:15 PM UTC.