11 Mead Court, Toronto, ON M2L2A5




Property Overview
- Detached Home Type
- House Building Type
- 9168 Sqft Lot Size
- St. Andrew-WindfieldsCommunity
- 4 Beds
- 5 Full Baths
- Air Conditioning (Central) Cooling
- 0 Half Baths
- 6 Parking Space(s)
- 1975 Year Built
- — Property Taxes
- 110 days Days on Market
- C13109784 MLS® #
- $1,395 Price / Sqft
- Bungalow Style
Get instant answers about this home
Description
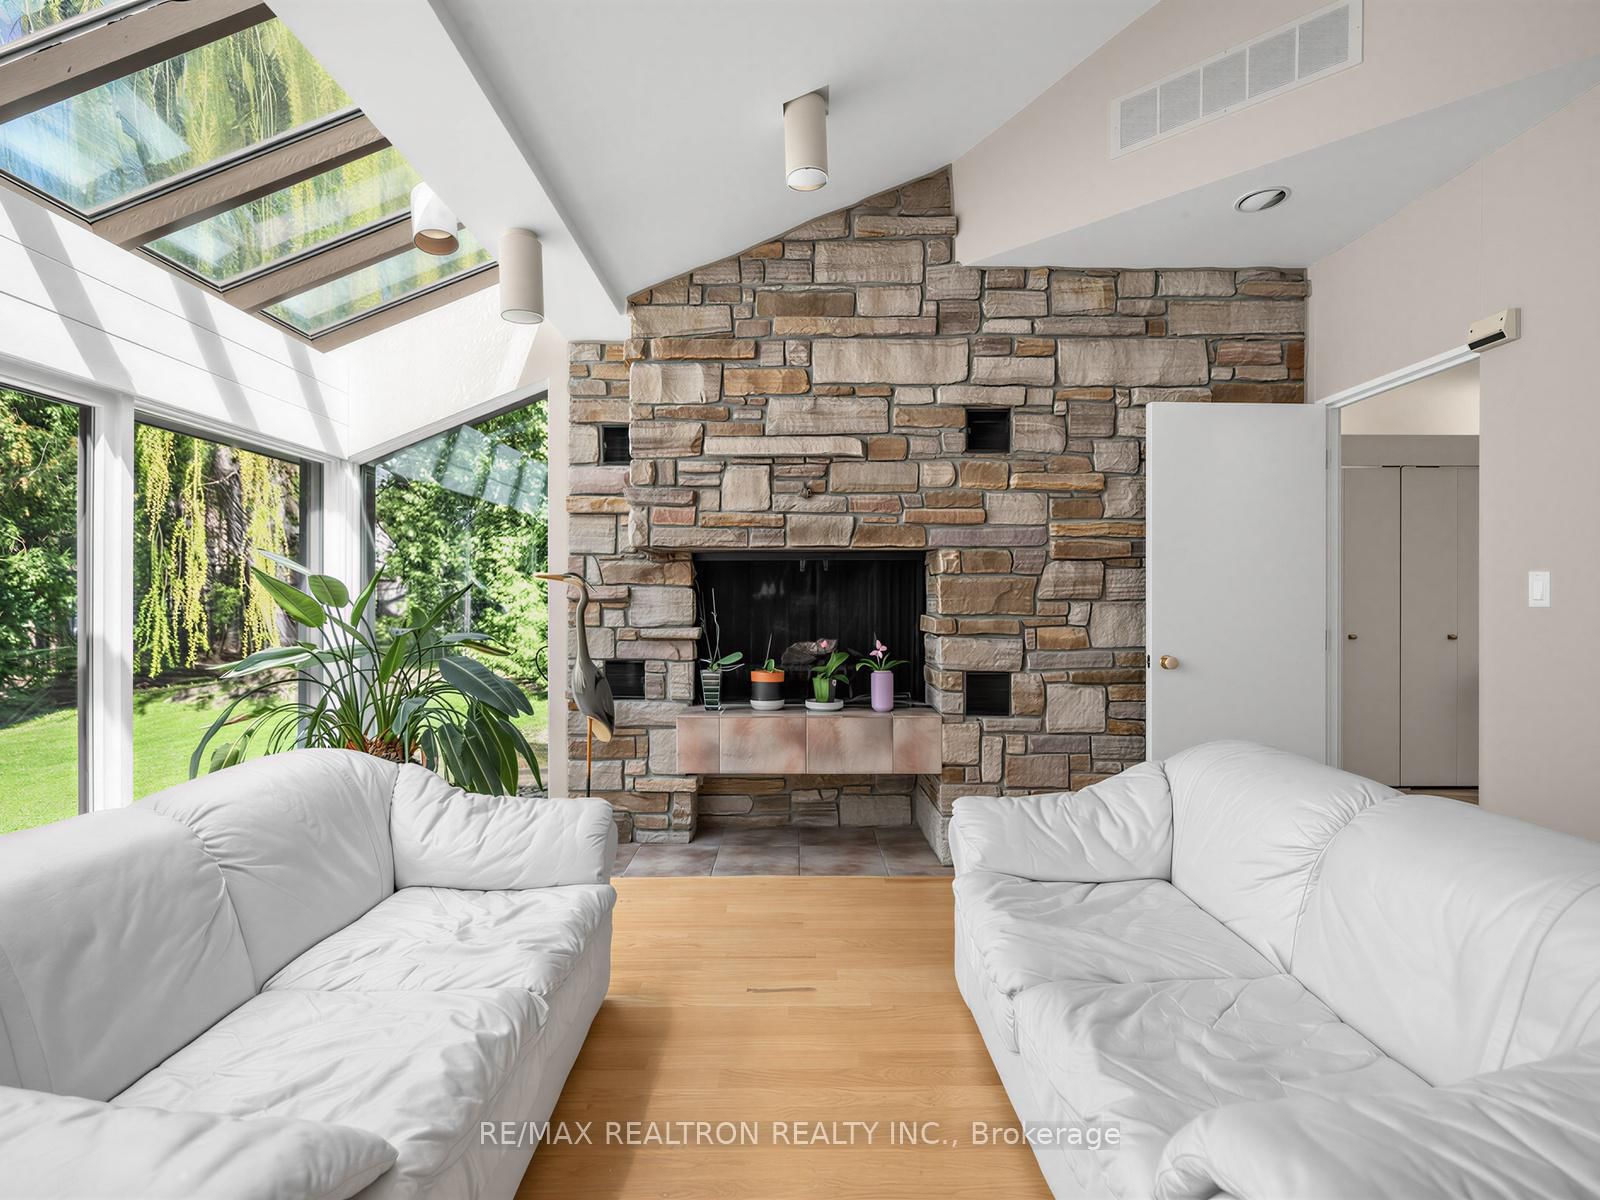
Tucked away on a quiet cul-de-sac, 11 Mead Court offers the perfect blend of privacy, and convenience, set on a beautifully treed lot that feels like your own personal retreat. This inviting ranch-style bungalow is filled with natural light from its many large windows and showcases cathedral ceilings in both the family room and primary bedroom, creating an airy, elegant atmosphere. Thoughtfully updated and meticulously maintained, the home features a striking stone front exterior, spacious bright open kitchen/ living area, huge master bedroom retreat, fully renovated basement, newer roof, two cozy wood-burning fireplaces, a Tesla car charger, and an irrigation system. Step outside to enjoy a serene slate patio, ideal for relaxing or entertaining. Located in a prestigious neighbourhood near Bayview & York Mills, and just moments from the Granite Club, Post Road, and Edwards Gardens, this home combines luxurious living with Toronto's natural beauty. You're minutes to top-rated schools, shops, dining, golf, and have easy highway access, all complemented by a two-car attached garage and ample driveway parking. Wonderful Opportunity to renovate or create your own Luxurious custom home in this idyllic location.Lot Area is over 16,000 sq. feet and pies to over 200 feet at rear.No contractors/work permitted without owner authorization.
Interior Details
Exterior Details
More Information
Property
Parking
Data is supplied by the Toronto Regional Real Estate Board (TRREB) MLS® System. TRREB is the owner of the copyright in its MLS® System. Data is deemed reliable but is not guaranteed accurate by TRREB. The trademarks MLS®, Multiple Listing Service® and the associated logos are owned by The Canadian Real Estate Association (CREA) and identify the quality of services provided by real estate professionals who are members of CREA. Used under license.
Data was last updated Friday, August 28, 2026, 2:34:22 PM UTC.