#801 90 Charlton Avenue West, Hamilton, ON L8P0B4





Property Overview
- Apartment Home Type
- High Rise Apartment Building Type
- DurandCommunity
- 2 Beds
- 2 Full Baths
- Air Conditioning (Central) Cooling
- 0 Half Baths
- 1 Parking Space(s)
- 2010 Year Built
- — Property Taxes
- 110 days Days on Market
- X13112484 MLS® #
- $525 Price / Sqft
Get instant answers about this home
Description
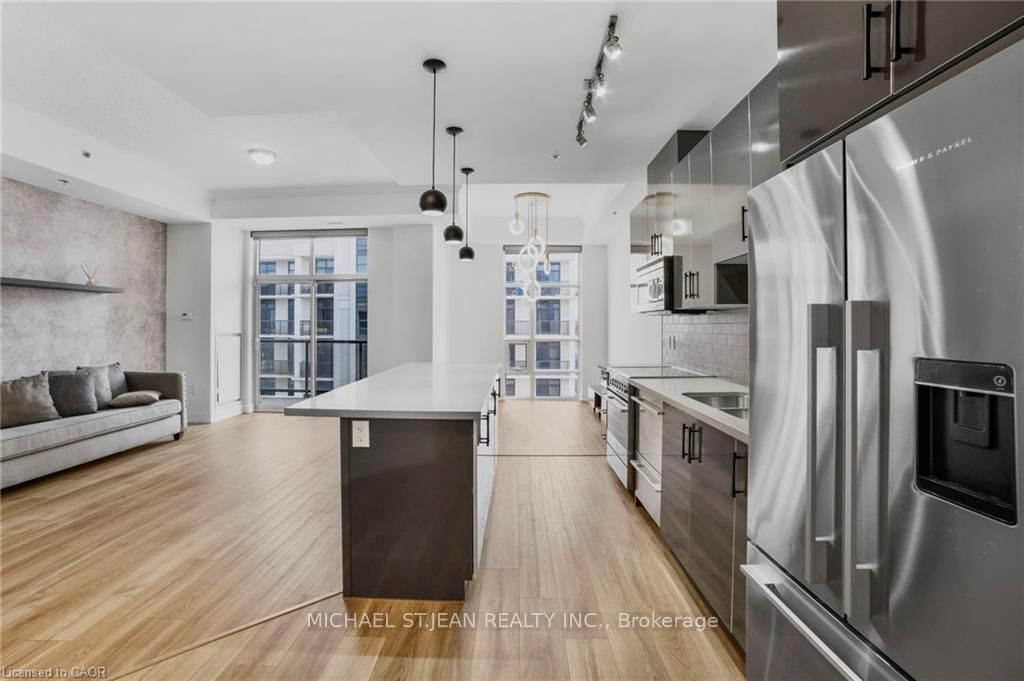
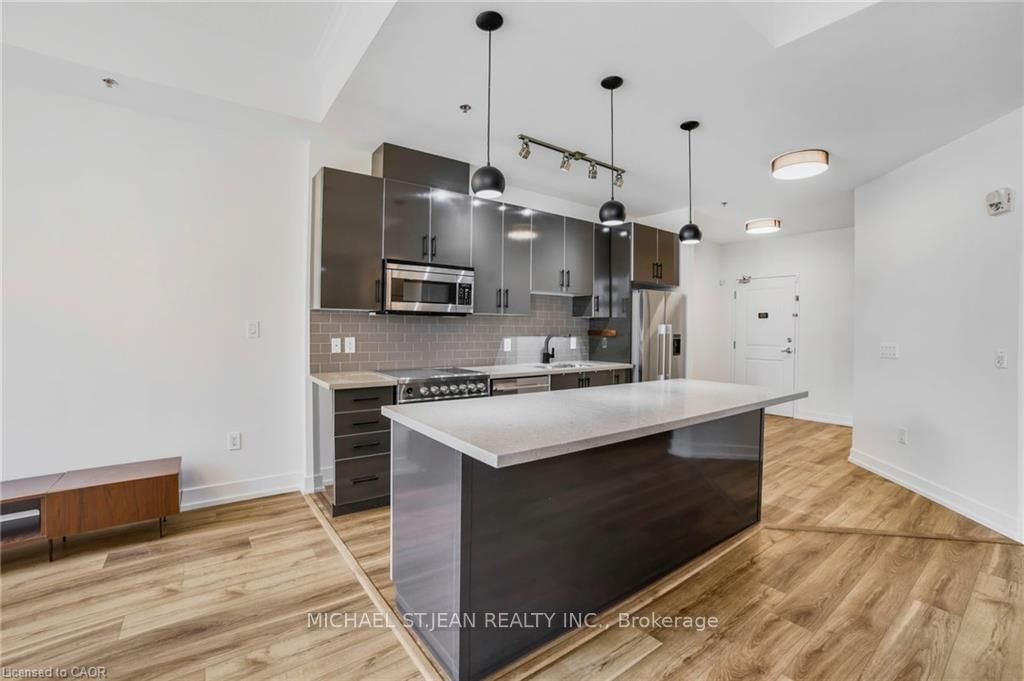
Introducing a modern lower penthouse in the heart of Hamilton's sought-after Durand neighbourhood, just seconds from St. Joseph's Hospital, the James and Augusta restaurant districts, the GO Station, and downtown amenities.Offering a floor plan larger than many detached homes in the area, this upgraded residence features 10-foot ceilings, custom stone counters, a massive stone island, stainless steel appliances, floor-to-ceiling glass, fluted accent walls, custom LED lighting, and upgraded hardware.The open-concept kitchen and living area provide an impressive space for everyday living and entertaining, while the den offers the perfect home office setup. The sleeping quarters are thoughtfully separated, featuring a spacious bedroom, full 4-piece bath, and a private primary suite with ensuite.Ideal for professionals, downsizers, or anyone seeking luxury living without the maintenance, this unit includes a sizeable balcony, underground parking, locker, bike room, event lounge, boardroom, and full gym.
Interior Details
Exterior Details
More Information
Property
Strata Details
Parking
Data is supplied by the Toronto Regional Real Estate Board (TRREB) MLS® System. TRREB is the owner of the copyright in its MLS® System. Data is deemed reliable but is not guaranteed accurate by TRREB. The trademarks MLS®, Multiple Listing Service® and the associated logos are owned by The Canadian Real Estate Association (CREA) and identify the quality of services provided by real estate professionals who are members of CREA. Used under license.
Data was last updated Sunday, August 2, 2026, 5:32:17 AM UTC.