#128 2050 Glenaire Drive, Vancouver, BC V7P1Y3




Property Overview
- Row / Townhouse Home Type
- Pemberton NVCommunity
- 4 Beds
- 2 Full Baths
- Air Conditioning (Wall Unit(s)) Cooling
- 1 Half Baths
- 2 Parking Space(s)
- 2025 Year Built
- 114 days Days on Market
- R3121341 MLS® #
- $912 Price / Sqft
- CD112 Land Use
- Three Storey Style
Get instant answers about this home
Description
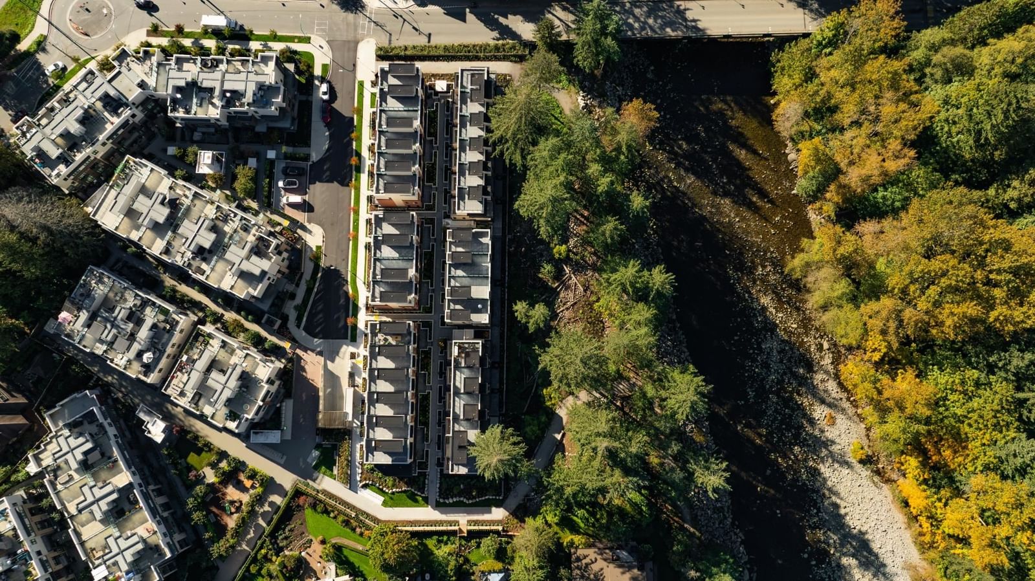
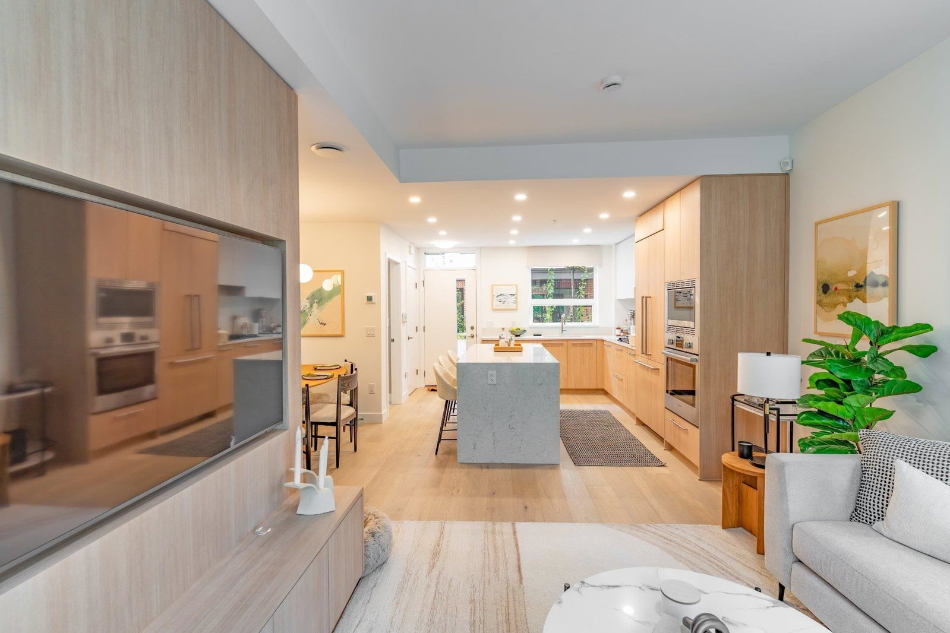
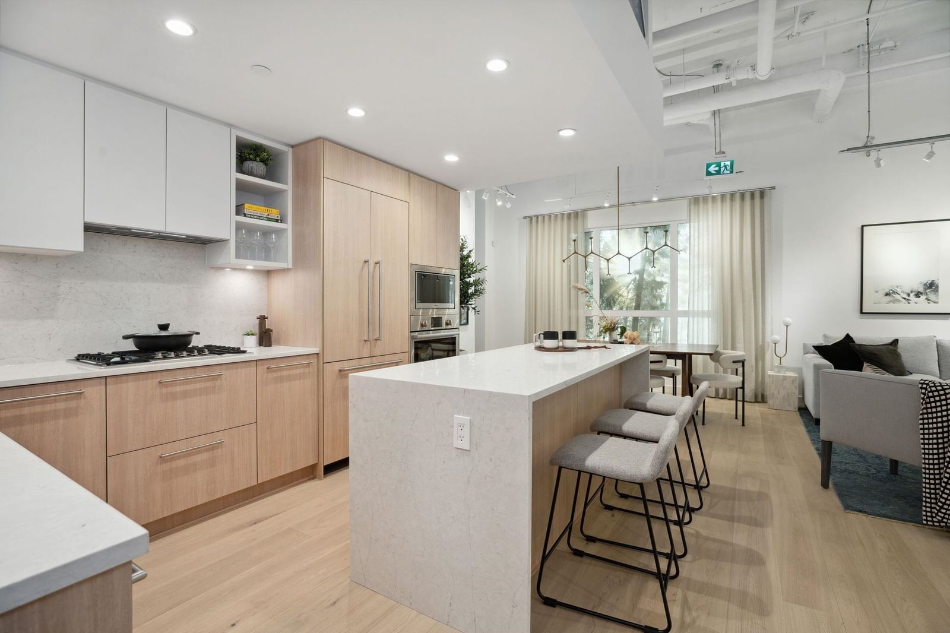
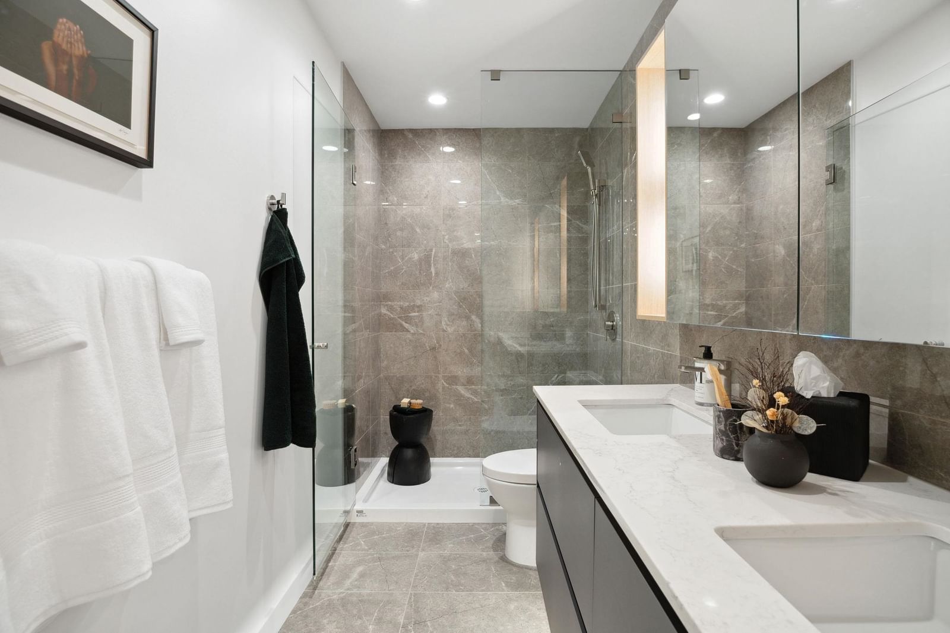
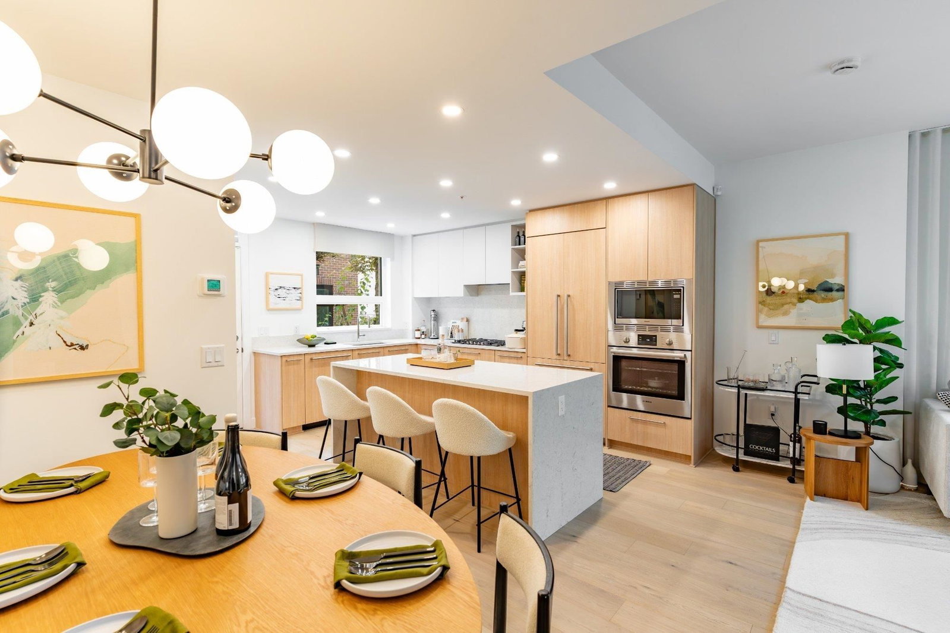
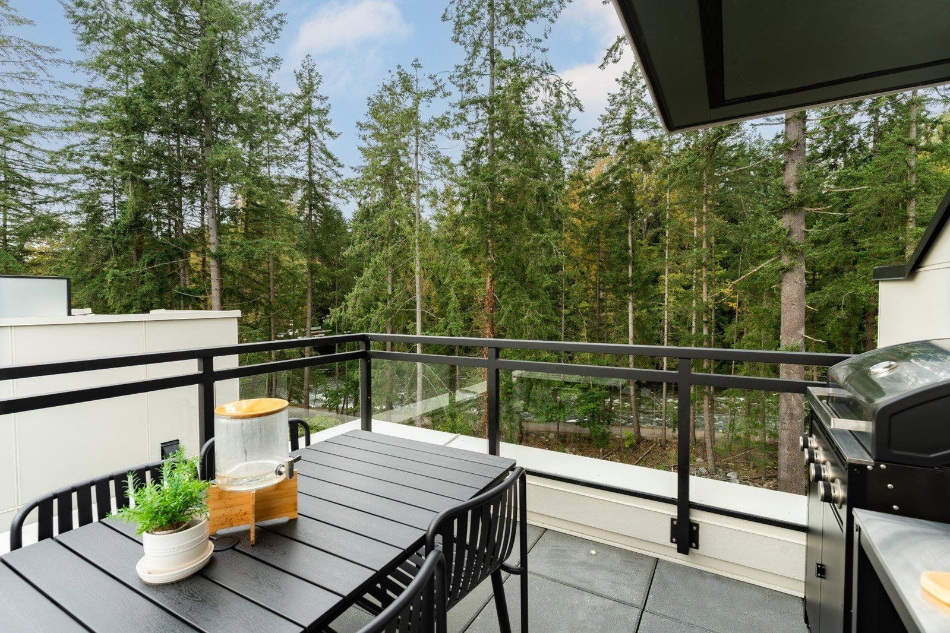
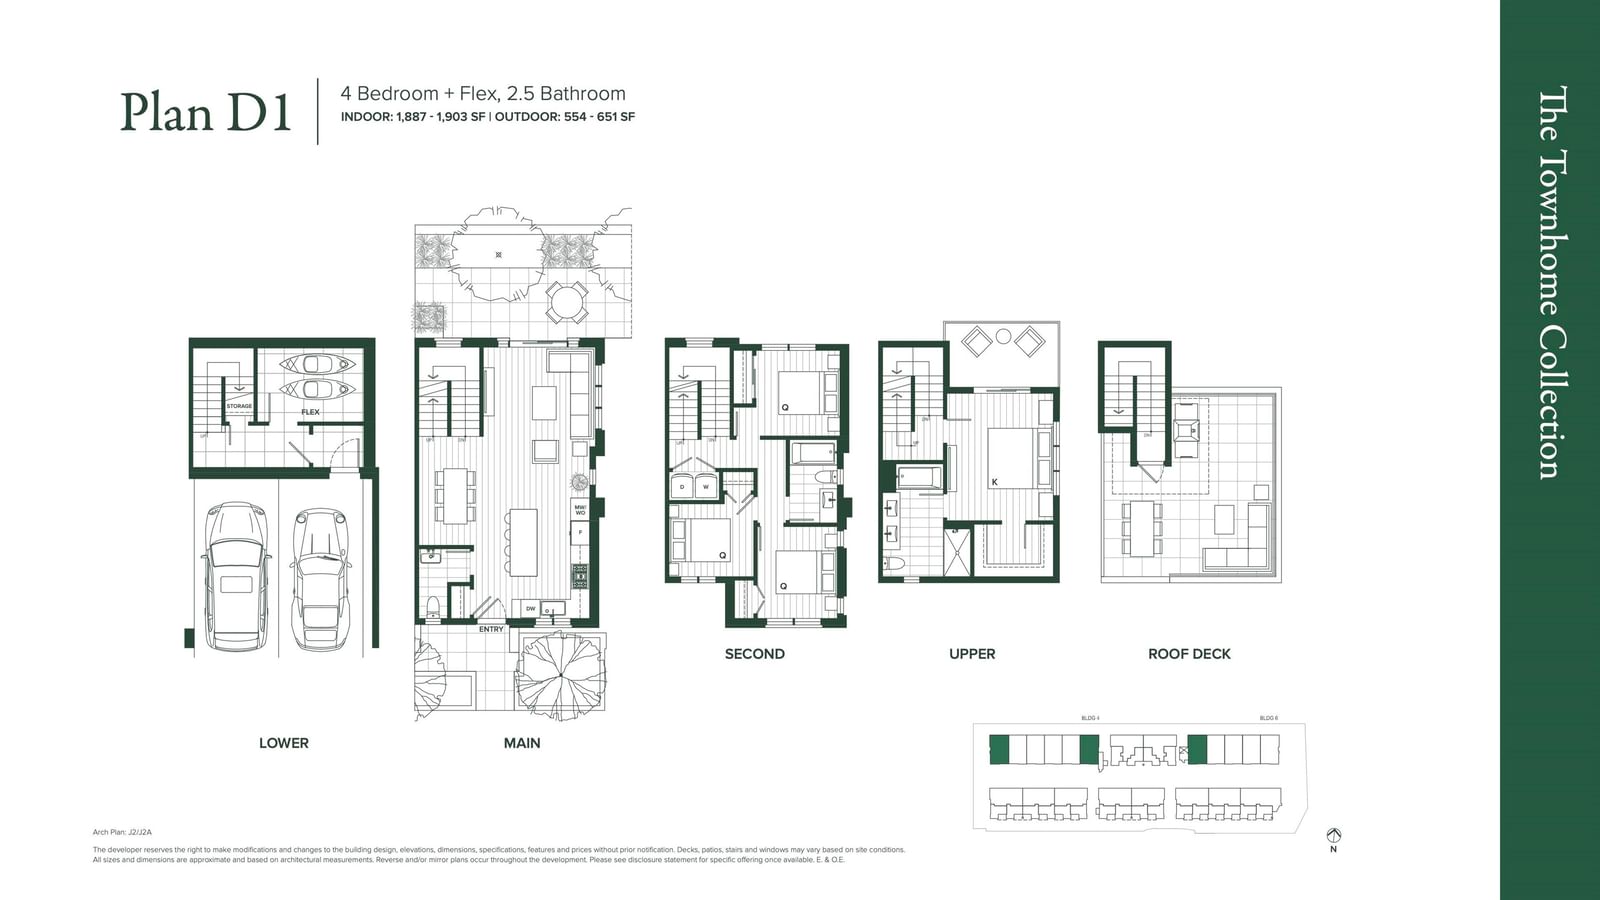
Plan D is a river facing 4 bedroom townhome + flex and 2.5 baths, offering over 1800 square feet of interior living space. This home features direct access to side by side parking and a dedicated flex room. The main floor features an open concept living and dining area. The kitchen includes a premium Bosch appliance package and polished quartz countertops. The bedrooms provide privacy and comfort, including a spacious primary suite overlooking the Capilano River with a walk in closet and spa like ensuite. Enjoy panoramic views of the river and surrounding greenspace, along with the tranquil sound of the water. Open house every Sat/Sun from 12-4PM #116- 2050 Glenaire Drive, North Vancouver, or by private appointment. 6043499940 /info@liveatemerald.ca. Price is net of incentive
Interior Details
Exterior Details
More Information
Property
Strata Details
Parking
This REALTOR.ca listing content is owned and licensed by REALTOR® members of The Canadian Real Estate Association.