Back to search
4340 Tiffin Crescent, Richmond, BC V7C4X8








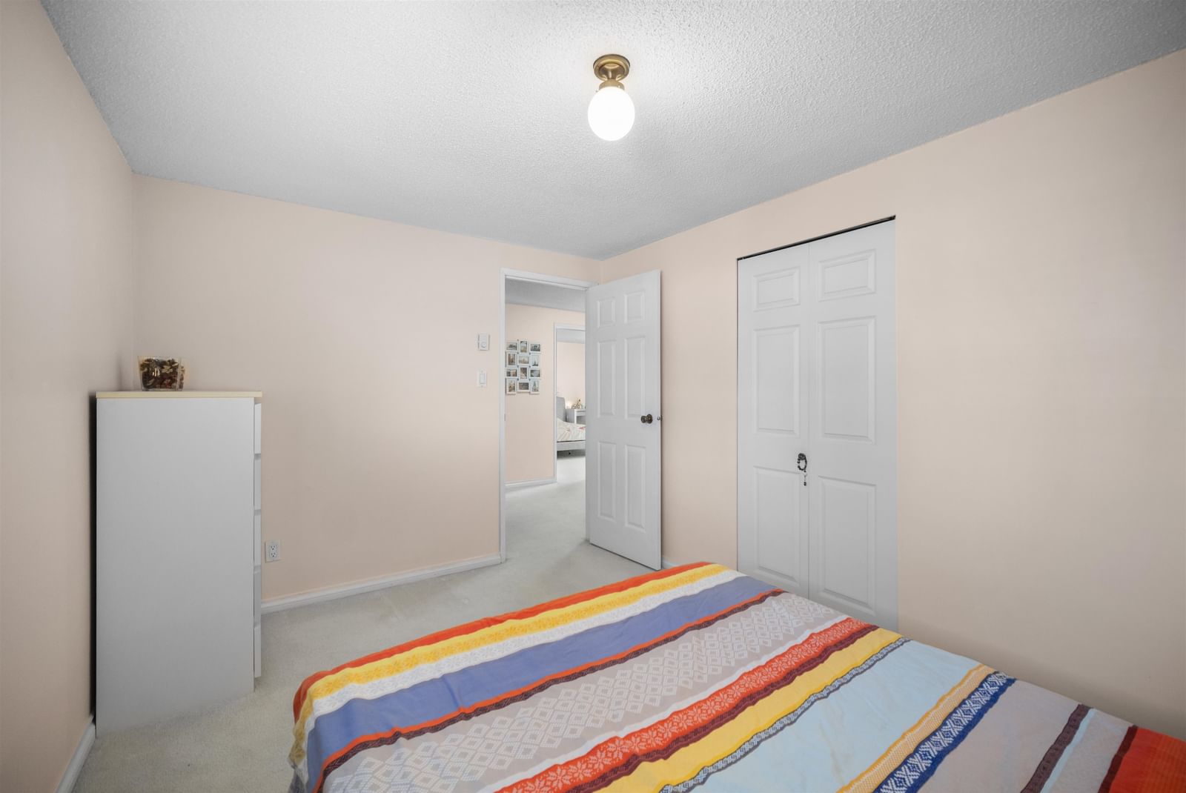
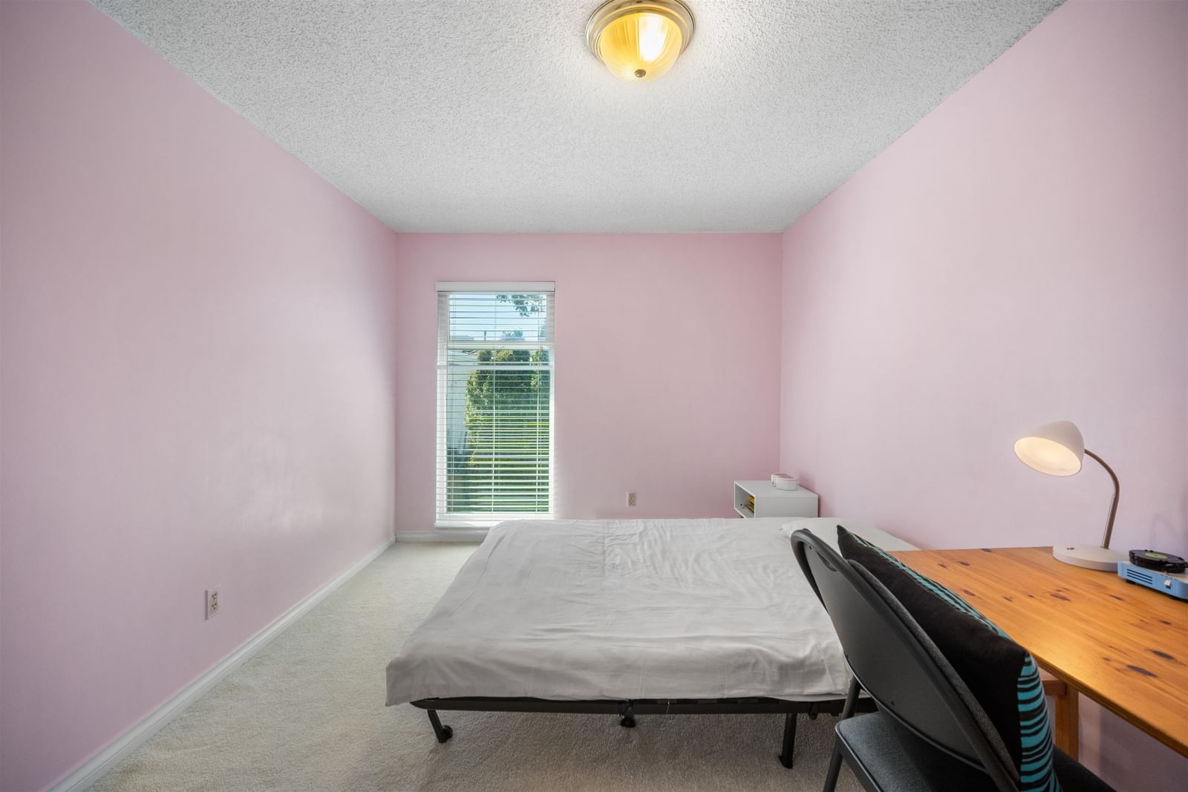
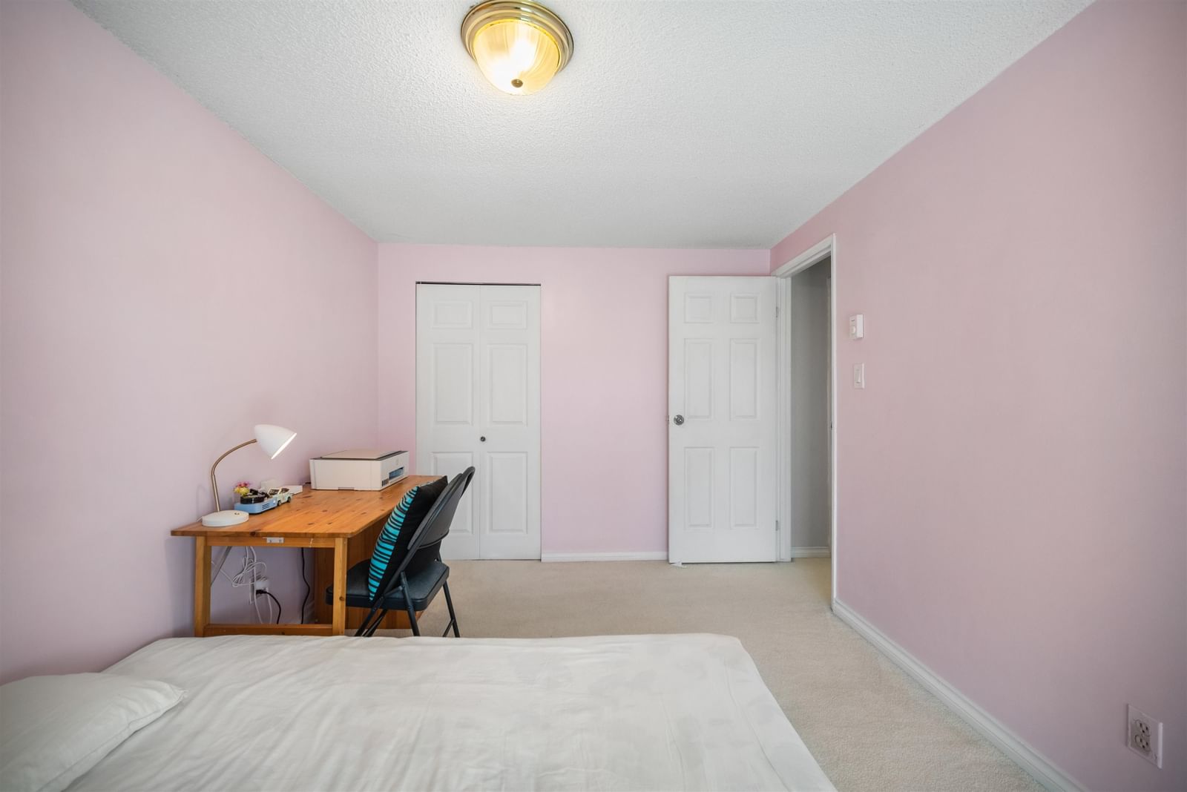
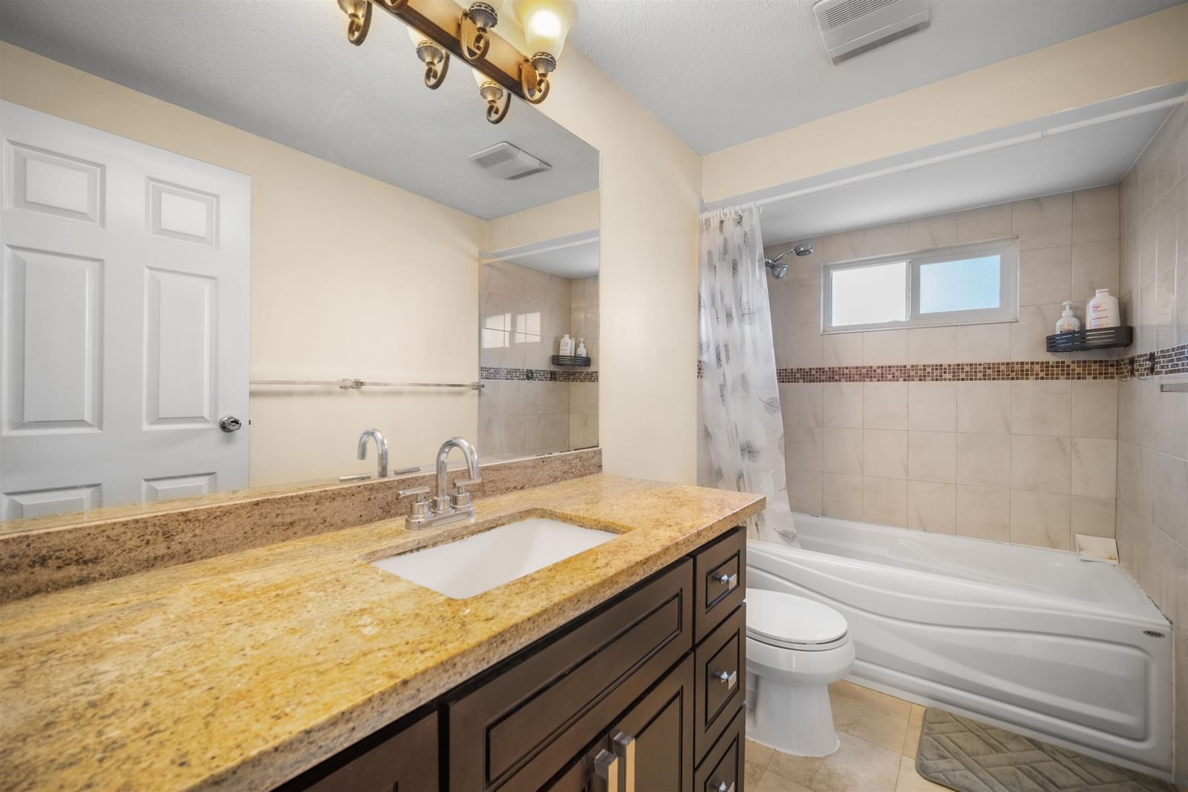


Not a Bōde listing Contact the agent directly to book a viewing.
Property Overview
- Detached Home Type
- House Building Type
- 3920 Sqft Lot Size
- Riverdale RICommunity
- 4 Beds
- Natural Gas Heating
- 2 Full Baths
- 1 Half Baths
- 3 Parking Space(s)
- 1979 Year Built
- — Property Taxes
- 113 days Days on Market
- R3122141 MLS® #
- $772 Price / Sqft
- 121 Land Use
- Two Storey Style
Ask Bōdie
Get instant answers about this home
Description
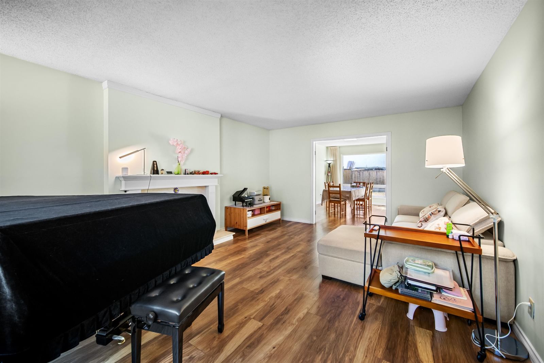
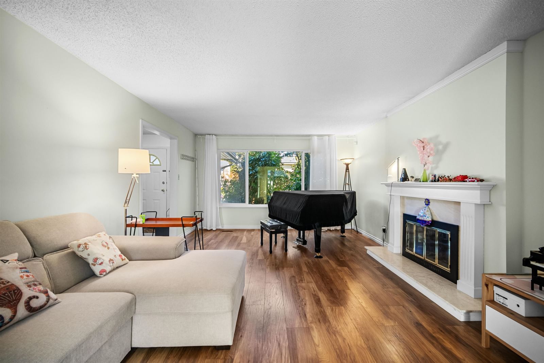
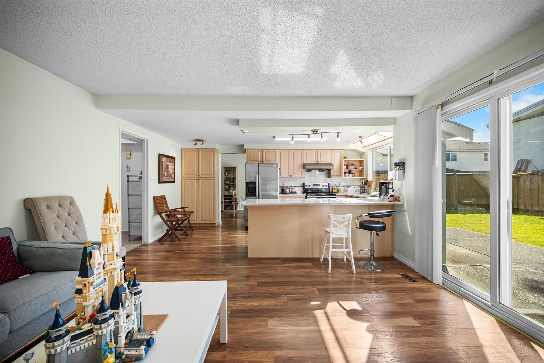
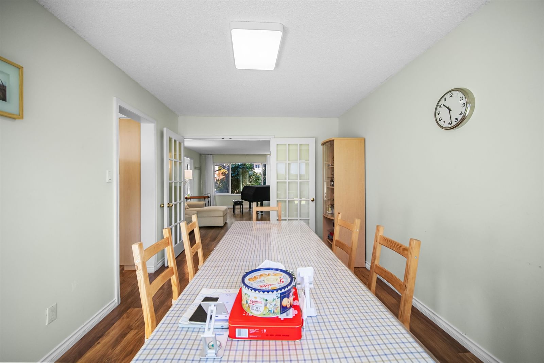
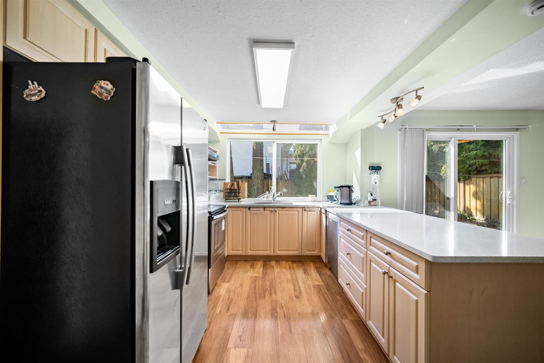
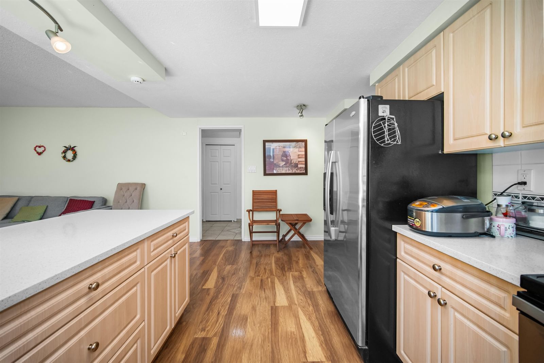
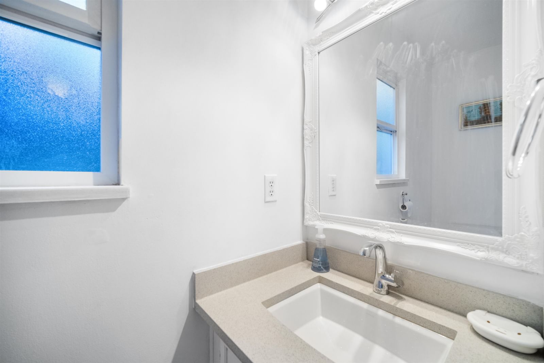
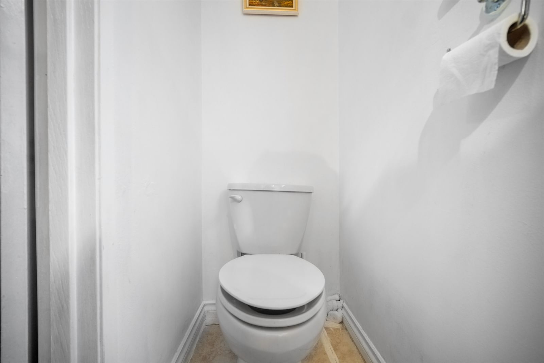
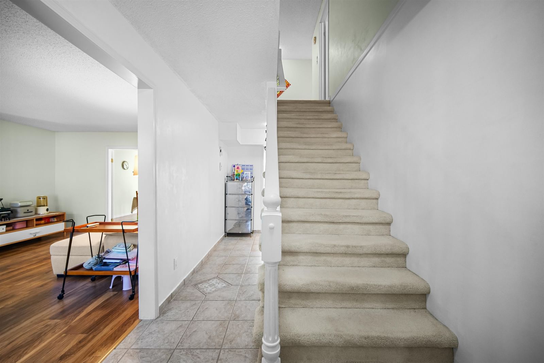
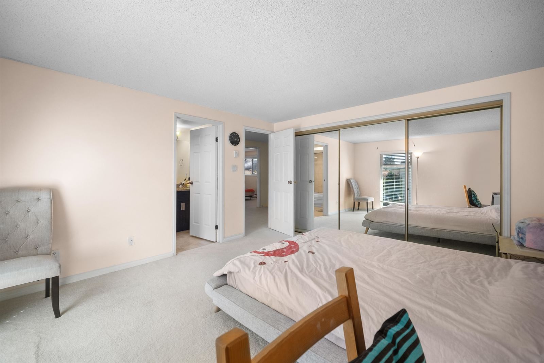
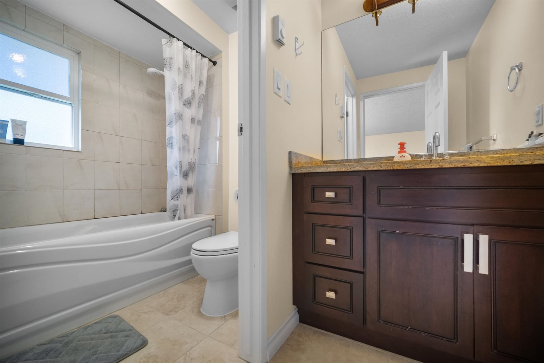
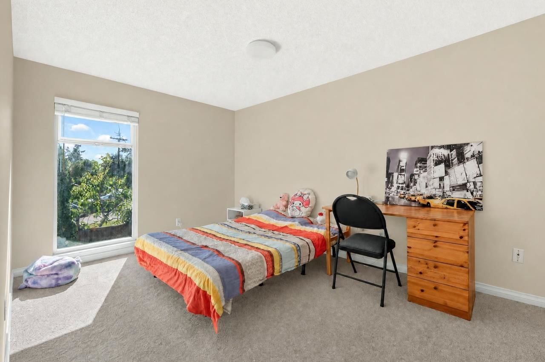
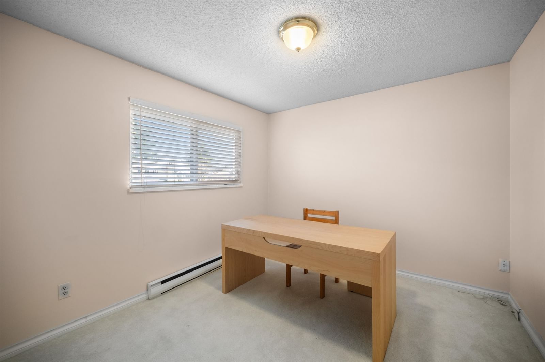
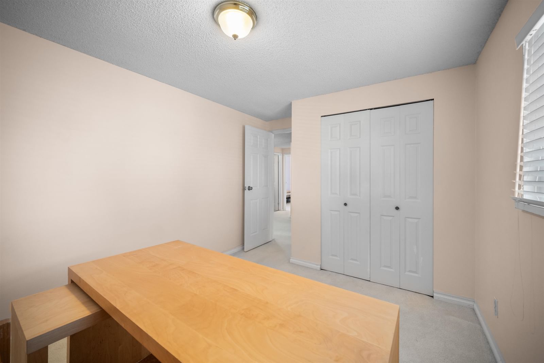
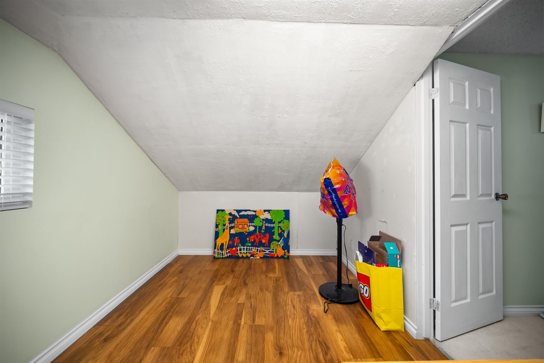
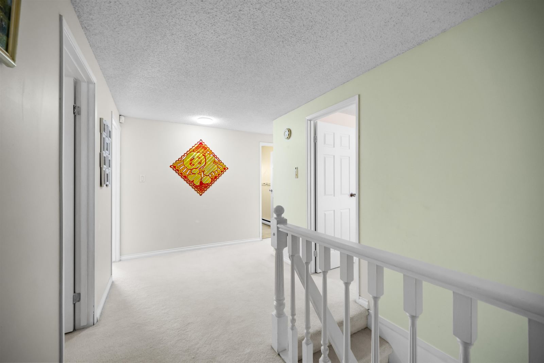
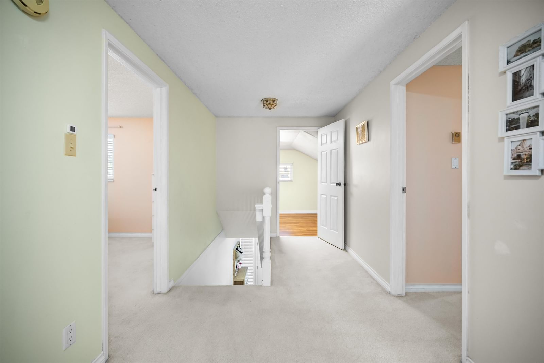
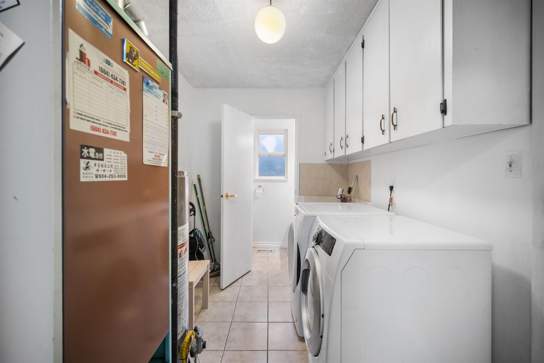
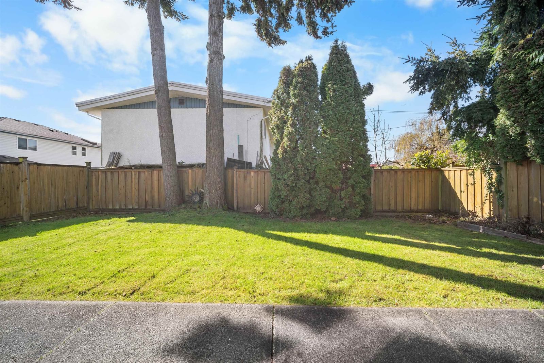
Riverdale area, spacious 4 bedrooms and games room family home, located on a quiet cul-de-sac. Updates done in 2017 includes New granite kitchen counter tops, boasting S/S appliances, Completely renovated Bath Rooms, Roof, Driveway, Fences, High Efficiency Water Tank, New Windows, and Interior /Exterior paint. Kitchen and family room have bright and oversize windows and doors overlook the SOUTH faced private nicely manicured backyard. Walking distance to Thompson Elementary and Burnett Secondary. A must see house for your buyers and won't be disappointed.
Interior Details
FlooringLaminate Flooring
HeatingHot Water
Number of fireplaces1
Basement detailsNone
Basement featuresNone
Appliances includedDishwasher, Refrigerator, Electric Stove
Exterior Details
ExteriorWood Siding
Number of finished levels2
Exterior featuresFrame - Wood
Construction typeWood Frame
Roof typeAsphalt Shingles
Foundation typeConcrete
More Information
Property
Community featuresShopping Nearby
HOA fee includesSee Home Description
Parking
Parking space includedYes
Total parking3
Parking featuresNo Garage
This REALTOR.ca listing content is owned and licensed by REALTOR® members of The Canadian Real Estate Association.