5416 Mills Road, Sechelt, BC V7Z0M3







Property Overview
- Detached Home Type
- House Building Type
- 5227 Sqft Lot Size
- Sechelt DistrictCommunity
- 3 Beds
- Natural Gas Heating
- 2 Full Baths
- 0 Half Baths
- 4 Parking Space(s)
- 2025 Year Built
- — Property Taxes
- 110 days Days on Market
- R3122271 MLS® #
- $566 Price / Sqft
- R-2 Land Use
- Bungalow Style
Get instant answers about this home
Description
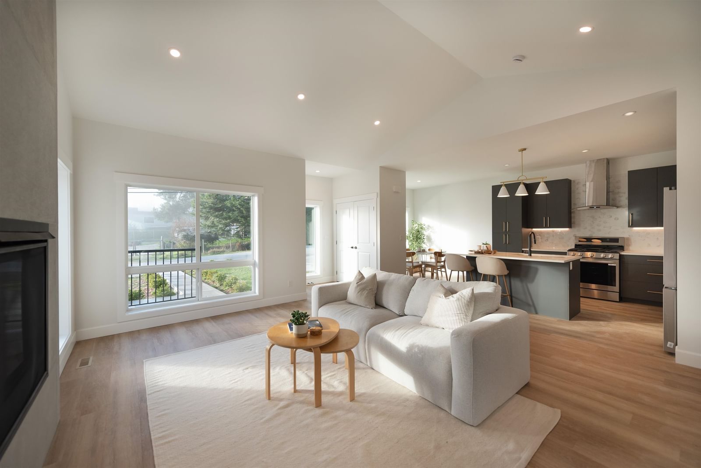
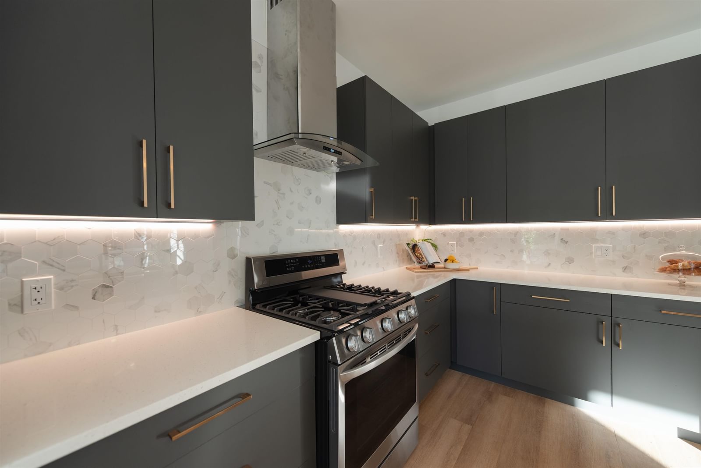
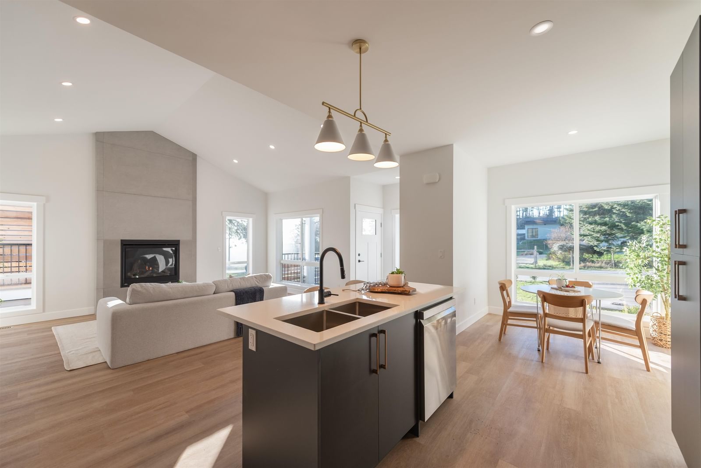
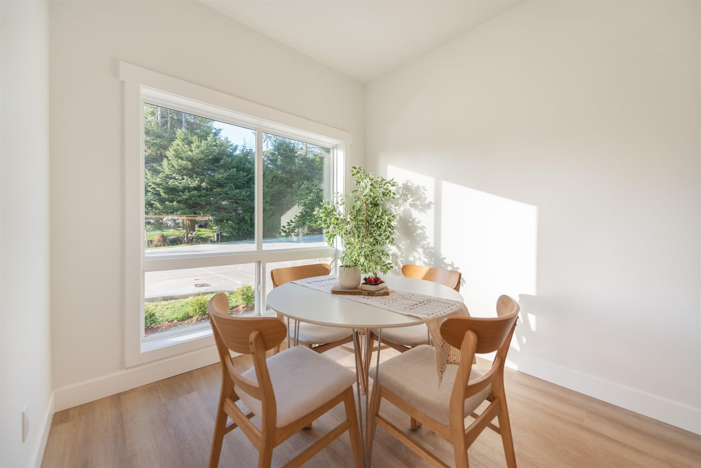
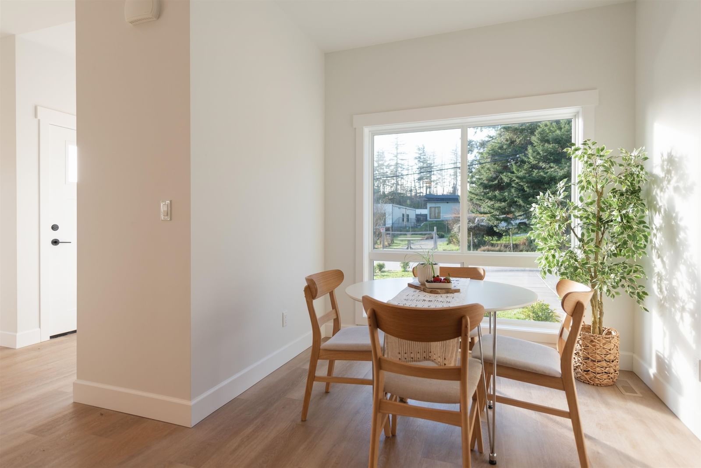
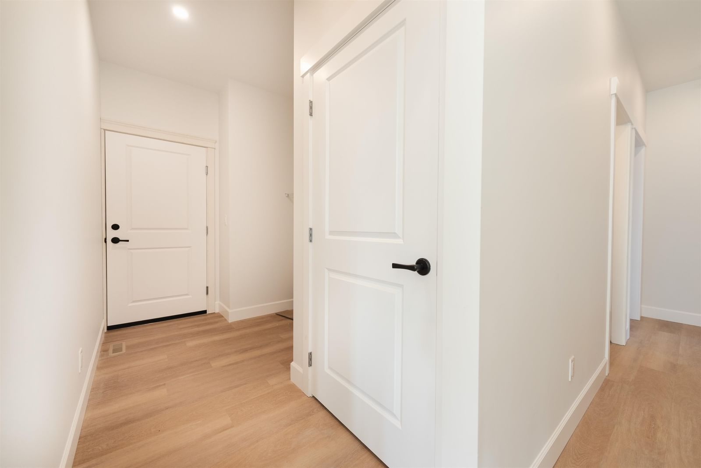
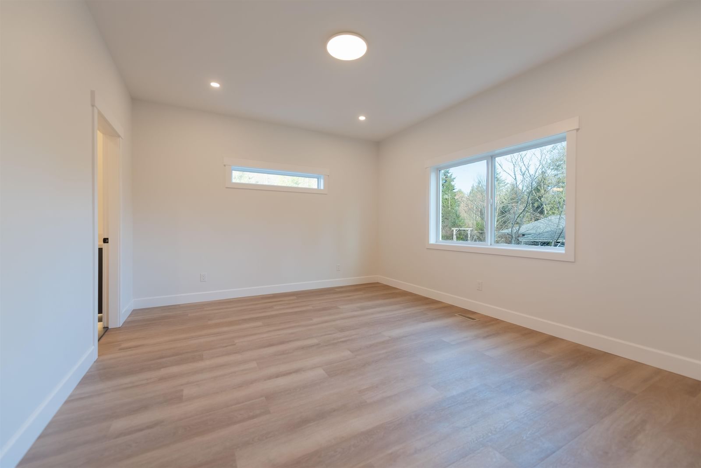
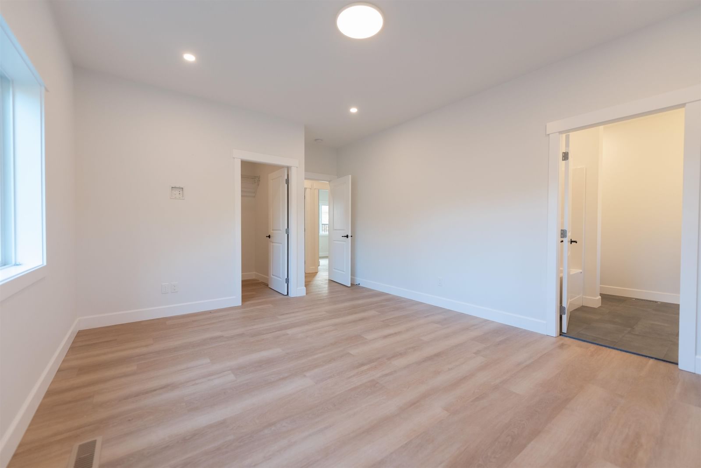
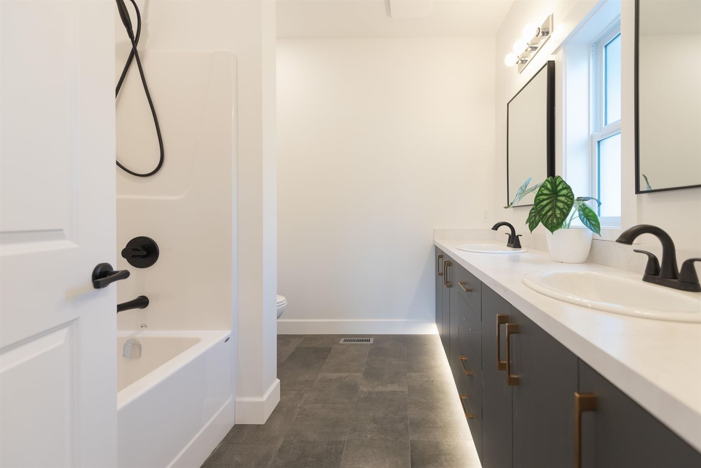
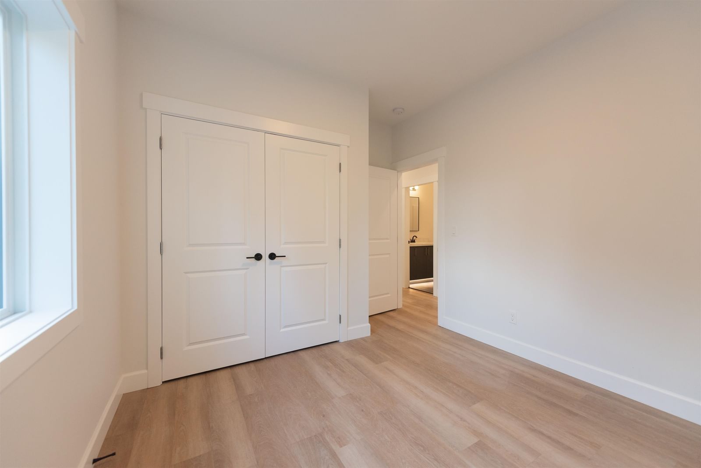
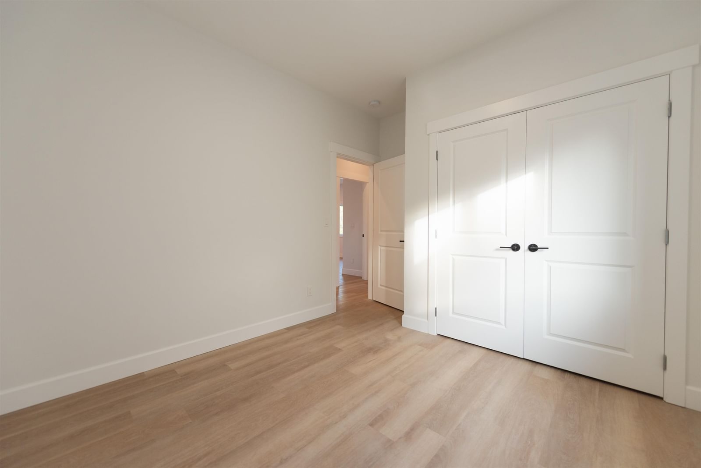
Brand new 3-bed, 2-bath rancher offering bright, easy coastal living. Featuring 9-ft ceilings, oversized windows, and an open layout, the home feels airy and inviting. The kitchen boasts quartz countertops, stainless steel appliances, contemporary cabinetry, and an island for gathering. A stunning floor-to-ceiling fireplace anchors the living room. The primary offers a spa-inspired ensuite with double vanity and walk-in closet. Enjoy natural gas heating, heated bathroom floors, double garage, and a partially fenced yard. Newly completed concrete driveway, entry path, and rear patio pad are perfect for outdoor entertaining. Minutes to town and two blocks to the beach. Quality construction with 2-5-10 New Home Warranty.
Interior Details
Exterior Details
More Information
Property
Parking
Utilities
This REALTOR.ca listing content is owned and licensed by REALTOR® members of The Canadian Real Estate Association.