#126 2050 Glenaire Drive, Vancouver, BC V7P1Y3



Property Overview
- Row / Townhouse Home Type
- Pemberton NVCommunity
- 4 Beds
- 2 Full Baths
- 1 Half Baths
- 2 Parking Space(s)
- 2025 Year Built
- 114 days Days on Market
- R3121390 MLS® #
- $940 Price / Sqft
- CD-112 Land Use
- Three Storey Style
Get instant answers about this home
Description
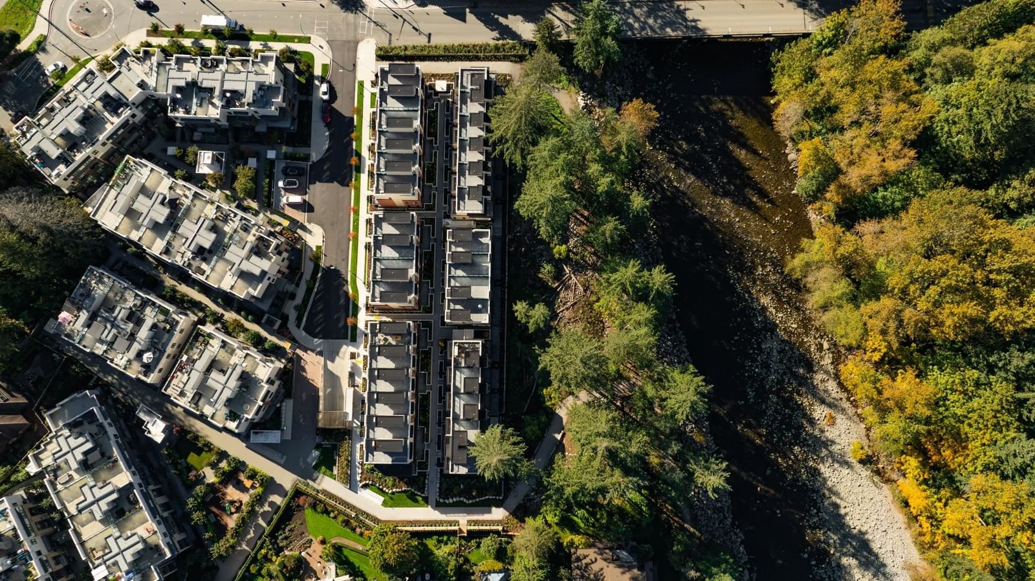
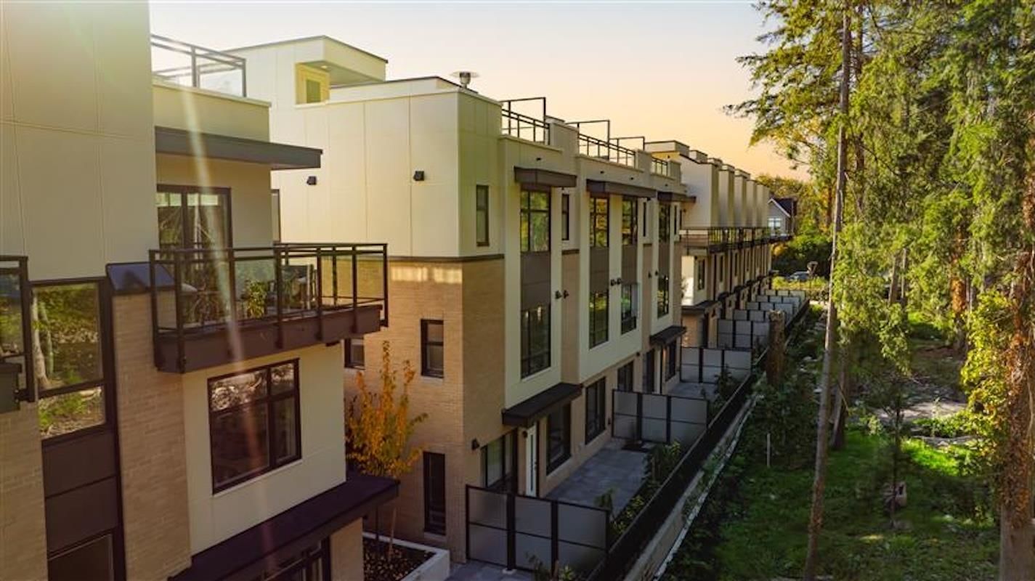
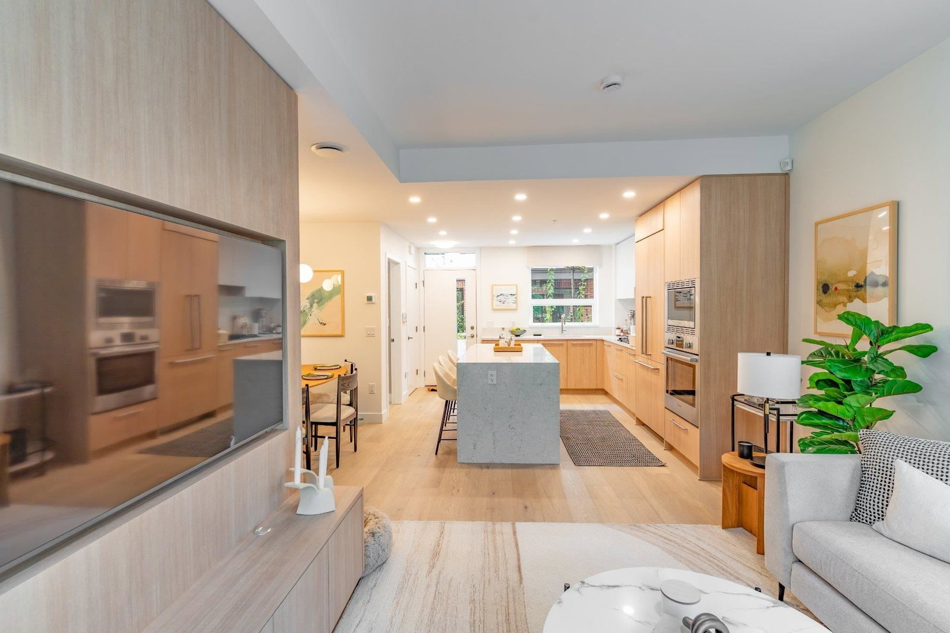
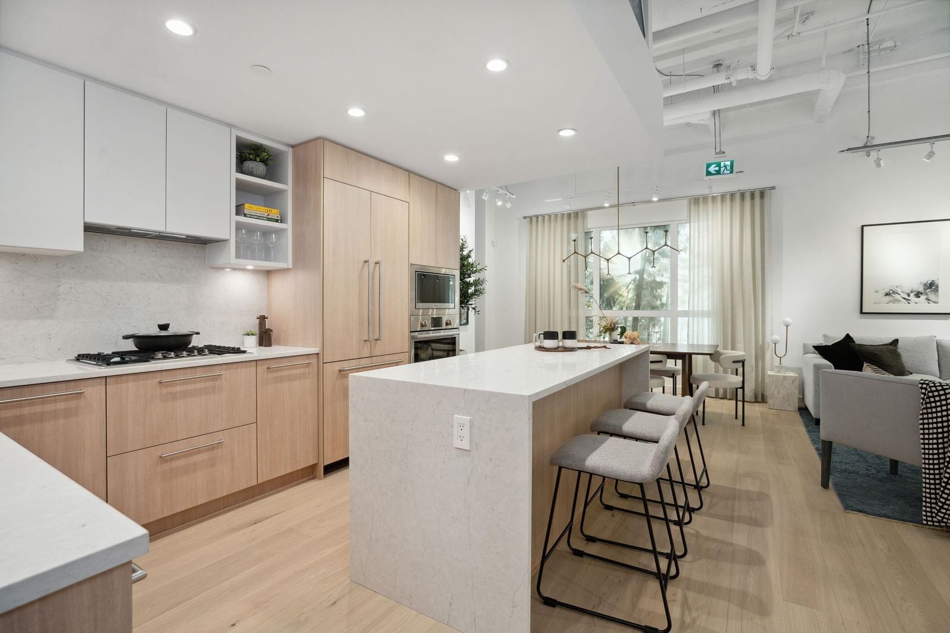
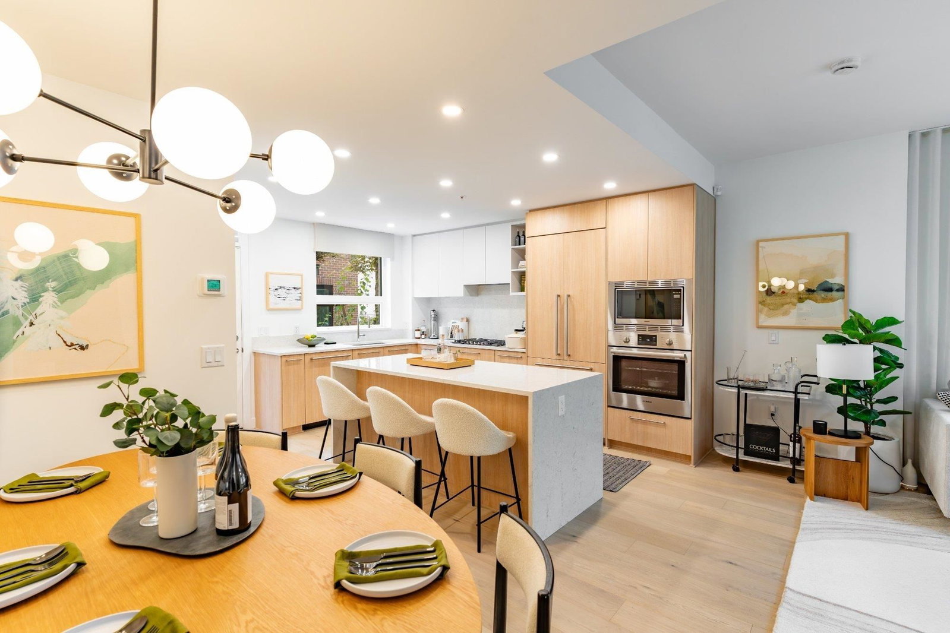
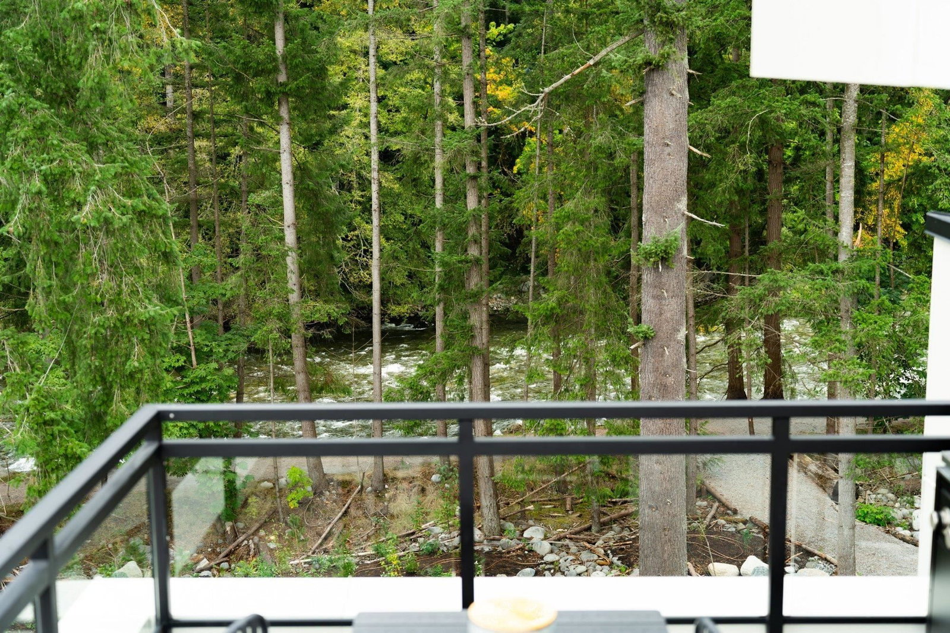
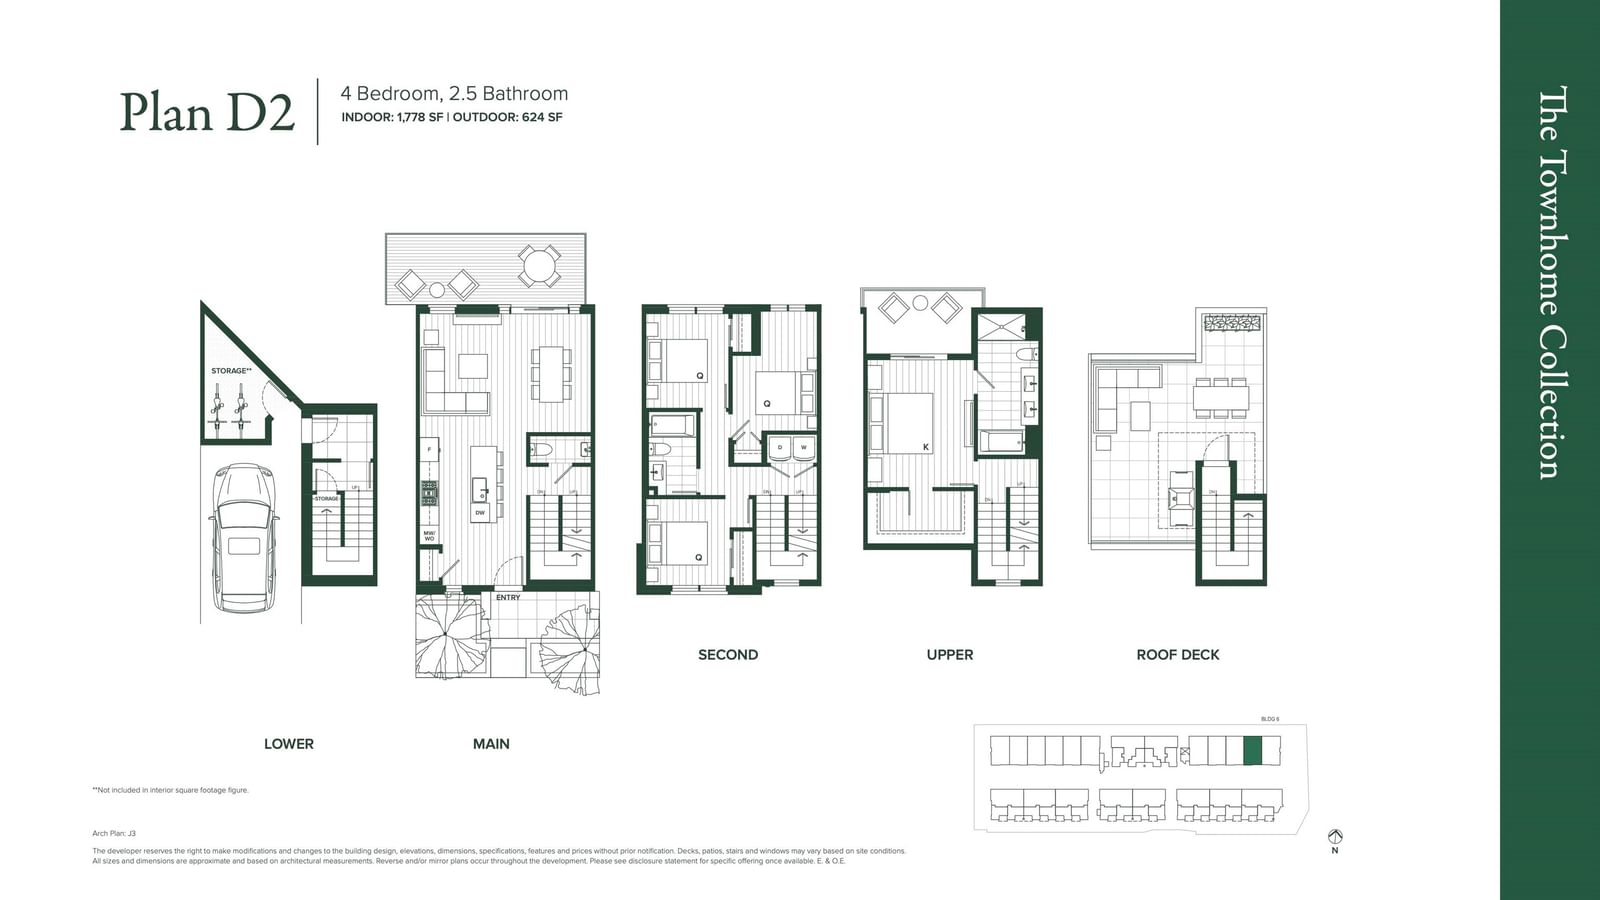
Plan D2, an expansive river facing 4-bedroom, 2.5-bath townhome, offers over 1700 sq. ft. of interior living space over looking the Capilano River and North Shore mountains. Features include direct access to two parking stalls and storage. The main floor offers an open-concept kitchen, living, and dining area. The kitchen includes a premium Bosch appliance package and polished quartz countertops. Upstairs, the bedrooms provide privacy and comfort, including a spacious primary suite with walk-in closet and spa-like ensuite. Enjoy panoramic views off your private roof deck and bask in the tranquil sounds of the river. Open House every Sat/Sun 12-4PM on site #116 2050 Glenaire Drive, NV- private appointment call 604.349.9940 or email info@liveatemerald.ca. List price is net of incentive.
Interior Details
Exterior Details
More Information
Property
Strata Details
Parking
This REALTOR.ca listing content is owned and licensed by REALTOR® members of The Canadian Real Estate Association.