7931 112S Avenue, Edmonton, AB T5B0H6

















Property Overview
- Detached Home Type
- House Building Type
- 6879 Sqft Lot Size
- ErindaleCommunity
- 5 Beds
- Natural Gas Heating
- 3 Full Baths
- 1 Half Baths
- 0 Parking Space(s)
- 2017 Year Built
- 113 days Days on Platform
- E4486853 MLS® #
- $403 Price / Sqft
- Zone 09 Land Use
- Two Storey Style
Get instant answers about this home
Description
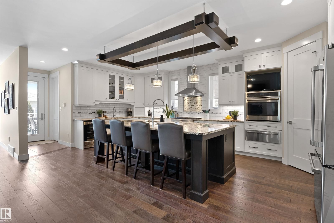
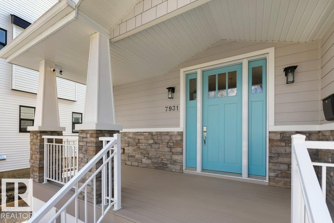
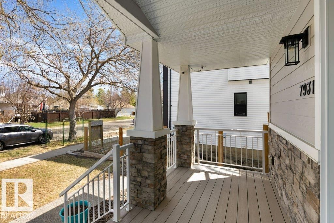
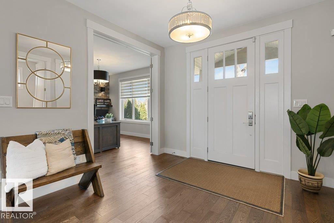
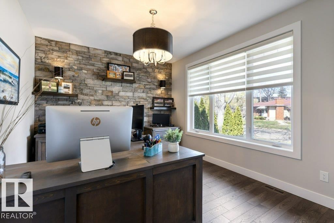
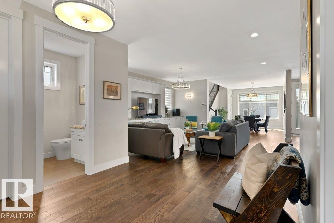
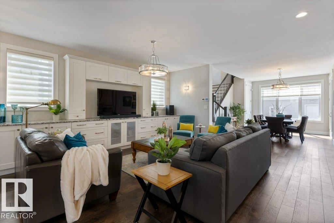
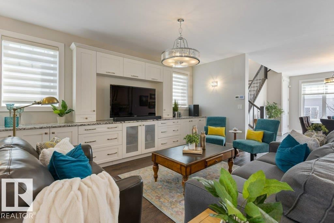
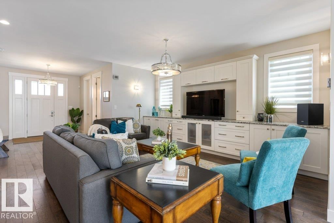
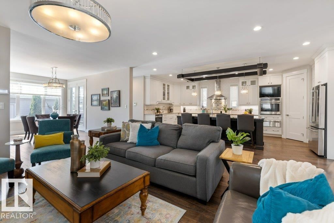
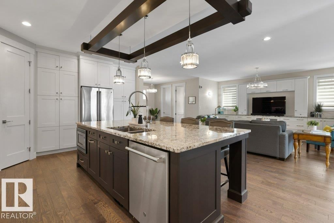
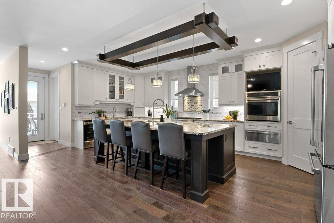
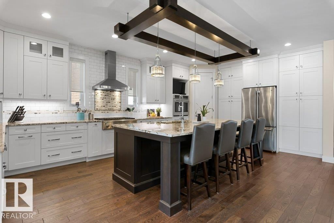
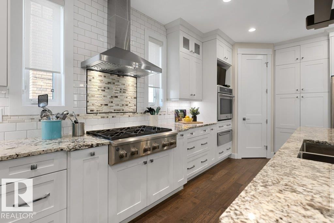
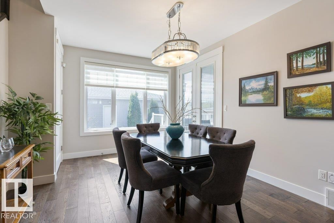
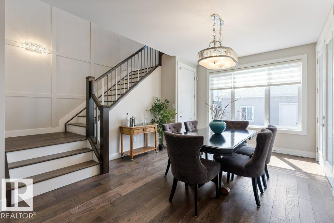
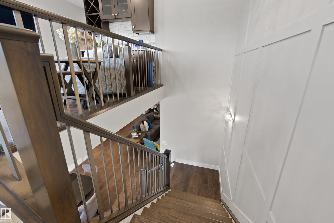
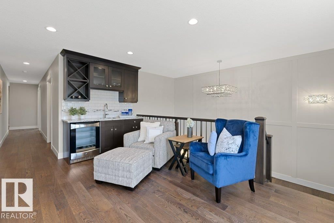
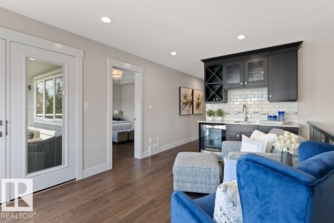
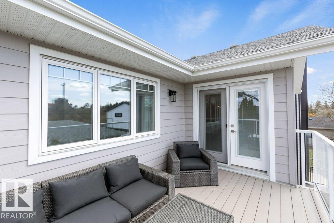
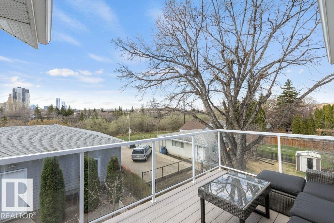
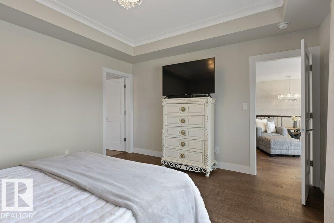
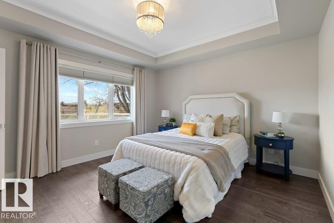
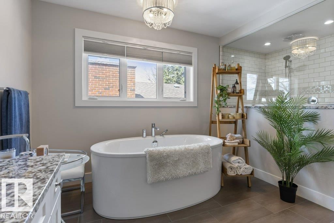
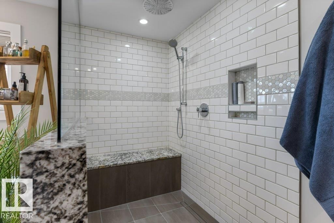
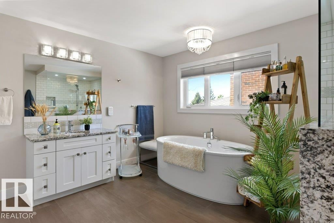
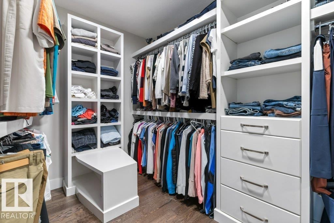
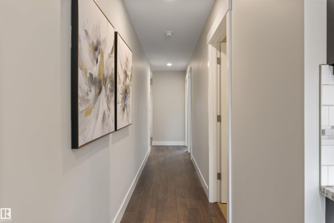
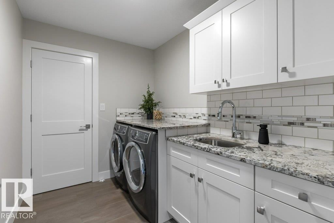
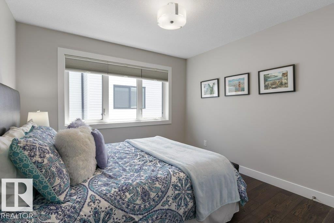
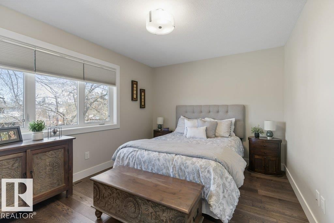
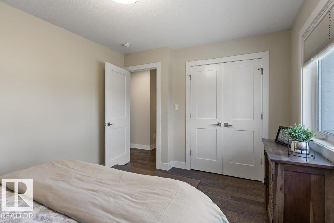
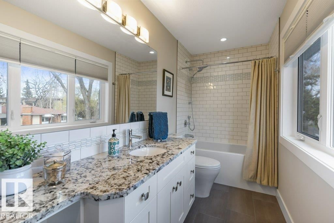
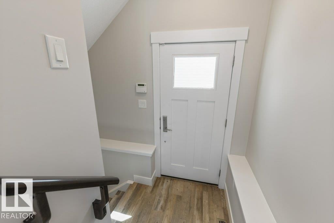
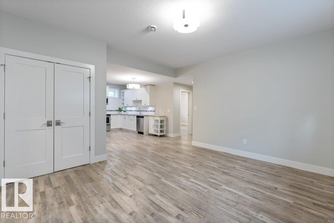
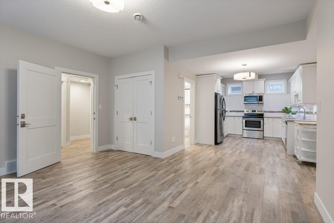
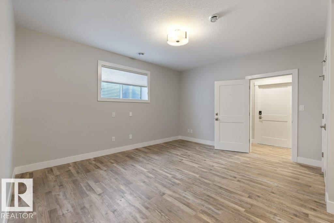
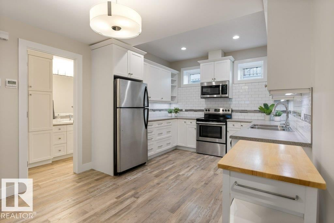
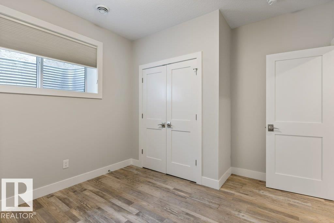
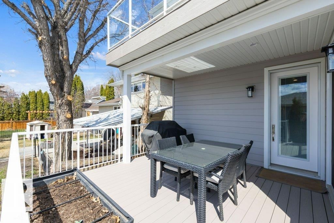
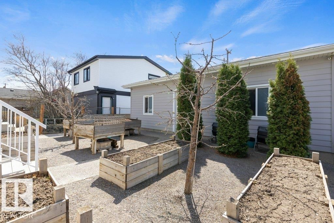
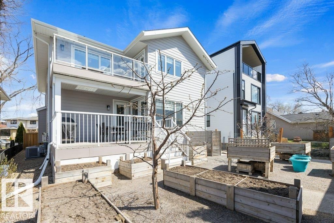
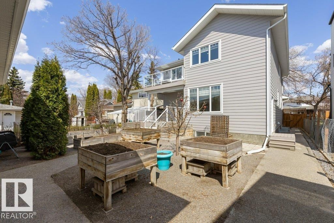
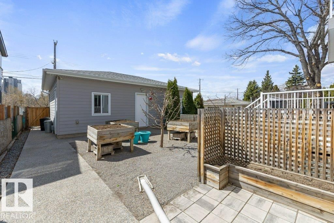
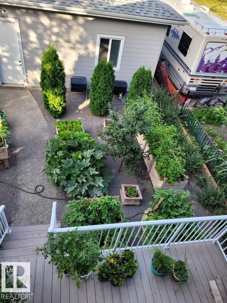
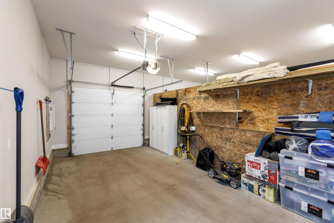
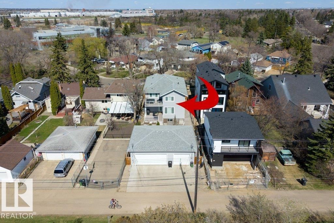
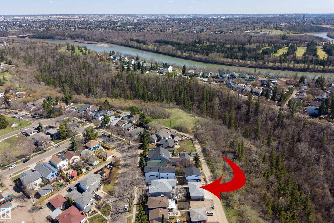
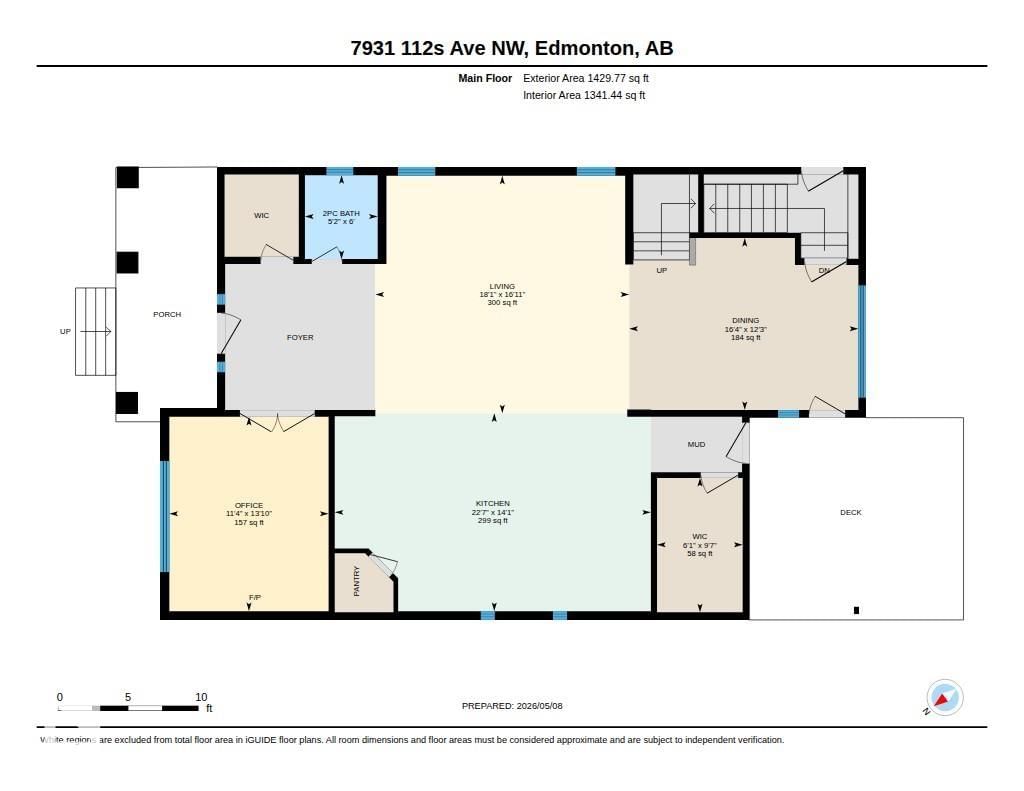
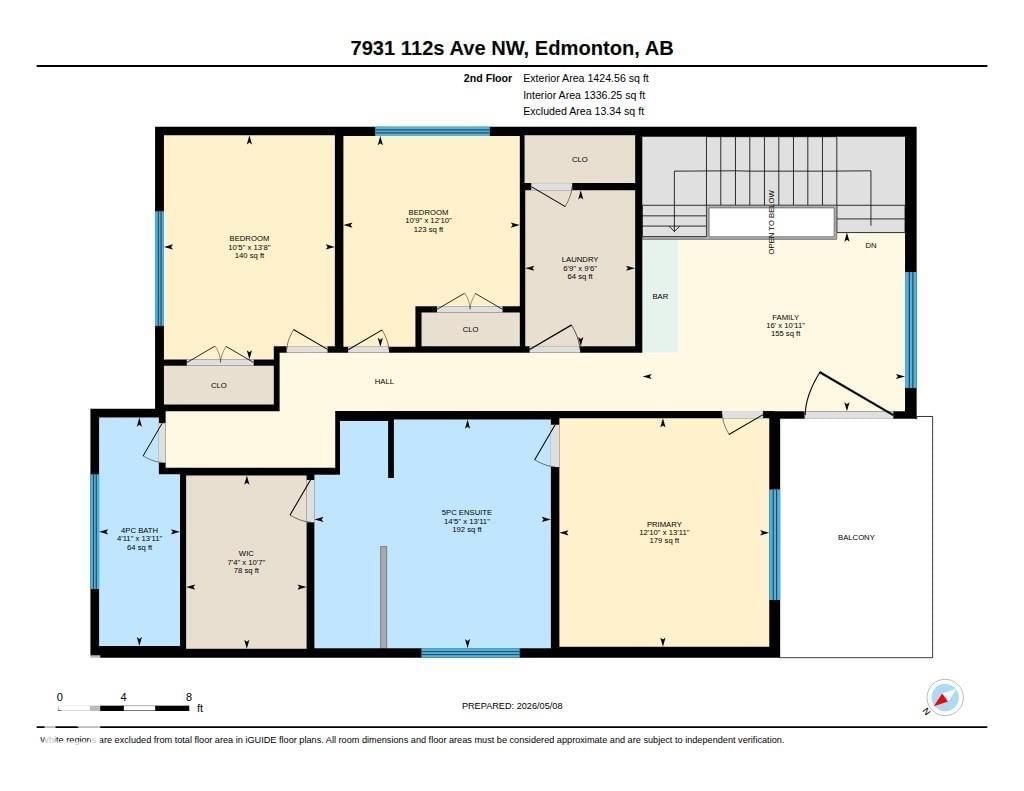
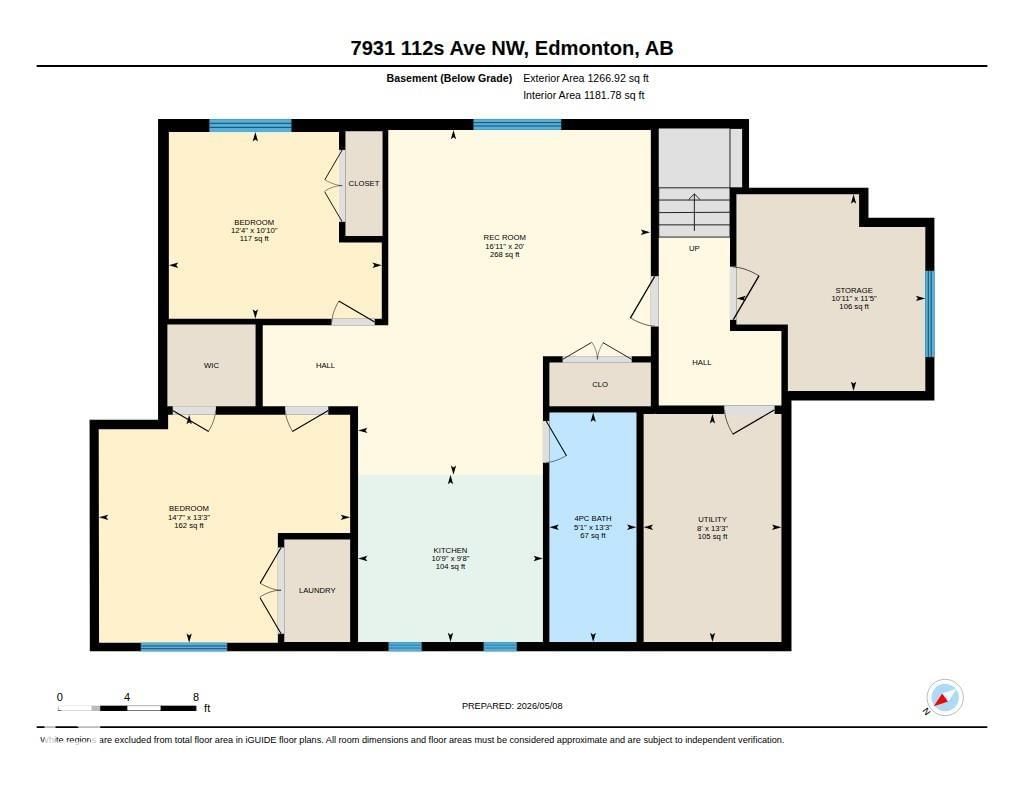
Welcome to this RAVINE-facing 3 BEDRM, 3.5 BATH, 2-storey, w/ 2 BEDRM LEGAL BASEMENT SUITE -a natural setting & attention to detail provide the perfect blend of timeless design & classic luxury in this custom home. Offering 4000+sqft total living space, the open layout & abundance of natural light make the home feel both spacious & inviting. From triple-pane windows & engineered hardwd, to the custom built-ins, granite counters & heated ensuite flr, not a detail was spared. Notice the statement island, premium appliances & ample cabinetry in the chef’s kitchen. Working from home? Your main floor office has a cozy F/P. Upstairs, the primary retreat offers a stunning 5pc ensuite & WIC. 2 more bedrms, 4pc bath, laundry & bonus room w/ upper deck complete this flr. Your LEGAL SUITE has 2 bedrms, laundry & extra ceiling insulation for peace & quiet! Outside, soak up city views from your composite deck or tinker in the 34’x25’ heated triple garage. With the potential for rental or AirBnB income, don’t miss out!
Interior Details
Exterior Details
More Information
Property
Parking
Disclaimer: MLS® System Data made available from the REALTORS® Association of Edmonton. Data is deemed reliable but is not guaranteed accurate by the REALTORS® Association of Edmonton.
Copyright 2026 by the REALTORS® Association of Edmonton. All Rights Reserved. Data was last updated Friday, August 28, 2026, 4:03:14 PM UTC.