#131 602 E 2 Street, Vancouver, BC V7L1G7






Property Overview
- Row / Townhouse Home Type
- Lower LonsdaleCommunity
- 3 Beds
- 2 Full Baths
- Air Conditioning (Wall Unit(s)) Cooling
- 1 Half Baths
- 1 Parking Space(s)
- 2026 Year Built
- — Property Taxes
- 113 days Days on Market
- R3121610 MLS® #
- $986 Price / Sqft
- RM-4 Land Use
- Two Storey Style
Get instant answers about this home
Description
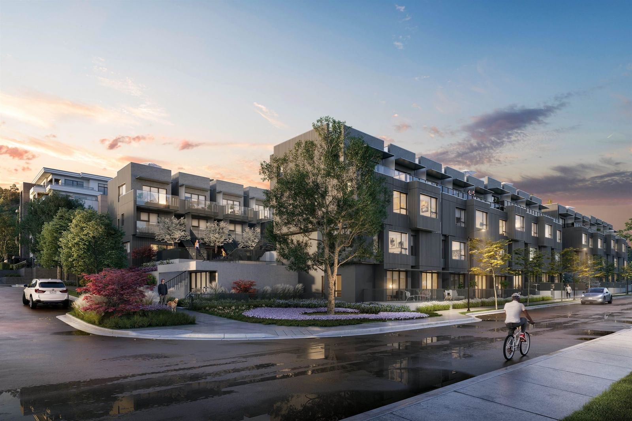
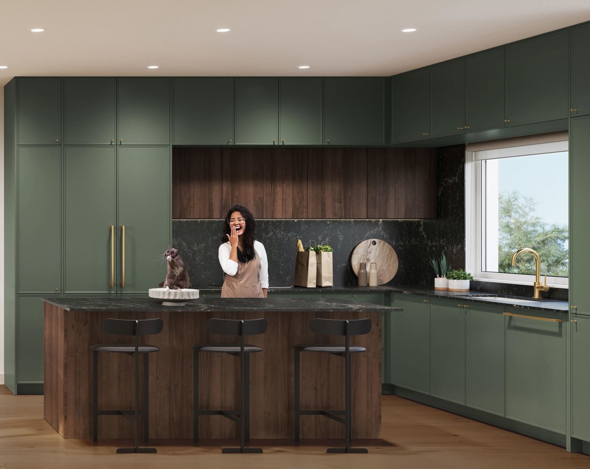
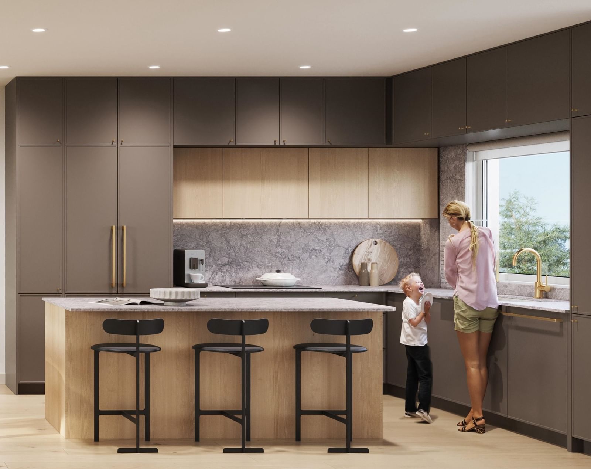
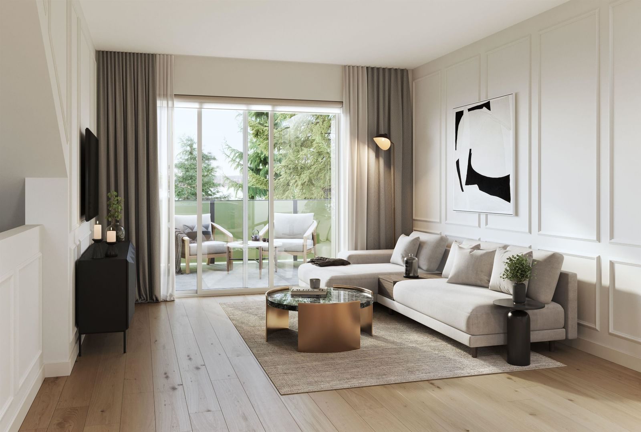
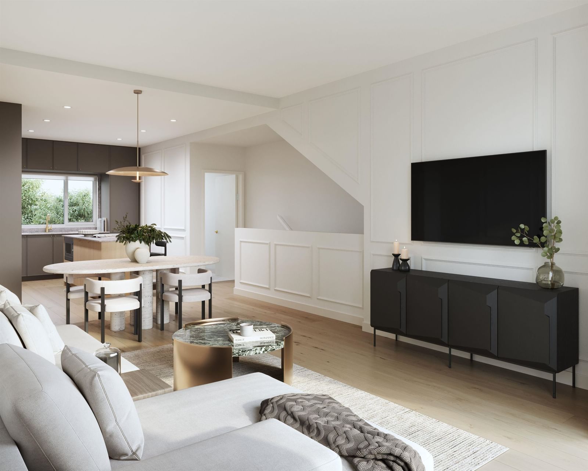
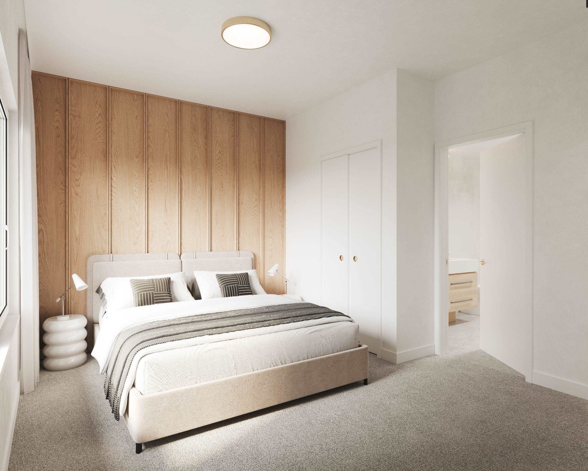
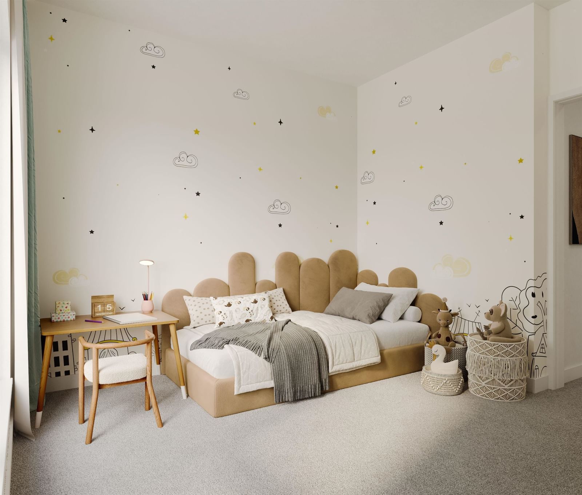
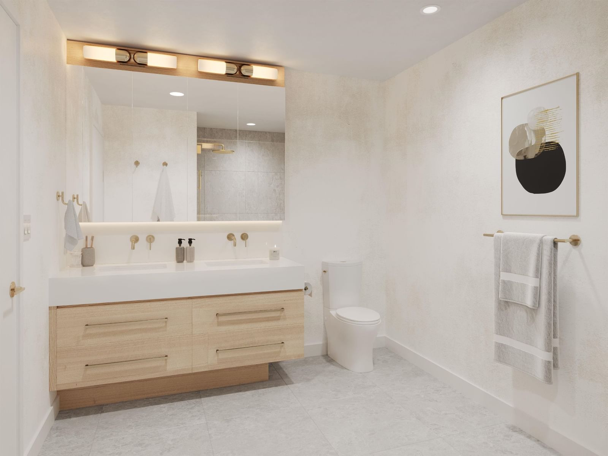
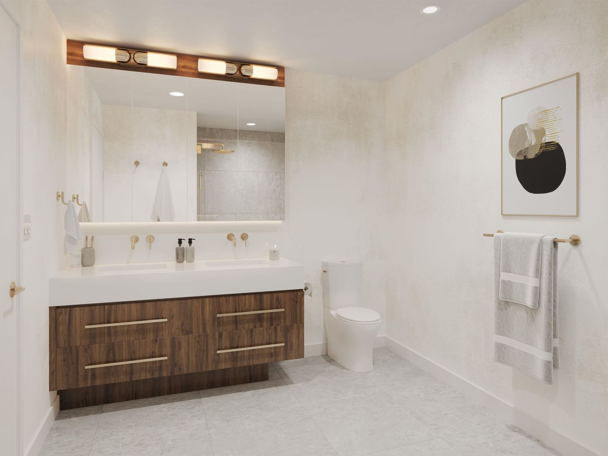
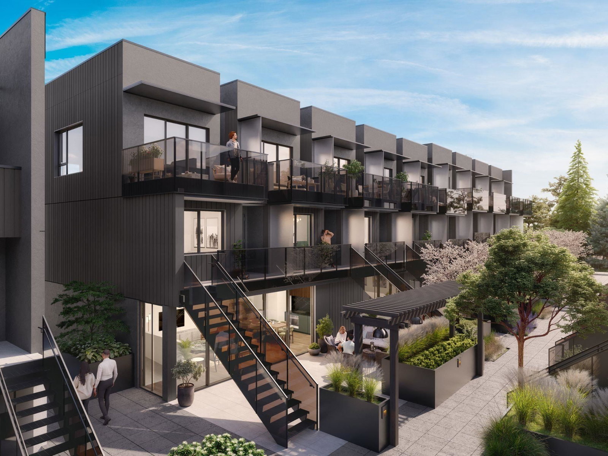
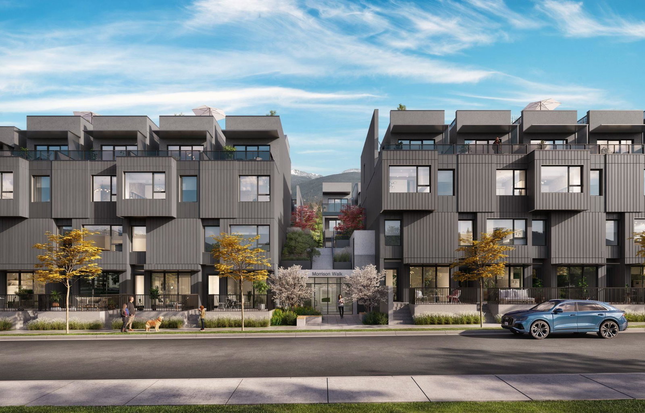
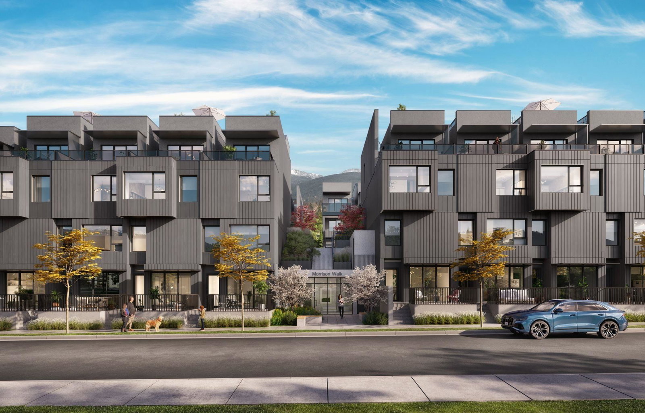
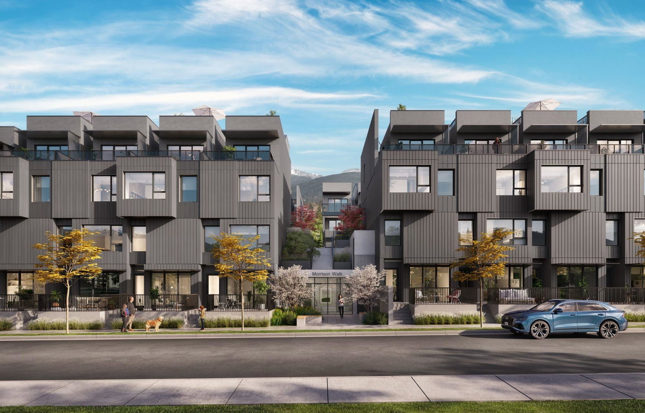
Welcome to Morrison Walk C1 plan—a spacious 3-bedroom+flex home designed for multigenerational living. With 1,164 sf of interior space and 375 sq.ft. of outdoor living, this home offers flexibility and comfort for families of all sizes. Main level features an open-concept kitchen and living area. Upstairs, the primary bedroom boasts an ensuite, while the 2nd, 3rd bedrooms and flex space on the lower level provide options for a home office, or media room. The flex room’s direct access to the parkade adds extra convenience for easy parking and entry. Three patios, offering abundant outdoor space for relaxation and fresh air. Morrison Walk combines modern design, space, and practicality in a prime location. AC included. Additional parking and storage available for purchase.
Interior Details
Exterior Details
More Information
Property
Strata Details
Parking
Utilities
This REALTOR.ca listing content is owned and licensed by REALTOR® members of The Canadian Real Estate Association.