84 Ravenscrest Drive, Toronto, ON M9B5N3




Property Overview
- Detached Home Type
- House Building Type
- 7477 Sqft Lot Size
- Princess-RosethornCommunity
- 4 Beds
- 2 Full Baths
- Air Conditioning (Central) Cooling
- 0 Half Baths
- 3 Parking Space(s)
- — Property Taxes
- 114 days Days on Market
- W13096884 MLS® #
- $1,318 Price / Sqft
- Bungalow Style
Get instant answers about this home
Description
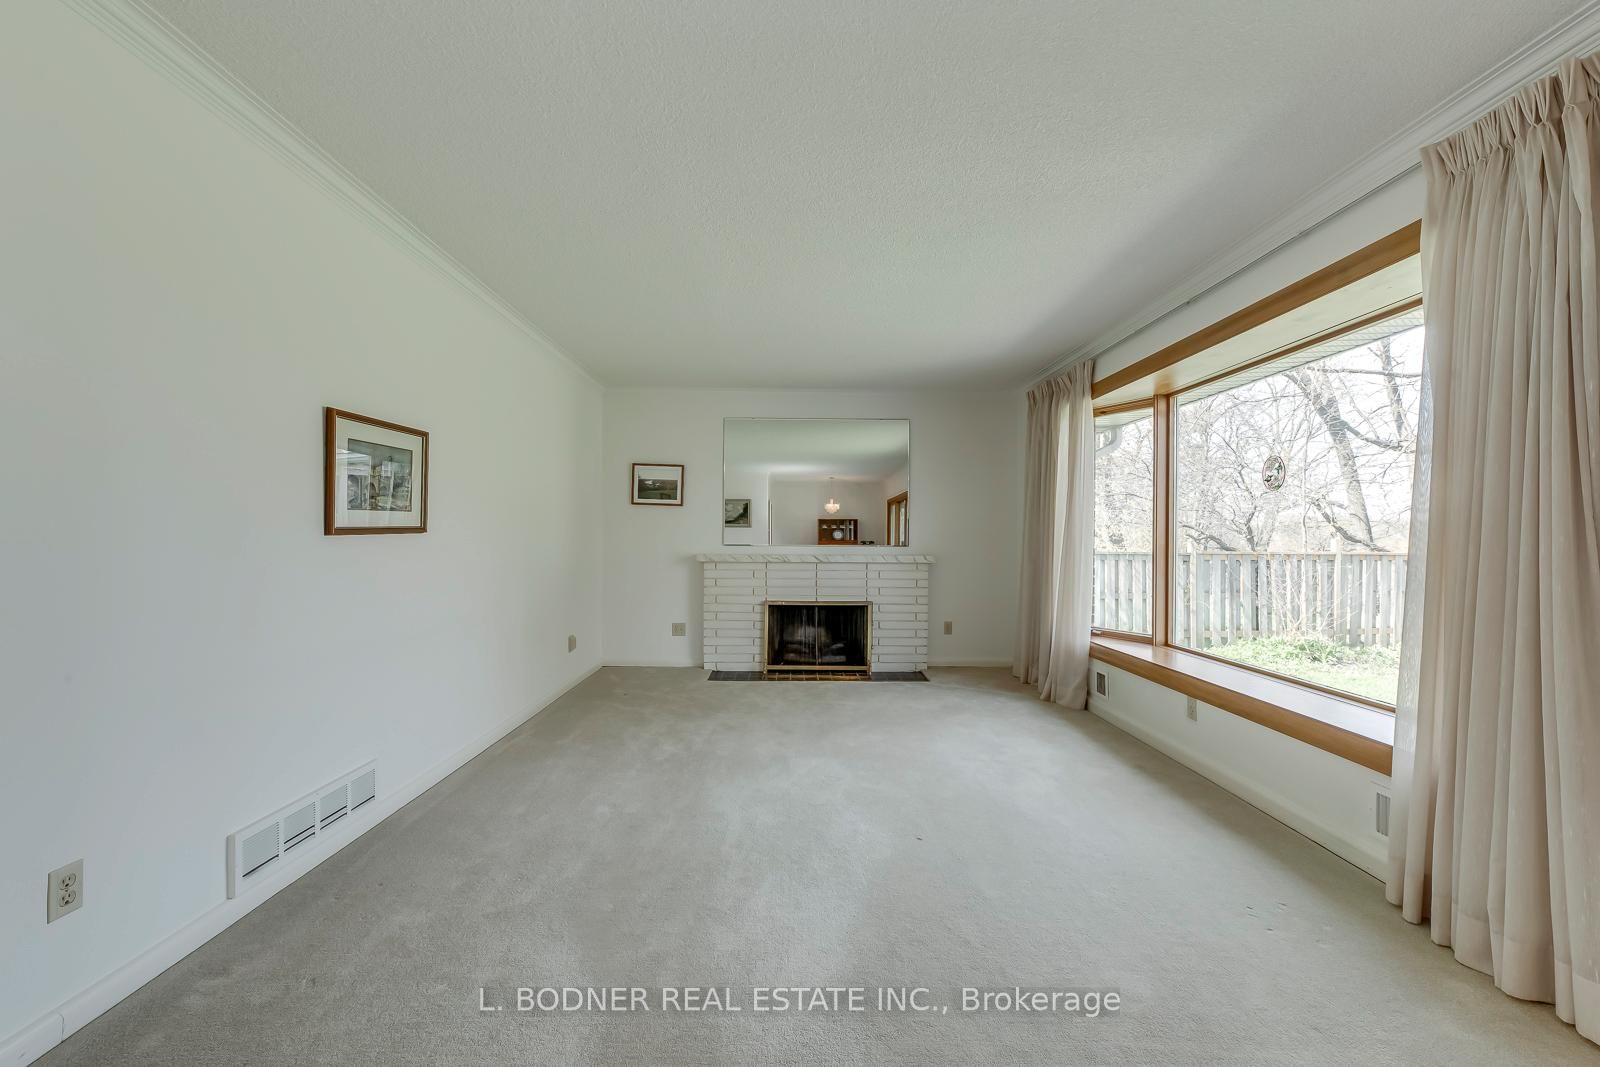
Welcome to this well-located 3 bedroom home in the sought-after Princess-Rosethorn community of Etobicoke. The Backyard overlooks a treed Ravine, offering a rare natural backdrop. An excellent opportunity to refresh or re-new, this home features a functional layout with a spacious living room, eat-in kitchen with walkout to deck and an enclosed three season porch with walkout to the patio. The finished lower level includes a 2-piece bath and a versatile area for family gathering, games room, home office or potential 4th bedroom. Close to excellent schools, parks, convenient shopping and easy access to Kipling Subway, Go Transit & major highways.
Interior Details
Exterior Details
More Information
Property
Parking
Data is supplied by the Toronto Regional Real Estate Board (TRREB) MLS® System. TRREB is the owner of the copyright in its MLS® System. Data is deemed reliable but is not guaranteed accurate by TRREB. The trademarks MLS®, Multiple Listing Service® and the associated logos are owned by The Canadian Real Estate Association (CREA) and identify the quality of services provided by real estate professionals who are members of CREA. Used under license.
Data was last updated Friday, August 28, 2026, 3:00:37 PM UTC.