623 Ashley Street, Quinte West, ON K0K2B0





Property Overview
- Detached Home Type
- House Building Type
- 15000 Sqft Lot Size
- Thurlow WardCommunity
- 3 Beds
- 3 Full Baths
- Air Conditioning (Central) Cooling
- 0 Half Baths
- 7 Parking Space(s)
- — Property Taxes
- 115 days Days on Market
- X13088902 MLS® #
- $454 Price / Sqft
- Bungalow Style
Get instant answers about this home
Description
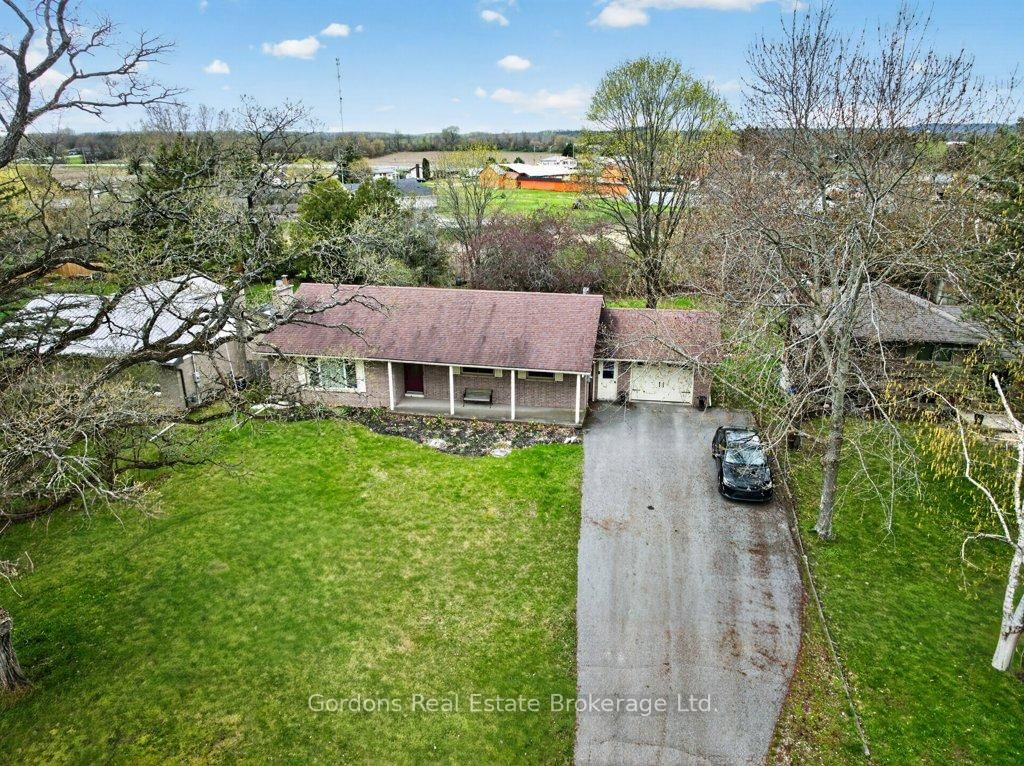
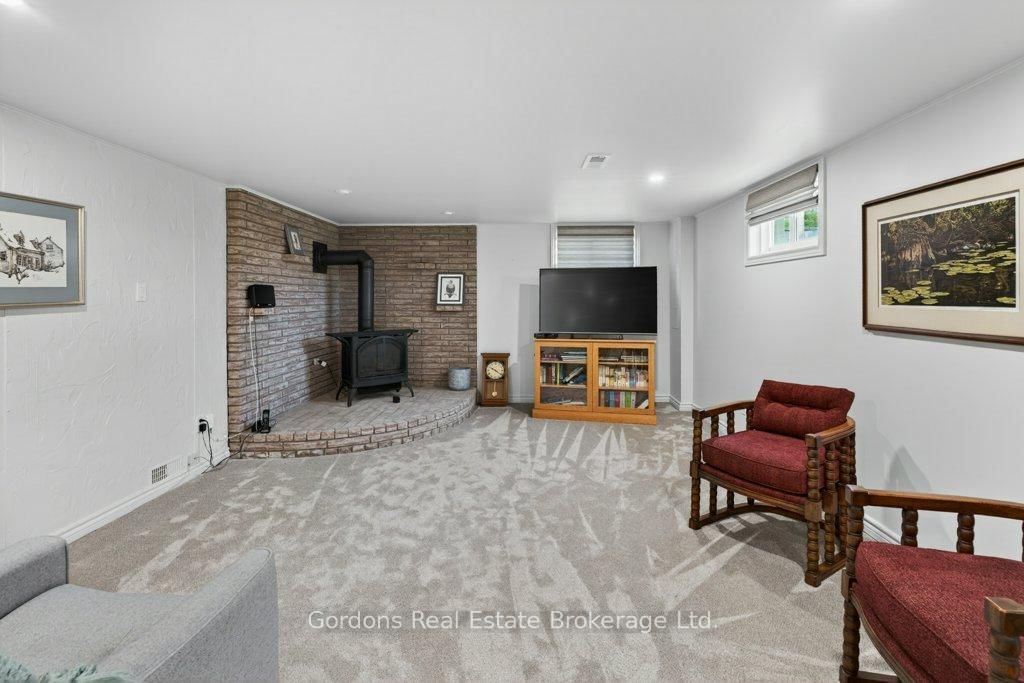
Welcome to 623 Ashley Street - a beautifully maintained brick bungalow offering 1,328 sq ft of above-grade living space with thoughtful upgrades, modern comforts, and a private setting backing on privately owned greenspace, creating the perfect place to call home. The main floor features a bright living room that invites you to settle in, with a stunning contemporary gas fireplace framed by custom built-ins and elegant crown moulding. The kitchen was remodeled in 2014 and features solid-wood cabinetry with a classic profile, a stone-look tile backsplash, stainless steel appliances including a chimney-style hood fan, hardwood flooring, a corner cabinet with pull-out lazy Susan storage, a double sink with excellent natural light, an eat-in dining area with open flow, and added conveniences such as an instant 180-degree hot water tap and a garburator. When the day is done, the primary bedroom retreat offers the rare luxury with direct access to a 3-piece bathroom with heated floors, a curbless walk-in shower, and in-suite laundry - a feature that truly spoils you. There is also a 2-piece bathroom and a 4-piece bathroom on the main level, including heated towel racks. The fully renovated lower level (2020) offers a spacious rec room with a corner gas stove, a third bedroom with walk-in closet, windows and ample storage - all finished to the same high standard as the main floor. Outside, enjoy a concrete patio with a retractable awning and a natural gas BBQ hookup, looking over the large backyard. Major upgrades include a whole-home backup generator (2022), a new hot water tank (2023), a new fridge and microwave (2024), an updated water filtration system with UV purification (2025), a new cistern jet pump (2024), custom window coverings and vinyl windows, and landscaping (2024). Furnace and AC are serviced annually. A truly turn-key property - nothing to do but move in and enjoy. There are 2 cisterns side by side for water.
Interior Details
Exterior Details
More Information
Property
Parking
Data is supplied by the Toronto Regional Real Estate Board (TRREB) MLS® System. TRREB is the owner of the copyright in its MLS® System. Data is deemed reliable but is not guaranteed accurate by TRREB. The trademarks MLS®, Multiple Listing Service® and the associated logos are owned by The Canadian Real Estate Association (CREA) and identify the quality of services provided by real estate professionals who are members of CREA. Used under license.
Data was last updated Friday, August 28, 2026, 2:24:54 PM UTC.