15428 Madrona Drive, Surrey, BC V4A5N3









Property Overview
- Detached Home Type
- House Building Type
- 7405 Sqft Lot Size
- King George CorridorCommunity
- 3 Beds
- 1 Full Baths
- Air Conditioning (Central) Cooling
- 1 Half Baths
- 3 Parking Space(s)
- 1978 Year Built
- — Property Taxes
- 116 days Days on Market
- R3119958 MLS® #
- $853 Price / Sqft
- RF Land Use
- Two Storey Style
Get instant answers about this home
Description
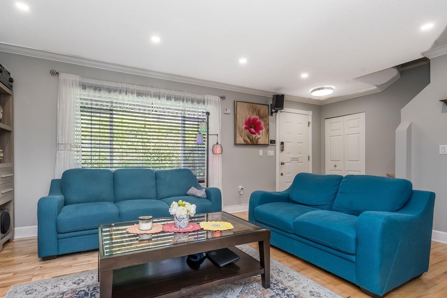
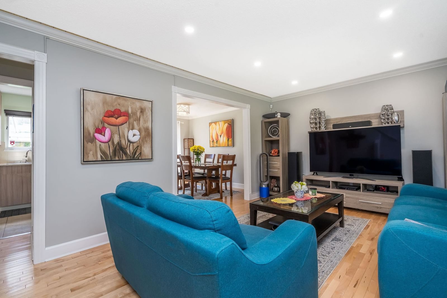
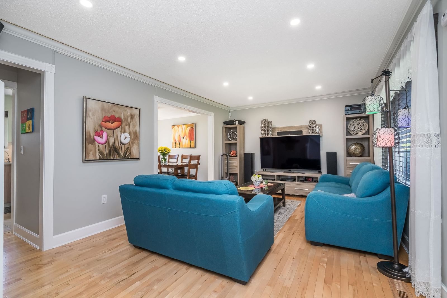
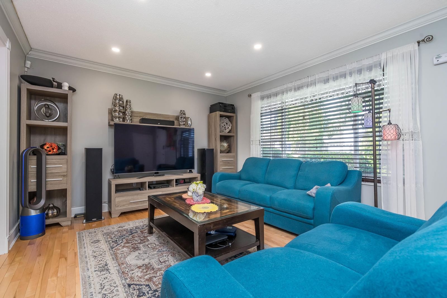
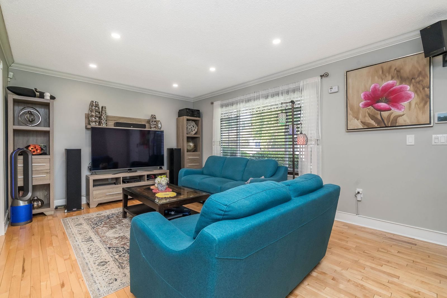
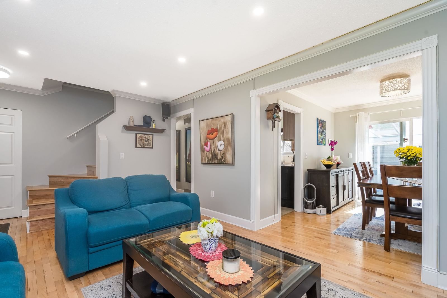
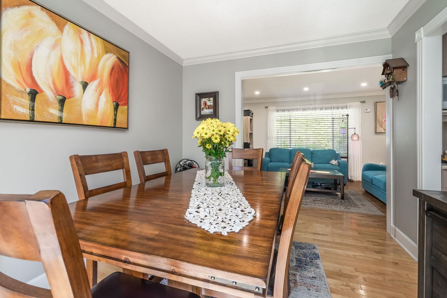
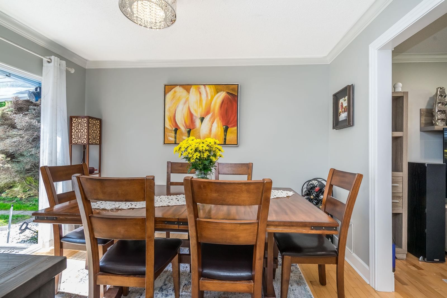
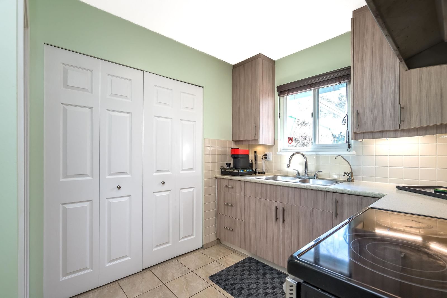
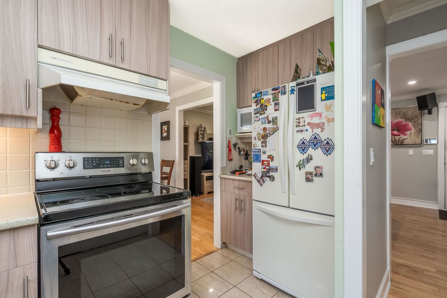
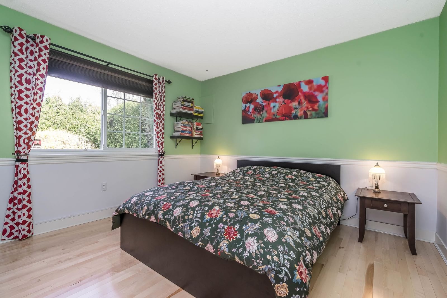
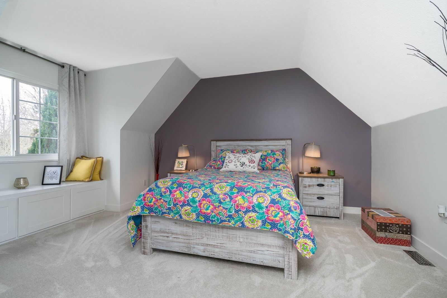
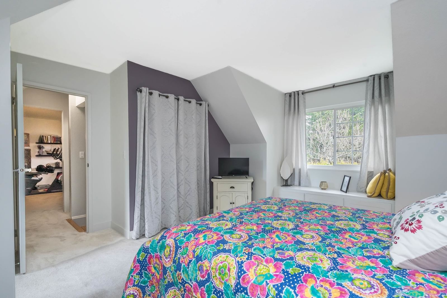
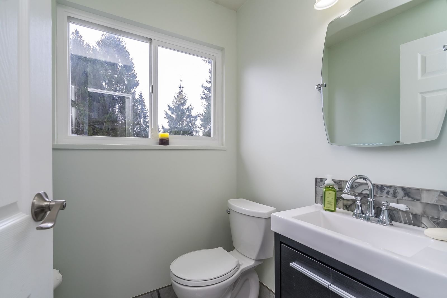
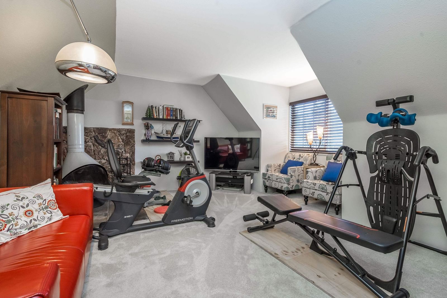
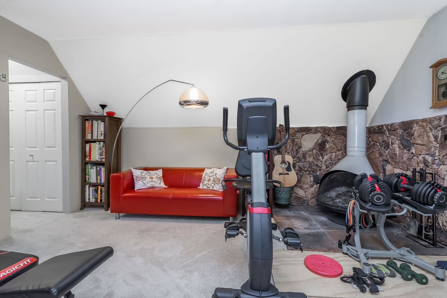
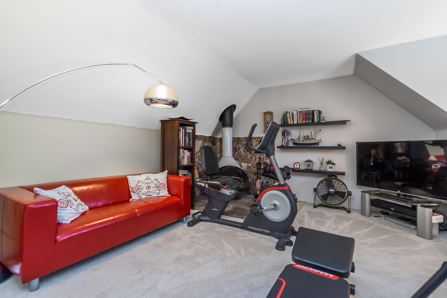
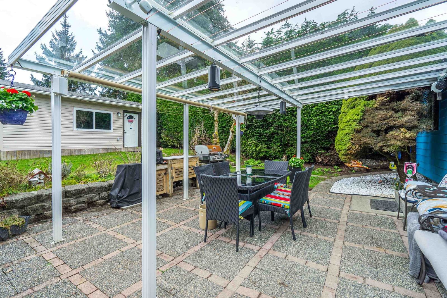
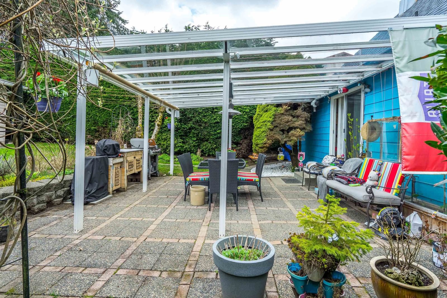
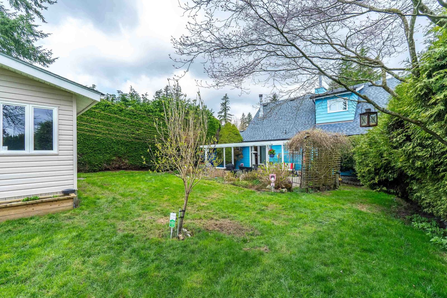
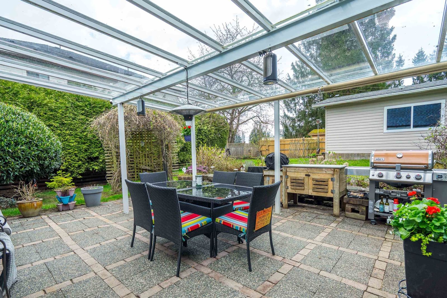
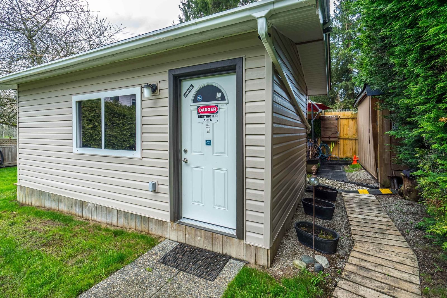
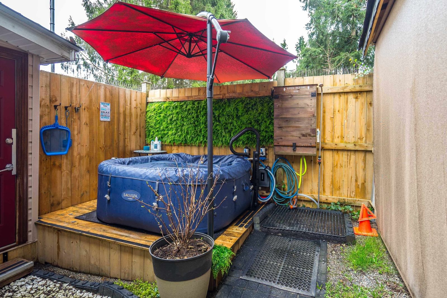
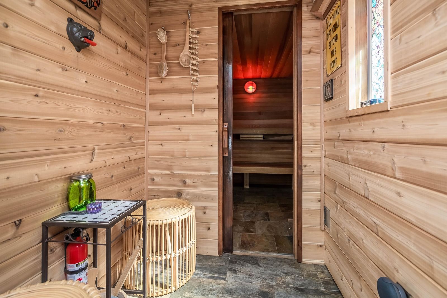
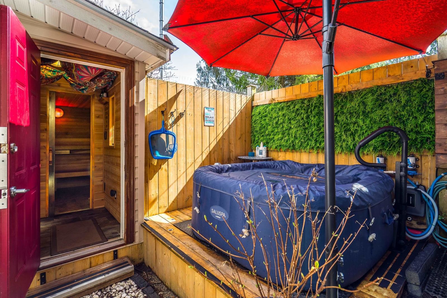
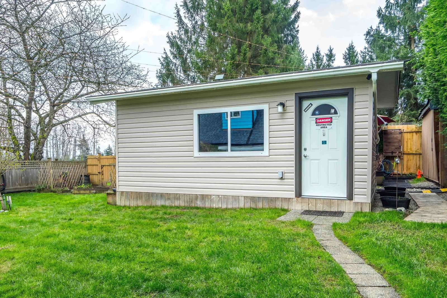
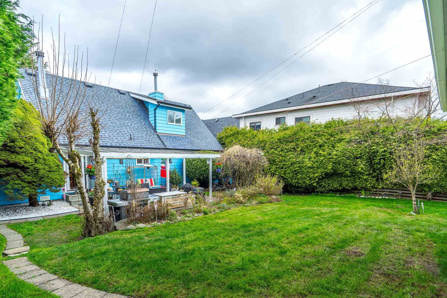
Charming Cape Cod-style home in South Surrey featuring 3 bedrooms, 1.5 baths, and a spacious upstairs games room. Enjoy hardwood floors, vinyl windows, and a new washer and dryer. All appliances are under 8 years old. Upgrades include an on-demand hot water system, high-efficiency furnace with A/C, and a UV air purification system for clean indoor air. A water filtration system adds extra comfort. Step outside to your private south-facing backyard oasis with a hot tub and sauna. Covered patio for year round use. Bonus: a large detached flex room with acoustic drywall—perfect for a workshop, media room, playroom, or whatever suits your lifestyle.
Interior Details
Exterior Details
More Information
Property
Parking
This REALTOR.ca listing content is owned and licensed by REALTOR® members of The Canadian Real Estate Association.