7387 Klapstein Crescent Southwest, Edmonton, AB T6W0A6
Property Overview
- Detached Home Type
- House Building Type
- Keswick AreaCommunity
- 3 Beds
- Natural Gas Heating
- 2 Full Baths
- None Cooling
- 1 Half Baths
- 4 Parking Space(s)
- 2026 Year Built
- $200 / year HOA
- 114 days Time on Bōde
- E4490846 MLS® #
- 20992258 Bōde ID
- $270 Price / Sqft
- Two Storey Style
Get instant answers about this home
Sale Analysis
Auto-generatedThis 3-bedroom, 2.5-bathroom house in Keswick Area is listed at $639,900.
What kind of home is this?
This house in Keswick Area was built in 2026.
What features stand out inside the home?
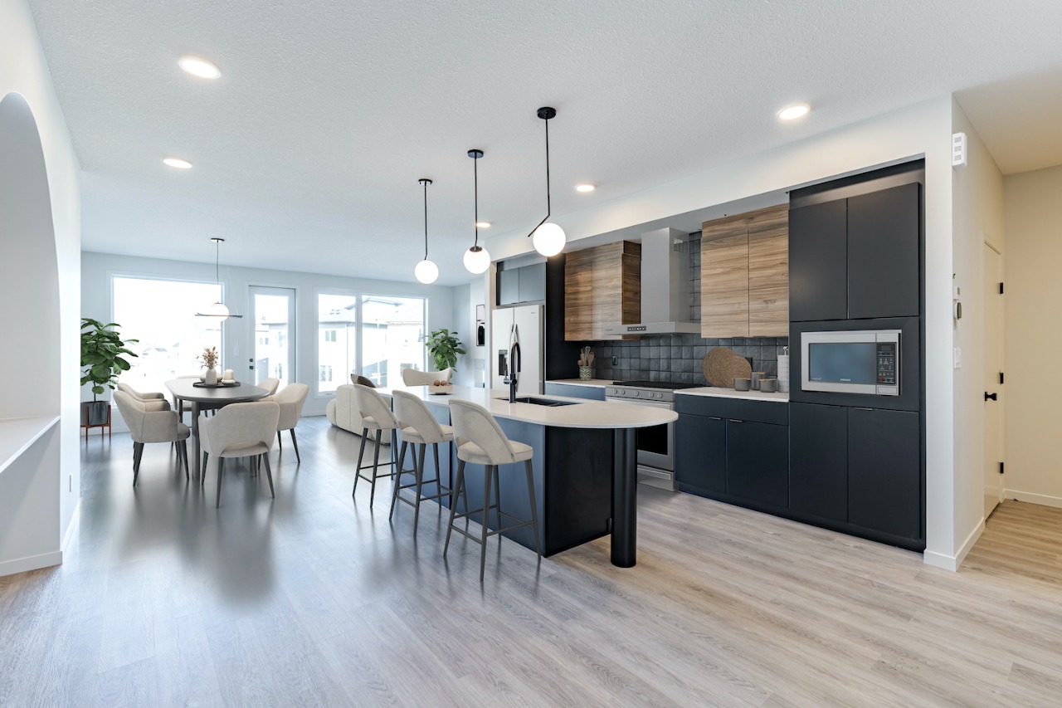
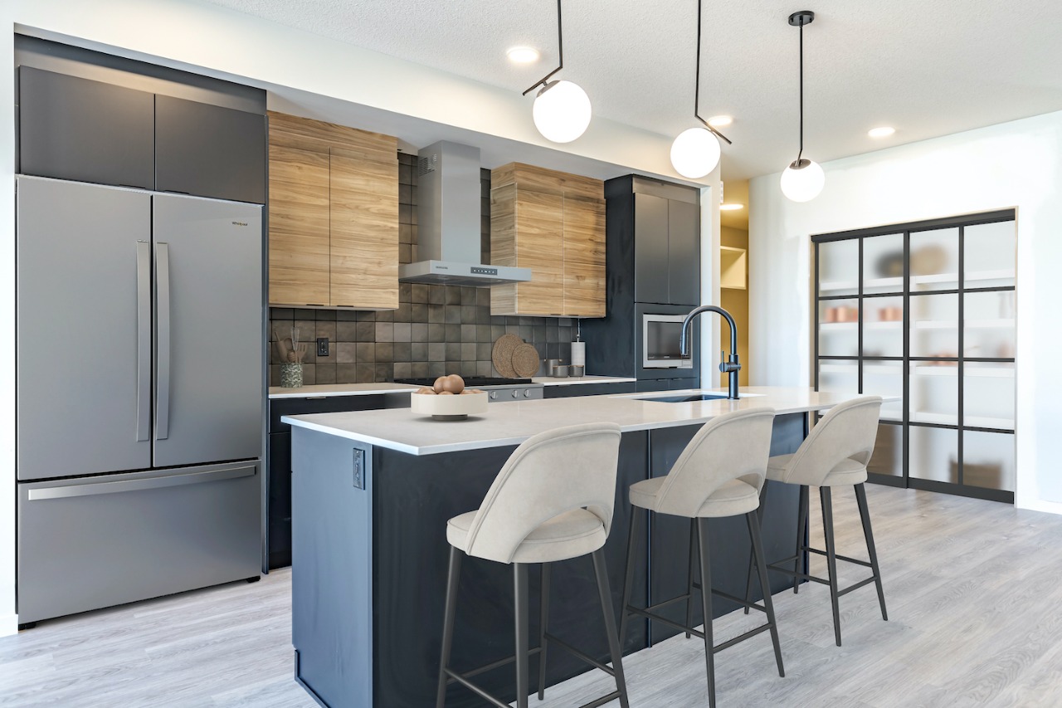
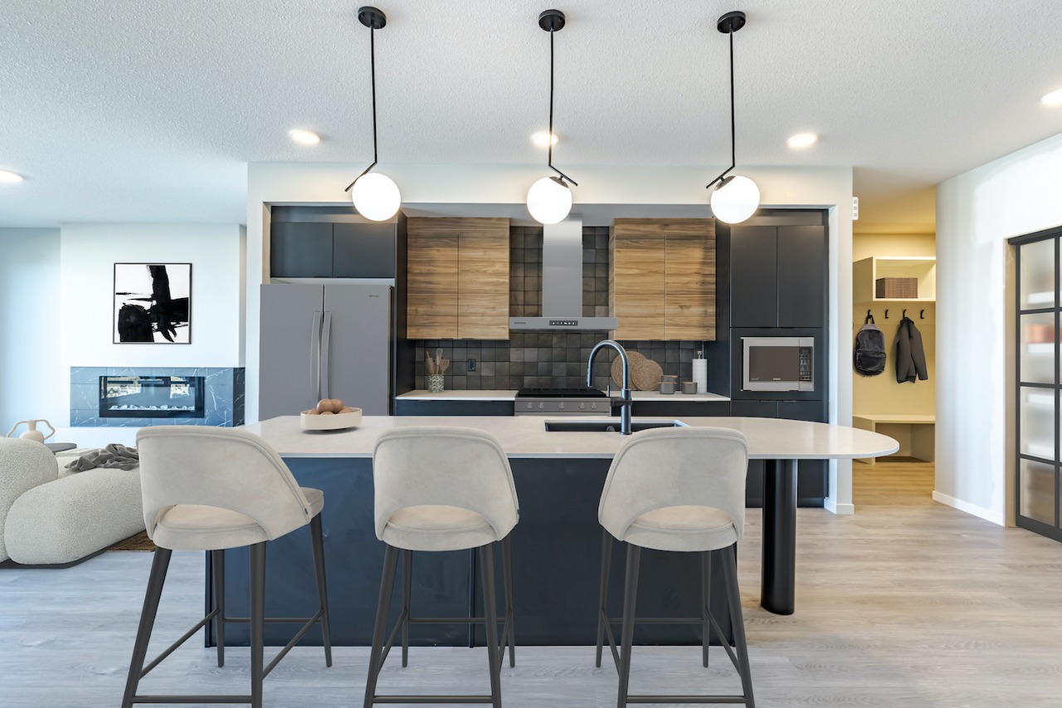
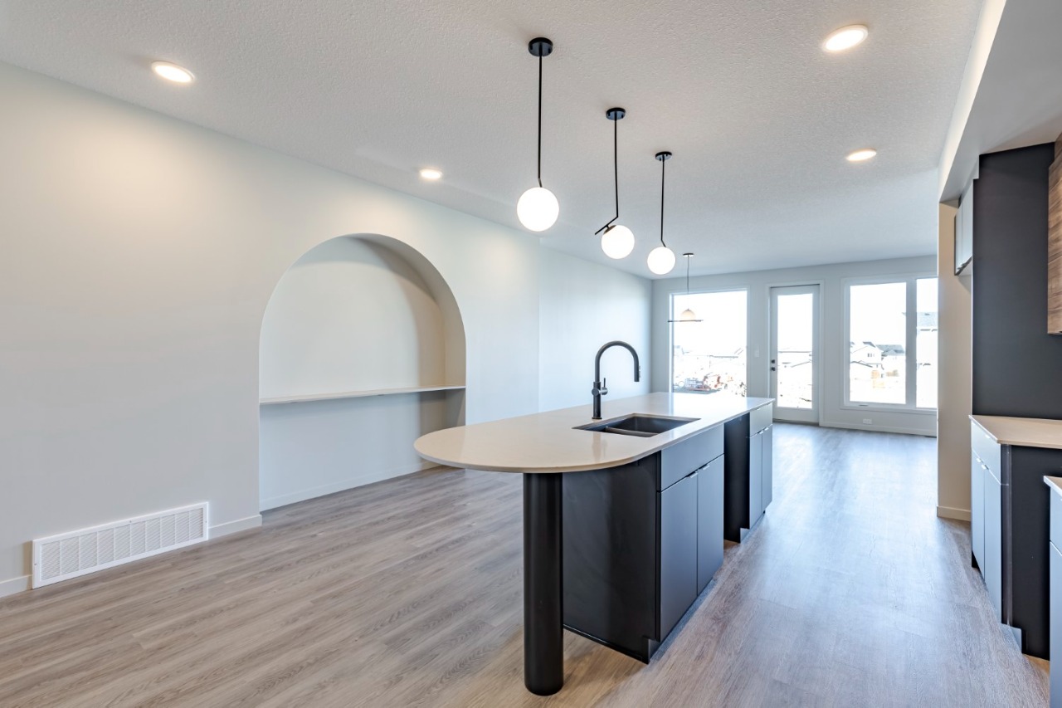
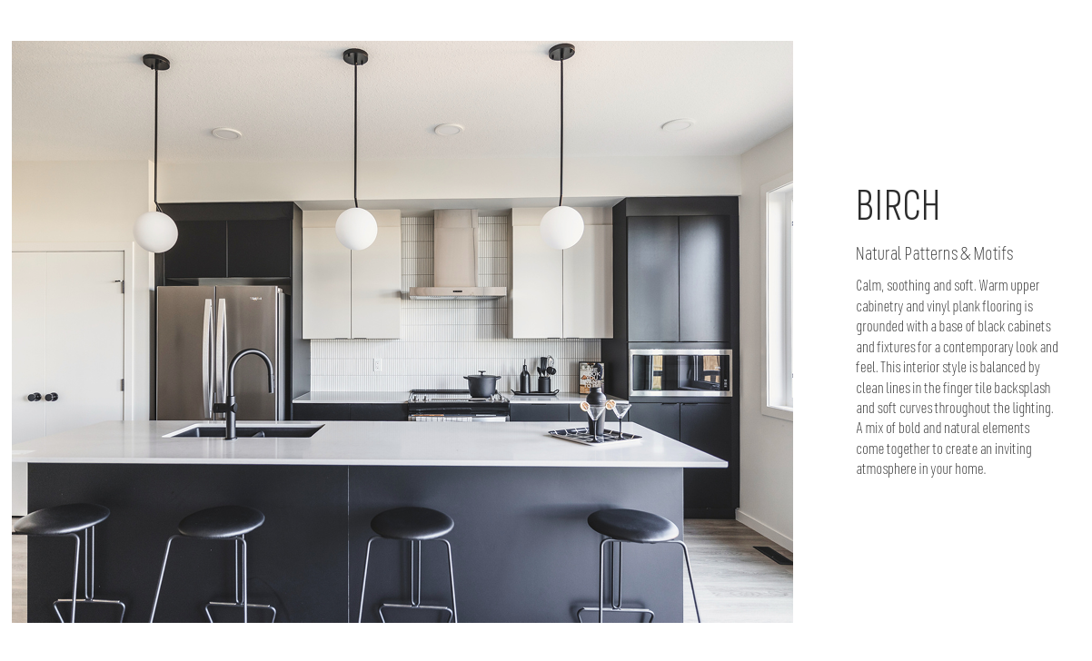
The home includes vinyl plank, a kitchen island, pantry, quartz countertops, separate entrance and walk-in closets.
What are the key layout details of this home?
The home offers 3 bedrooms, 2.5 bathrooms, approximately 2,181 sqft, and 4 parking spaces.
What should I know about the basement and mechanical systems?
The home has a full unfinished basement, one furnace and one electric fireplace.
What amenities are nearby?
Parks, playgrounds, schools, shopping, sidewalks and street lights are nearby.
What parking and garage details does this home have?
The home has 2 outdoor stalls and double garage attached.
This analysis is automatically generated using available sales and market data. It may contain errors and should not be relied on as financial or legal advice.
n/a
Description
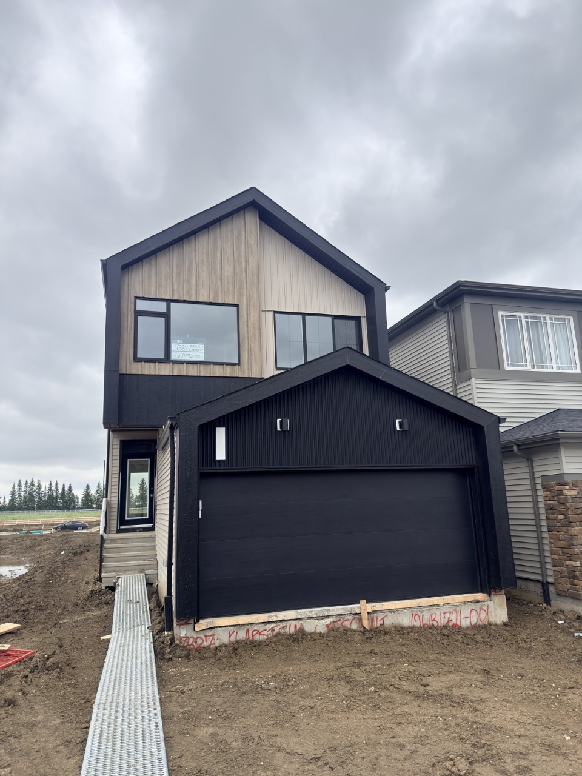
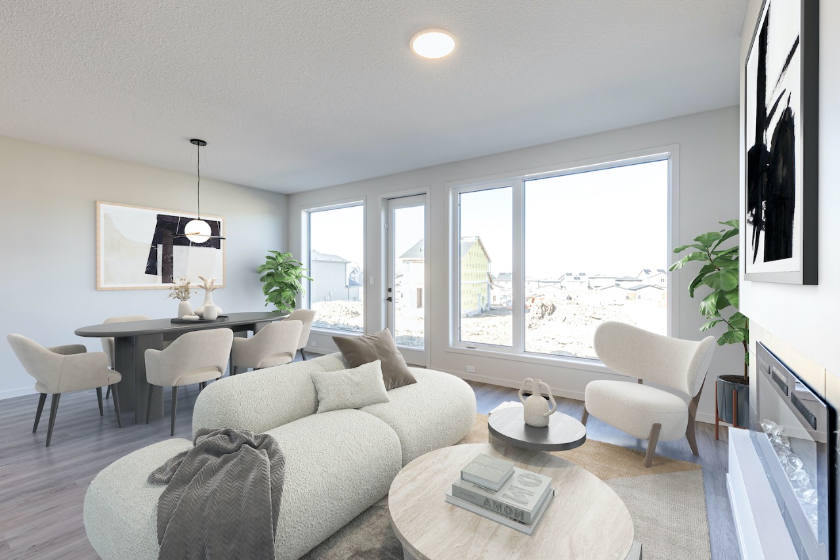
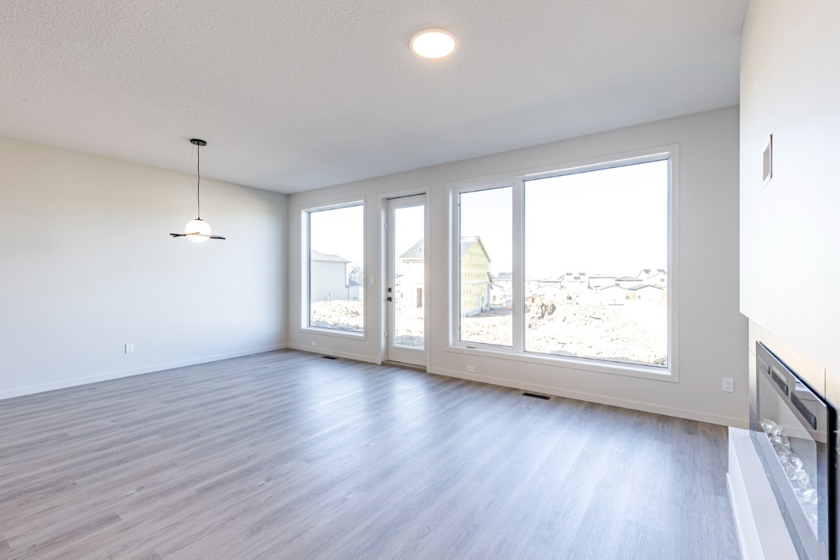
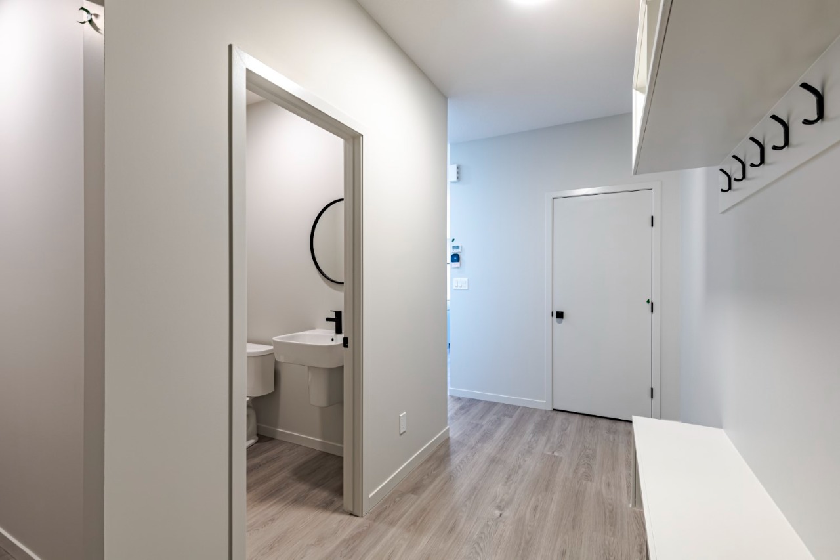
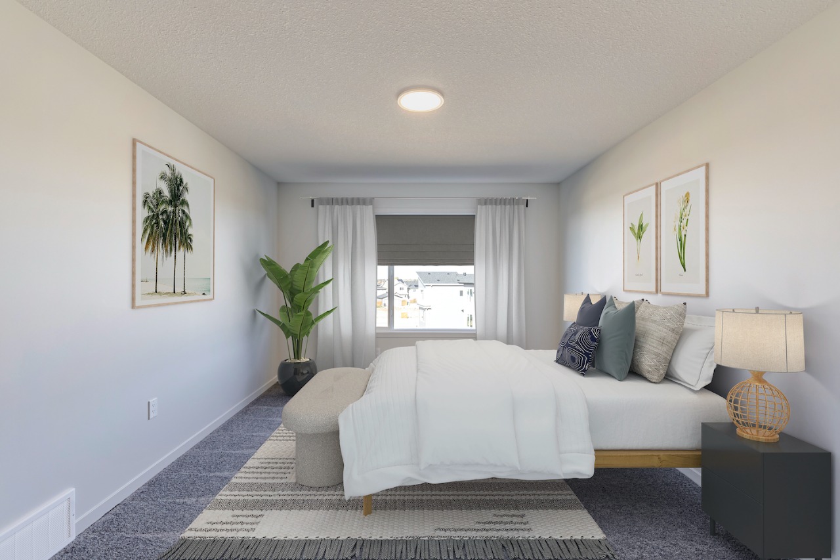
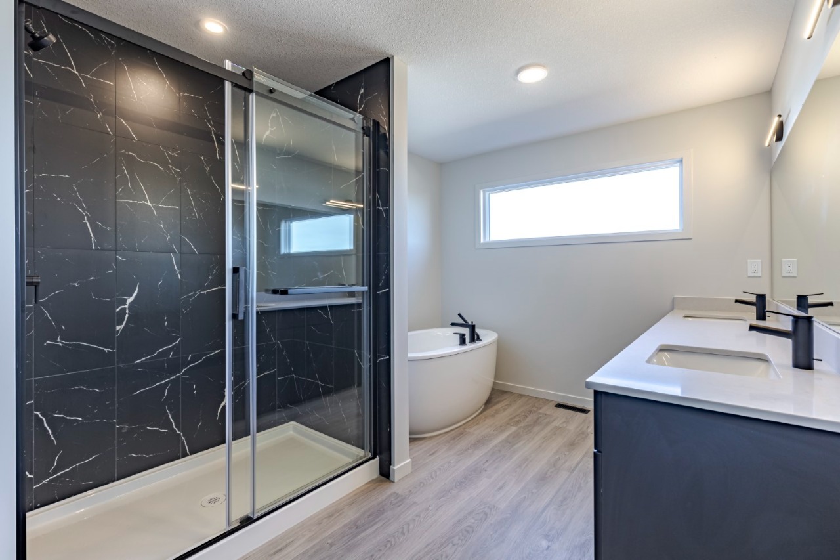
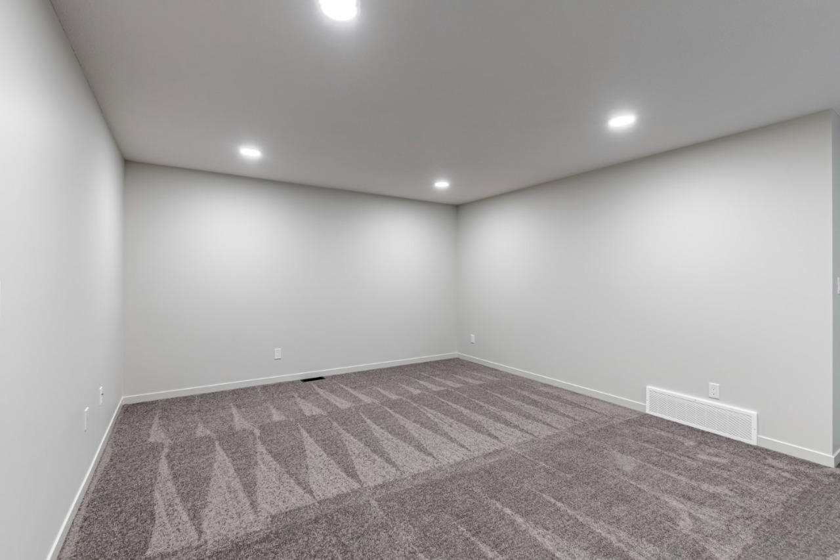
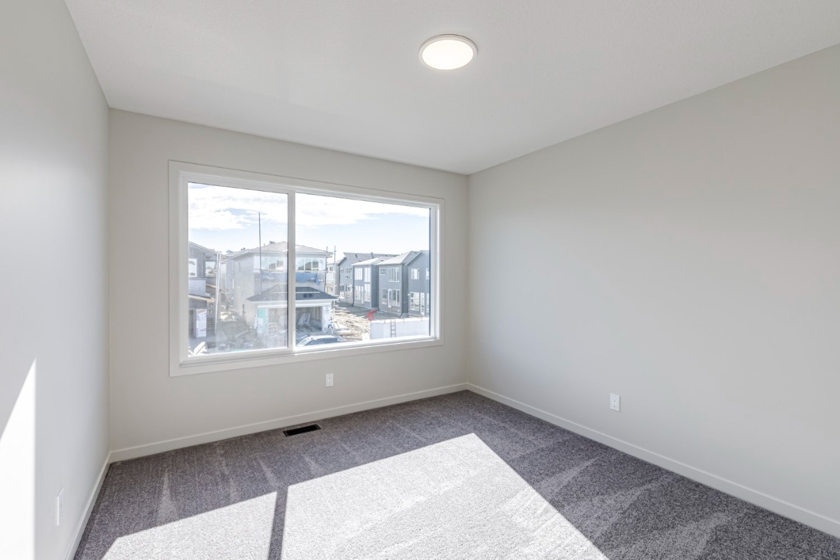
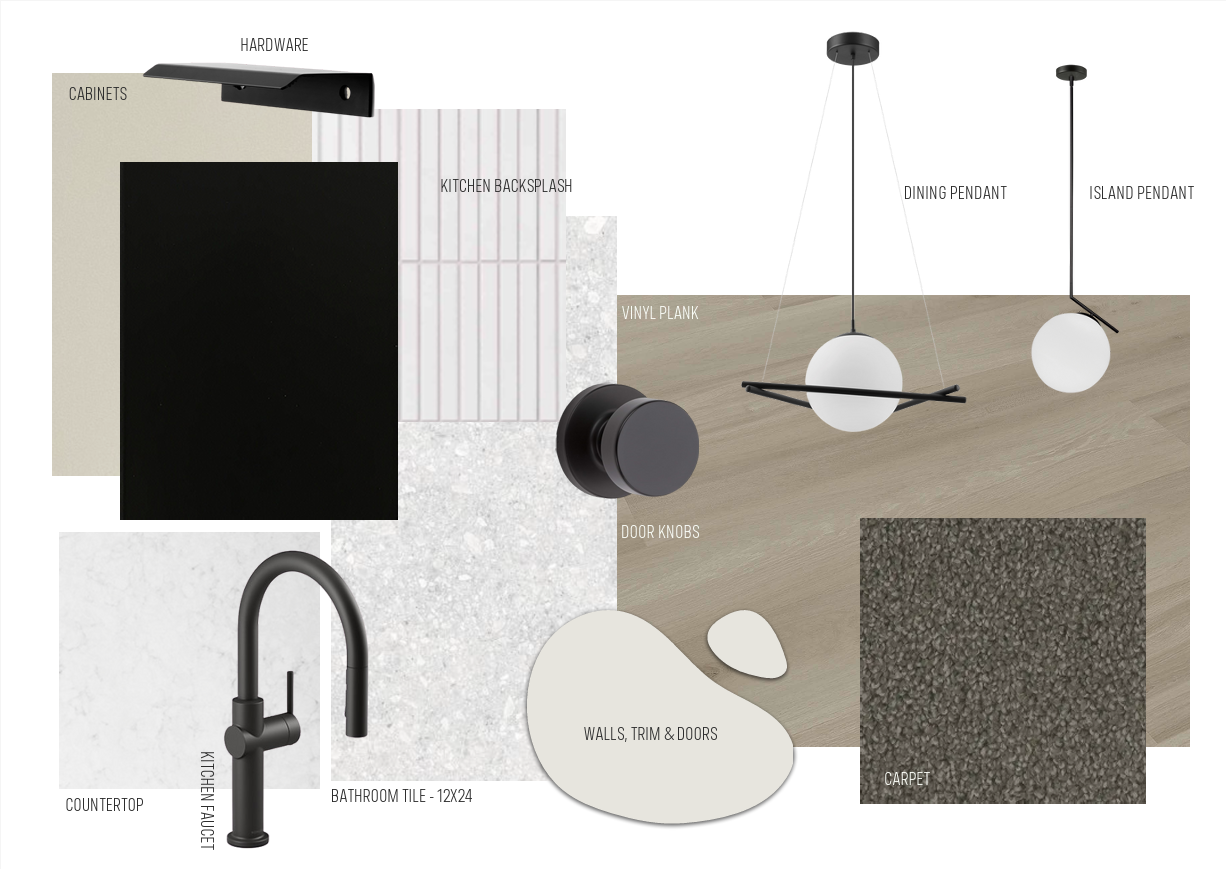
The Entertain Engage by award winning Cantiro Homes is thoughtfully designed for modern living. Located in the desirable community Riverstead, this front-drive single-family home features 3 bedrooms and 2.5 bathrooms, with a layout that is ideal for both everyday living and entertaining. The main floor showcases an open-concept design, where the kitchen flows effortlessly into the dining and living areas, highlighted by a sleek linear electric fireplace with tile surround that adds warmth and character to the space. A SEPERATE SIDE ENTRANCE and 9'3'' foundation add flexibility and create a strong opportunity for a future secondary suite development. Glass railings and a dark-stained handrail enhance the home’s modern interior, while the Nordic Fusion elevation offers a clean, contemporary exterior. Thoughtful interior selections, including birch cabinetry and elevated bath hardware, complete the home’s refined design. *Photos are for representation only, colors and finishes may vary*
Interior Details
Exterior Details
More Information
Property
Parking
Utilities
Disclaimer: MLS® System Data made available from the REALTORS® Association of Edmonton. Data is deemed reliable but is not guaranteed accurate by the REALTORS® Association of Edmonton.
Copyright 2026 by the REALTORS® Association of Edmonton. All Rights Reserved. Data was last updated Monday, September 21, 2026, 10:26:55 PM UTC.