1109 Highland Drive, Vancouver (West), BC V7S2H2



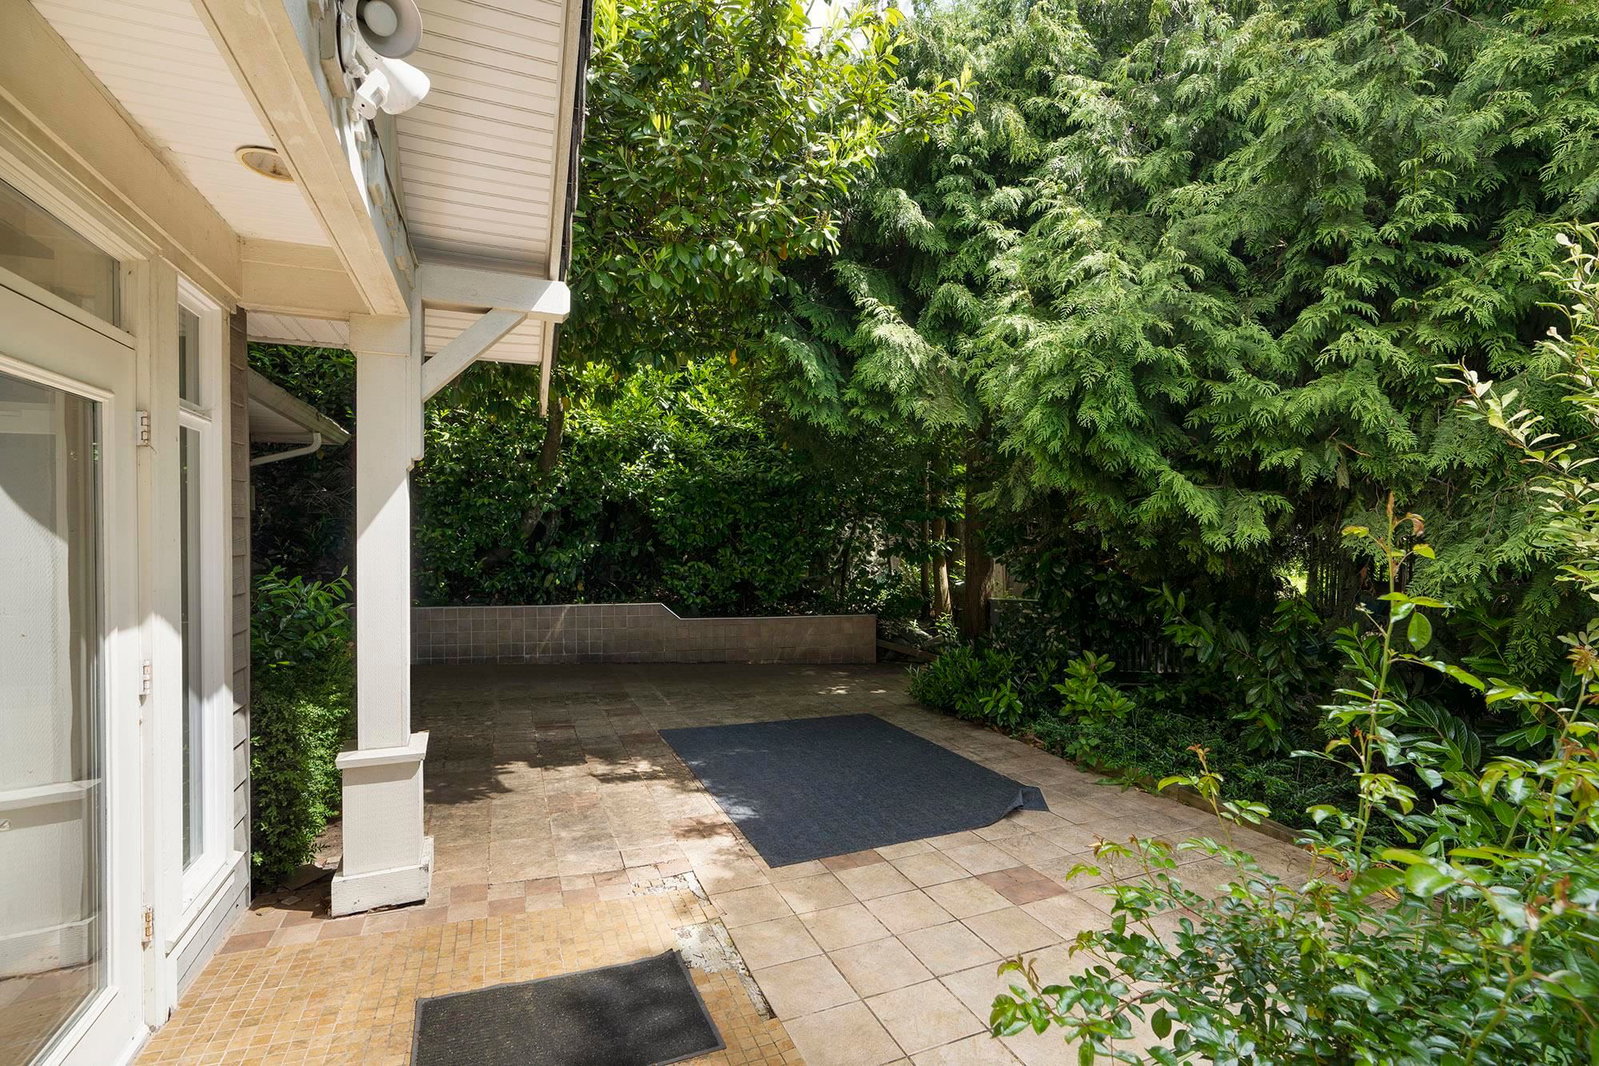
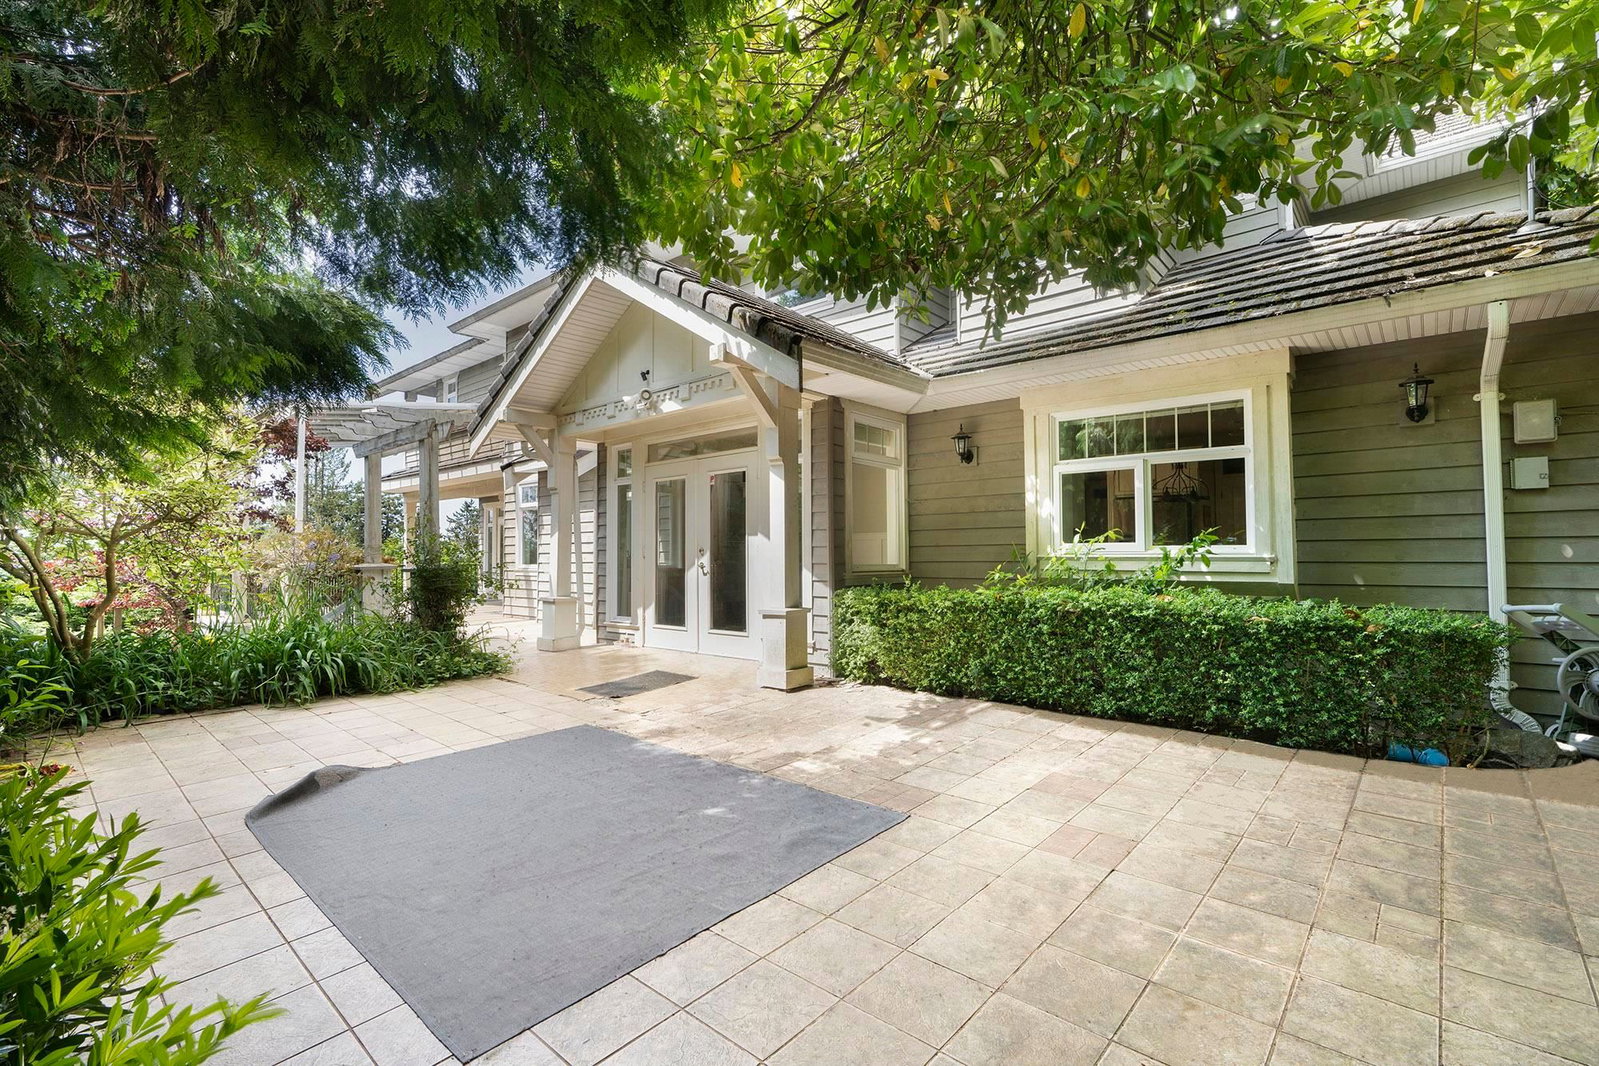
Property Overview
- Detached Home Type
- House Building Type
- 12632 Sqft Lot Size
- British PropertiesCommunity
- 6 Beds
- Electric, Natural Gas Heating
- 4 Full Baths
- 1 Half Baths
- 4 Parking Space(s)
- 2002 Year Built
- — Property Taxes
- 116 days Days on Market
- R3119392 MLS® #
- $641 Price / Sqft
- RS-3 Land Use
- Two Storey Style
Get instant answers about this home
Description
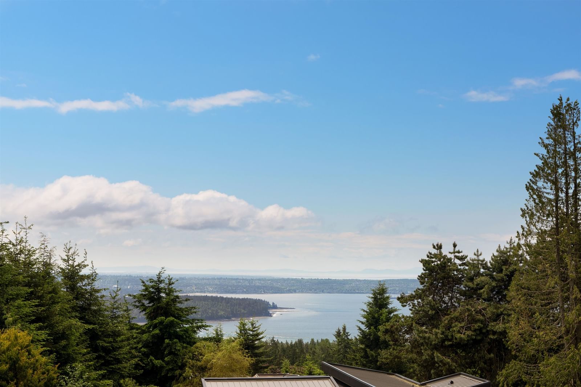
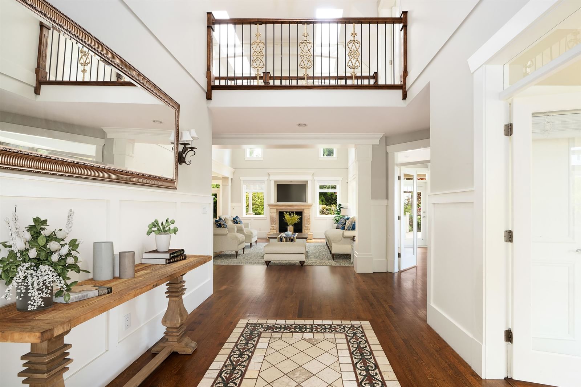
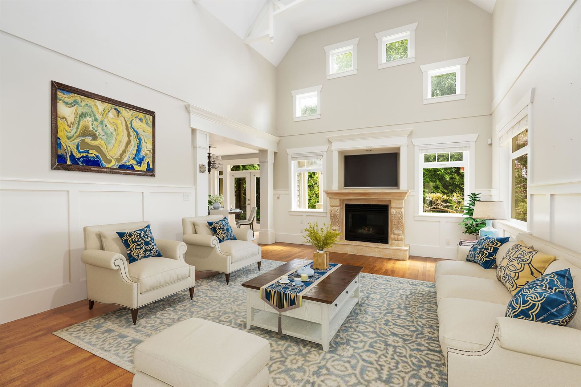
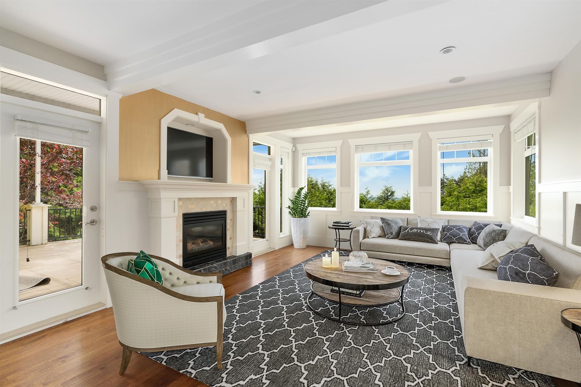
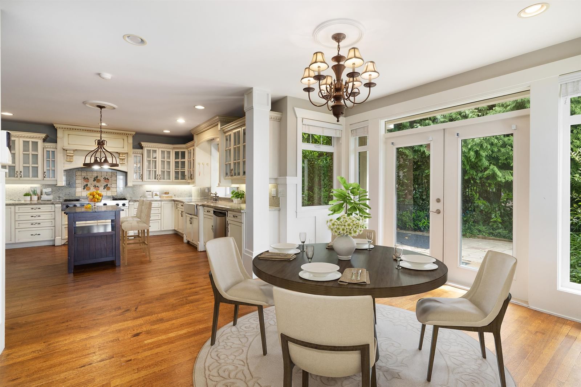
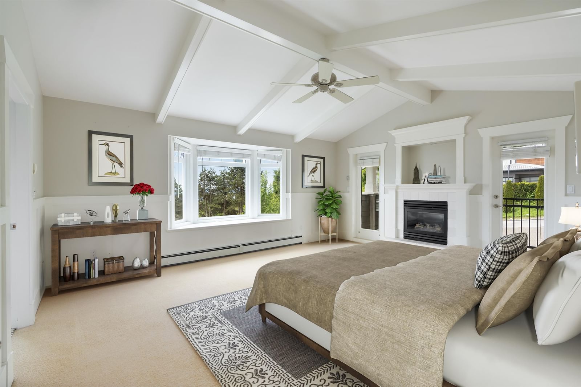
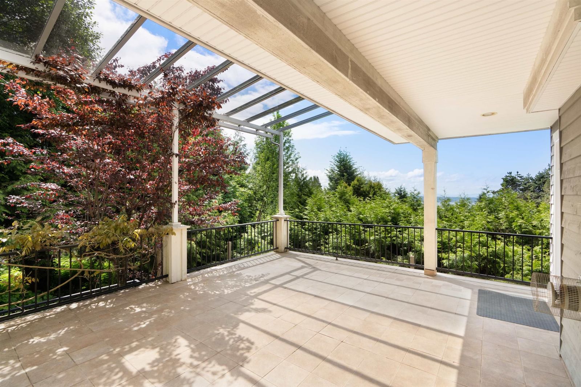
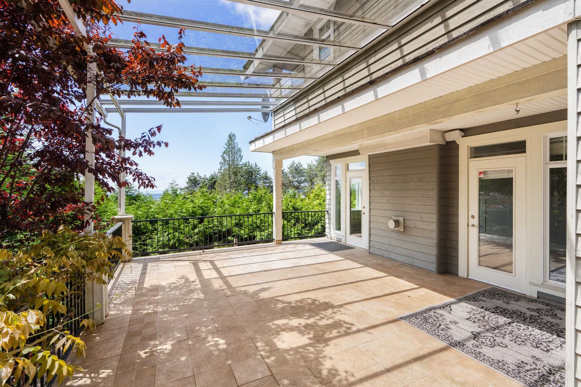
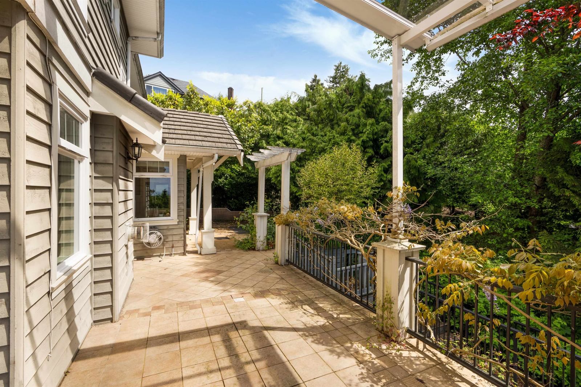
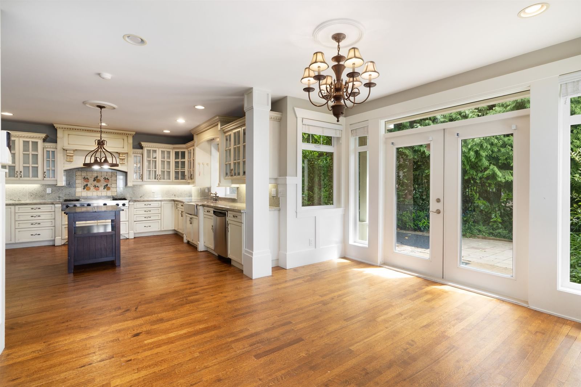
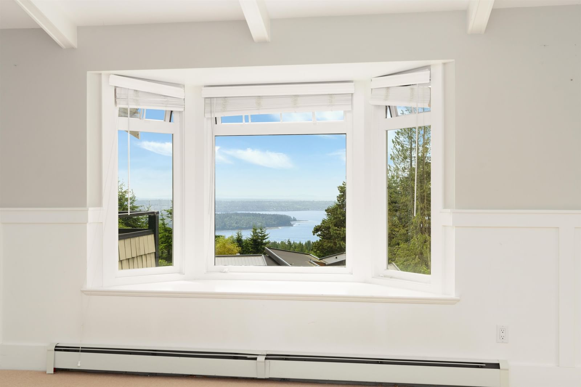
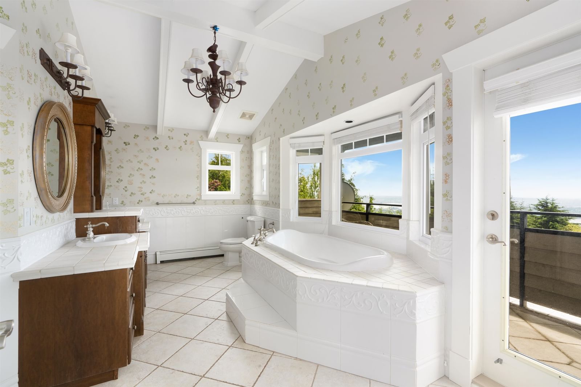
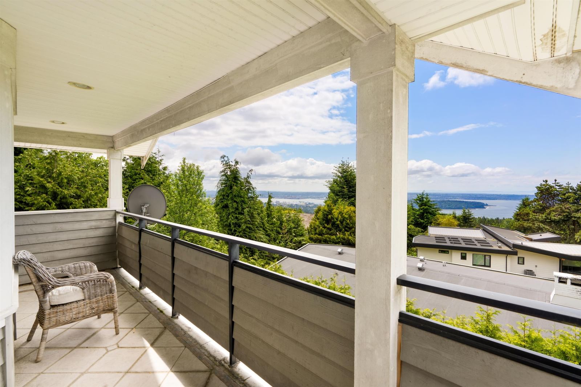
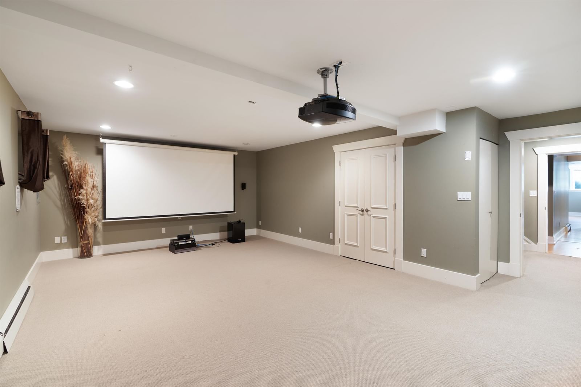
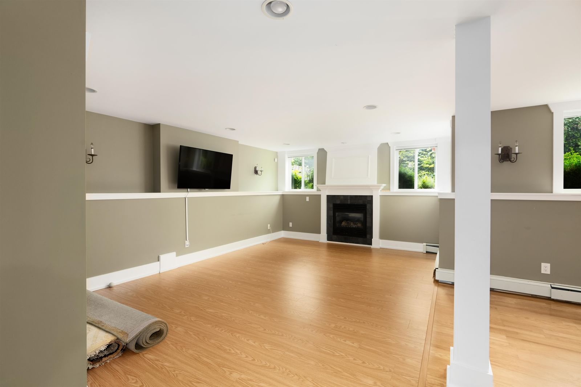
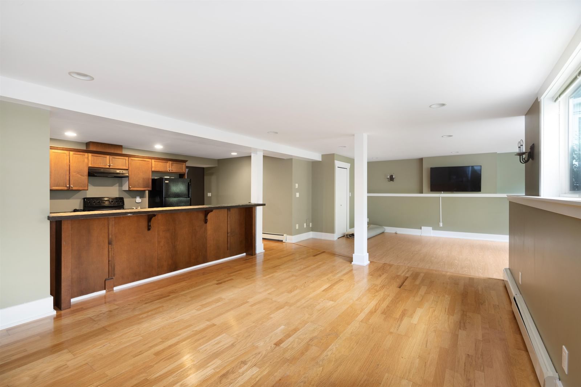
Stunning property situated in prestigious British Properties area with ocean & city view. This gorgeous 6-bed/5-bath luxurious home is perfect for your family! The interior has over 6,000 sqft living with high ceiling main floor & custom built open concept kitchen with S/S appliances. The living rm boasts high vaulted ceilings, & large picture window, which allows an abundance of light. A chic curation of light fixtures, tile & hardware lend a clean edge to the home's historic details. The large dining room is perfect for entertaining guests & family & is bright. Downstairs includes high ceilings & with an additional 2-bedroom suite, media room & a family friendly den. School catchments are high ranking Chartwell Elementary & Sentinel Secondary.
Interior Details
Exterior Details
More Information
Property
Parking
This REALTOR.ca listing content is owned and licensed by REALTOR® members of The Canadian Real Estate Association.