7133 206 Street, Langley, BC V2Y3J9








Property Overview
- Detached Home Type
- House Building Type
- 3920 Sqft Lot Size
- Willoughby HeightsCommunity
- 7 Beds
- 6 Full Baths
- Air Conditioning (Wall Unit(s)) Cooling
- 1 Half Baths
- 4 Parking Space(s)
- 2021 Year Built
- — Property Taxes
- 118 days Days on Market
- R3119038 MLS® #
- $456 Price / Sqft
- RCL Land Use
- Three Storey Style
Get instant answers about this home
Description
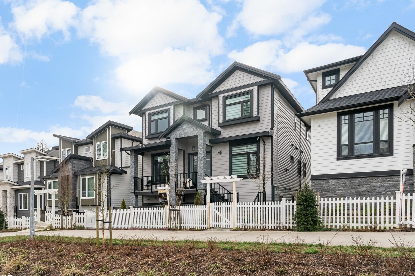
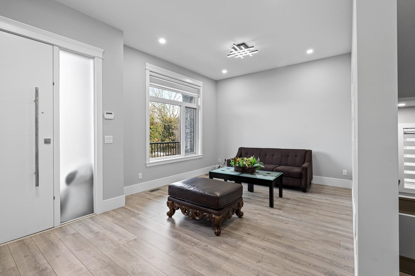
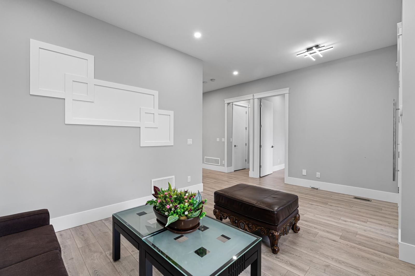
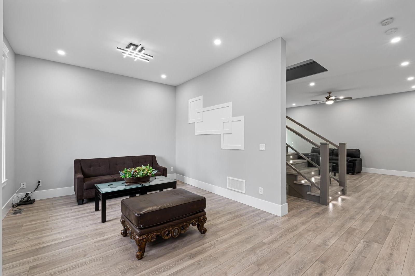
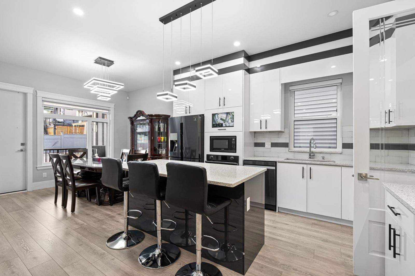
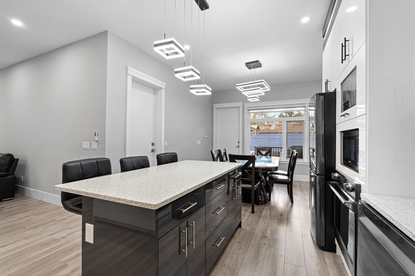
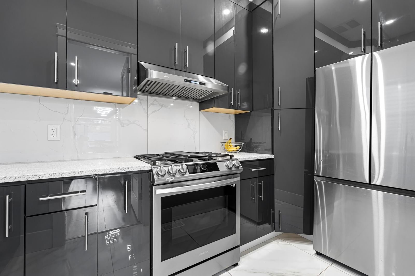
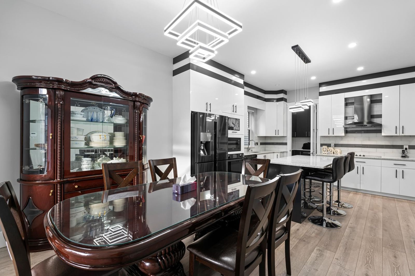
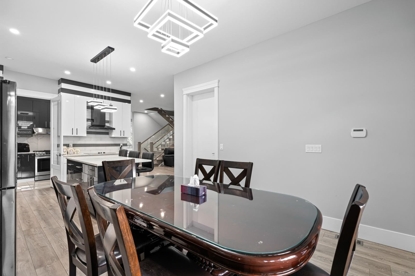
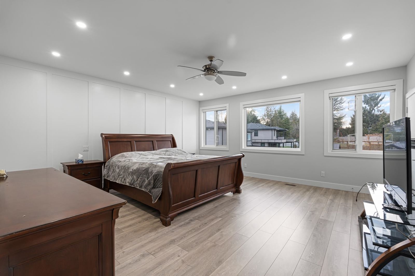
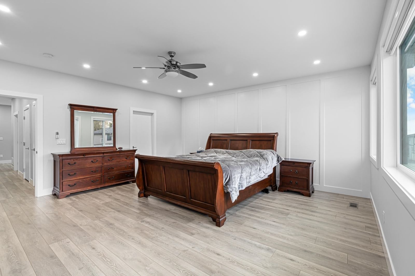
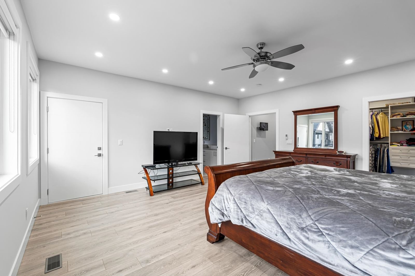
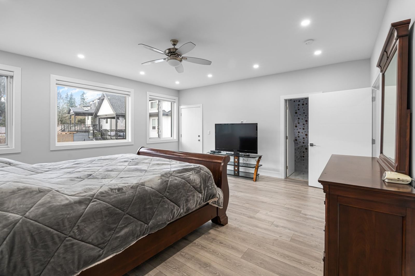
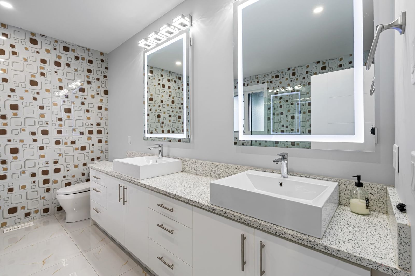
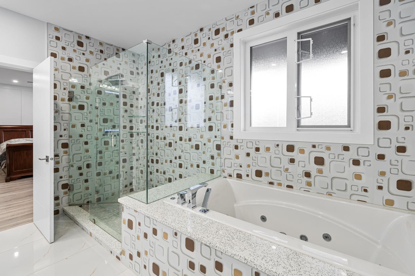
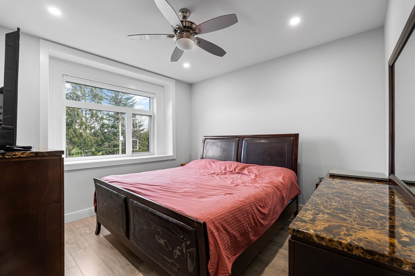
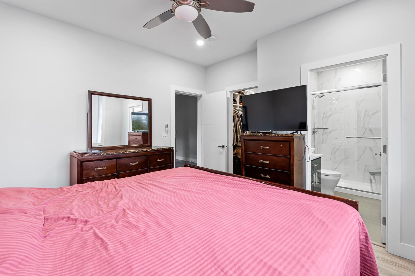
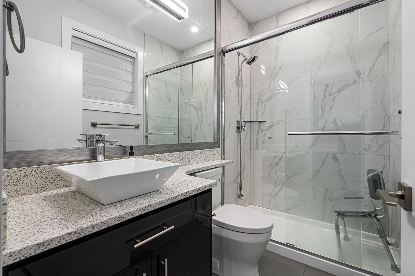
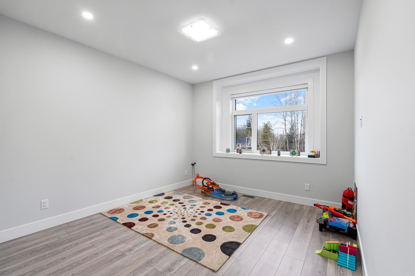
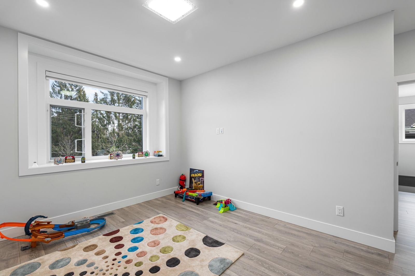
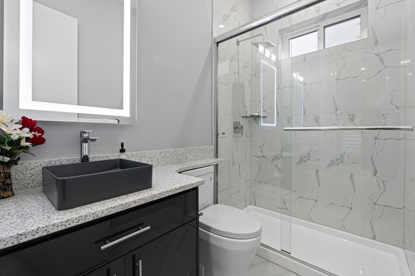
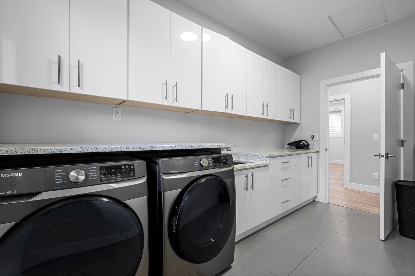
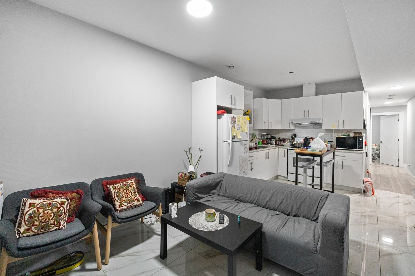
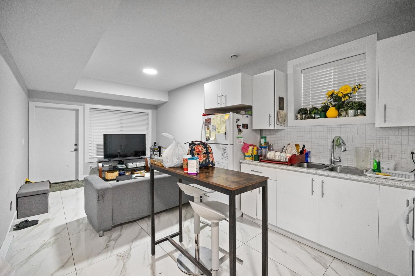
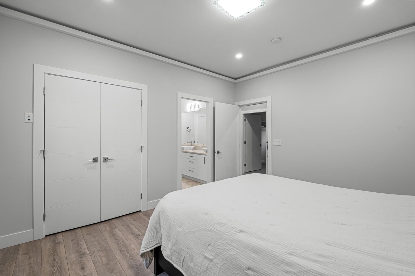
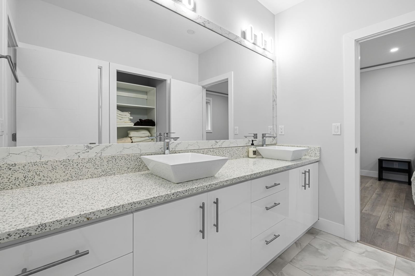
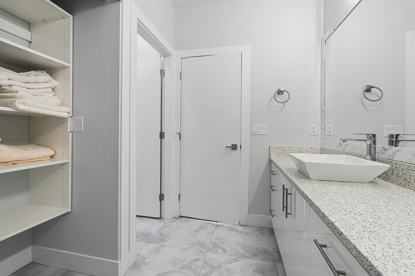
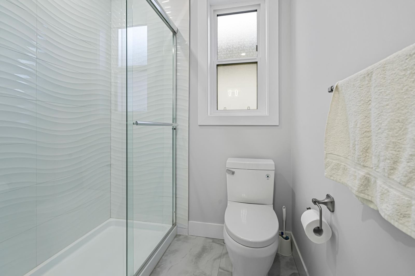
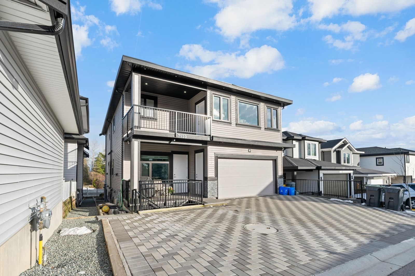
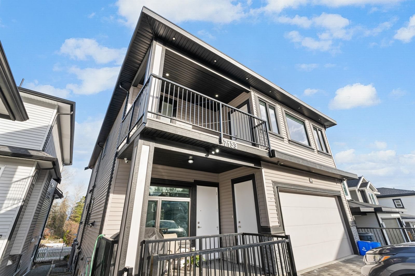
Custom-built 2-storey home with basement in prestigious Willoughby Heights offering 7 bedrooms, 6 bathrooms, and over 4,300 sq. ft. of functional living space. The main floor features a modern designer kitchen with a large island, Samsung appliances, spacious living and dining areas, plus a bedroom and full bathroom. Upstairs includes 4 generous bedrooms, highlighted by a large primary suite with a luxurious 5-piece ensuite. The basement offers a 2-bedroom plus den, 1-bathroom legal suite along with a huge rec room for owner’s use. Additional features include a double garage, 4 total parking spots, high-efficiency gas furnace, HRV system, and A/C rough-in. Conveniently located close to schools, shopping, restaurants, and parks, with quality craftsmanship throughout—must see!
Interior Details
Exterior Details
More Information
Property
Parking
This REALTOR.ca listing content is owned and licensed by REALTOR® members of The Canadian Real Estate Association.