3970 Richardson Road, Tappen, BC V0E2X1
Property Overview
- Detached Home Type
- House Building Type
- 10890 Sqft Lot Size
- Tappen / SunnybraeCommunity
- 5 Beds
- 4 Full Baths
- 0 Half Baths
- 0 Parking Space(s)
- 2025 Year Built
- $0 Property Taxes
- 86 days Days on Market
- 10387540 MLS® #
- TBD Land Use
- Bungalow Style
Get instant answers about this home
Sale Analysis
Auto-generatedThis 5-bedroom, 4-bathroom house in Tappen / Sunnybrae is listed at $1,200,000.
How does the asking price of $1,200,000 compare with similar homes nearby?
Based on 18 comparable sales, the asking price of $1,200,000 is broadly in line with the $1,200,000 benchmark. The asking price is also within the recent comparable sale range of $205,000 to $1,350,000, based on 18 sales.
How does time on market compare with similar homes?
This listing has been on the market for 86 days, still early relative to the 110 days comparable average.
What does this mean for the local market?
Comparable sales in Tappen / Sunnybrae averaged 94.2% of list price, or 5.8% below list.
What kind of home is this?
This house in Tappen / Sunnybrae was built in 2025 by 1363568 B.C. LTD. & Kusisto Construction Ltd..
What are the key layout details of this home?
The home offers 5 bedrooms, 4 bathrooms, approximately 1,286 sqft, and no parking.
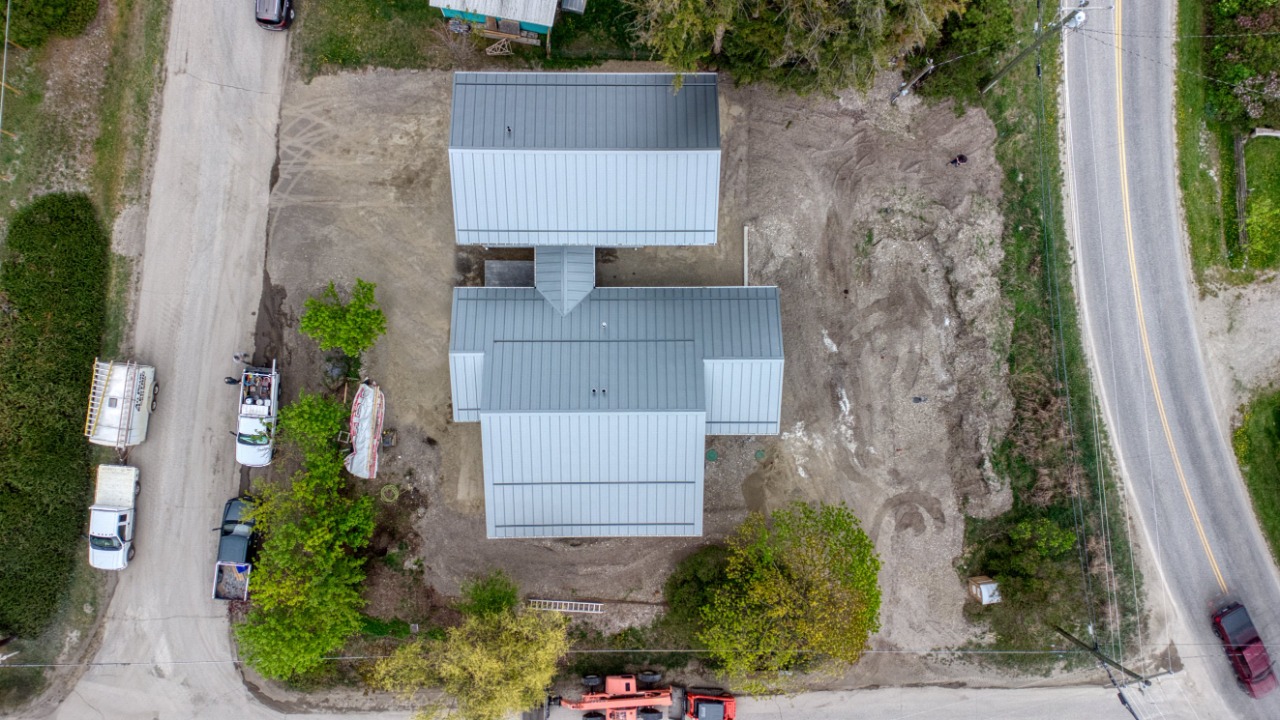
What are the outdoor and lot features?
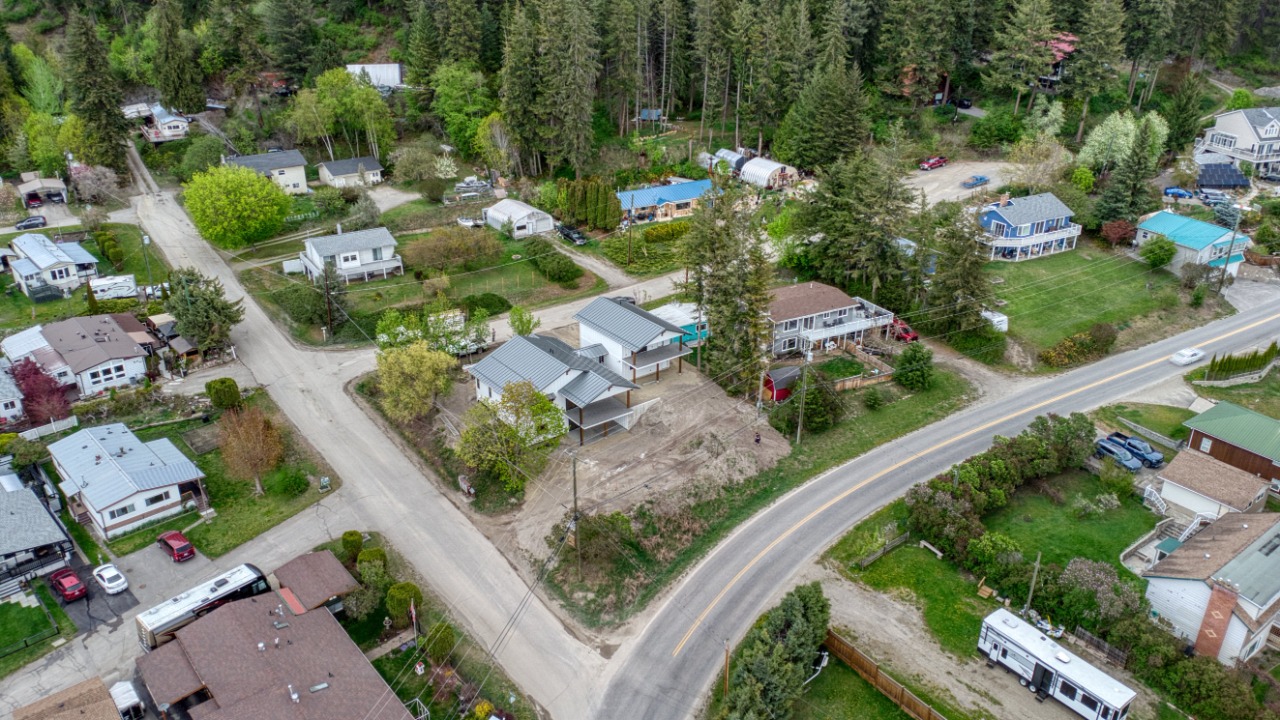
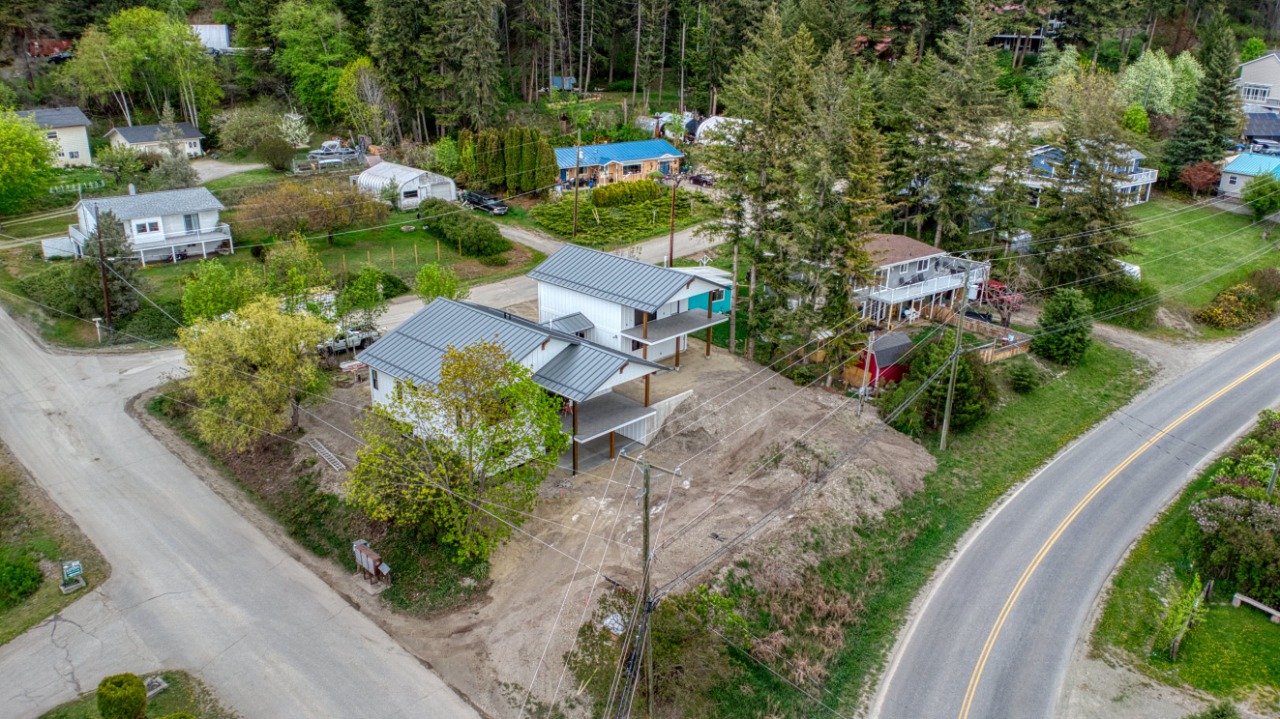
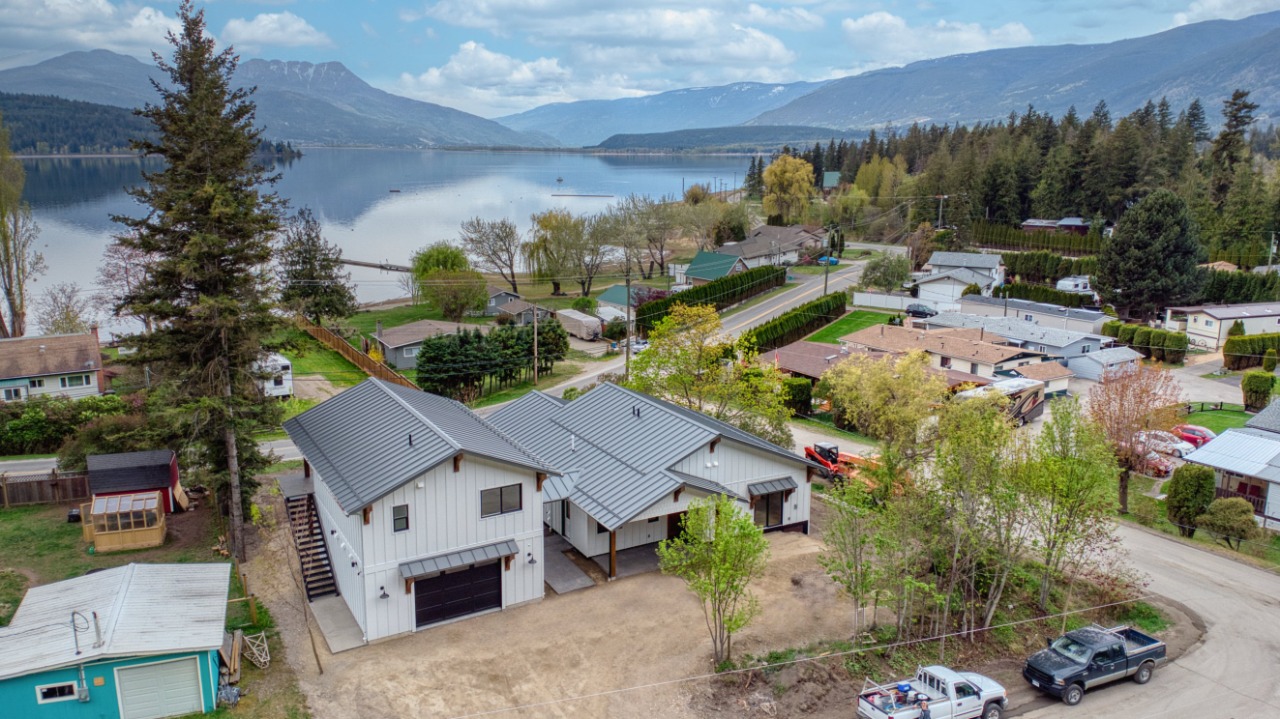
The property has a backyard and a corner lot.
This analysis is automatically generated using available sales and market data. It may contain errors and should not be relied on as financial or legal advice.
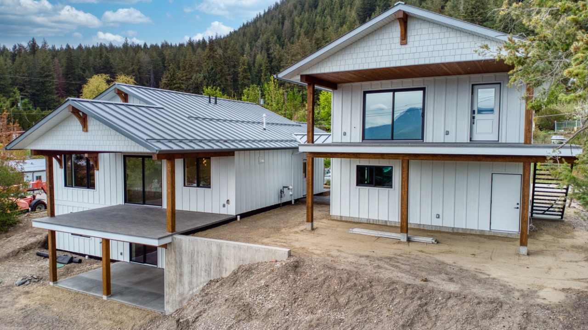
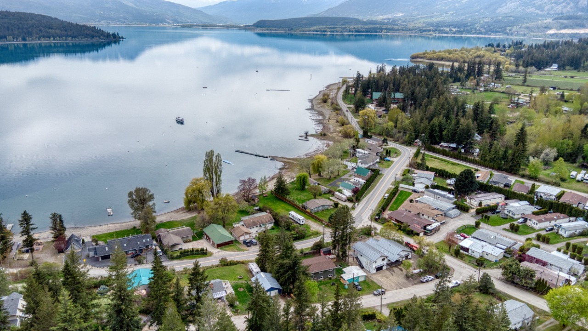
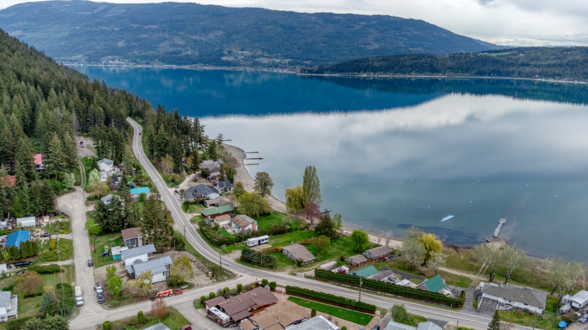
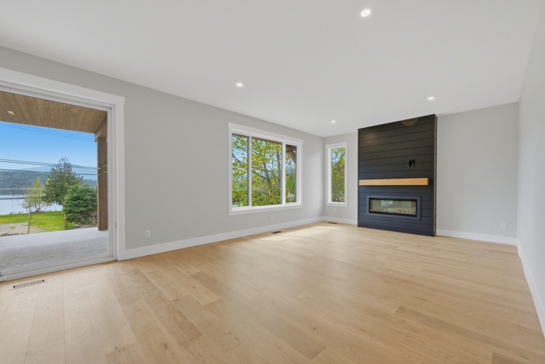
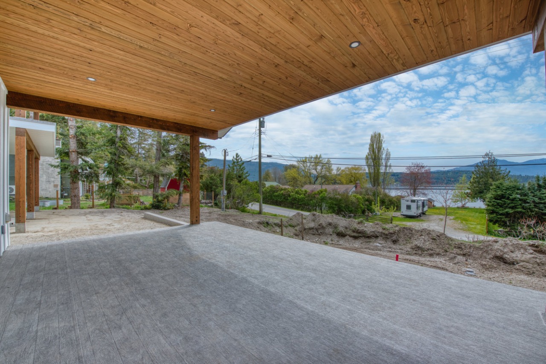
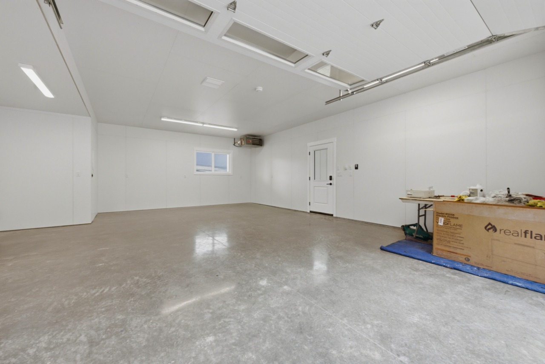
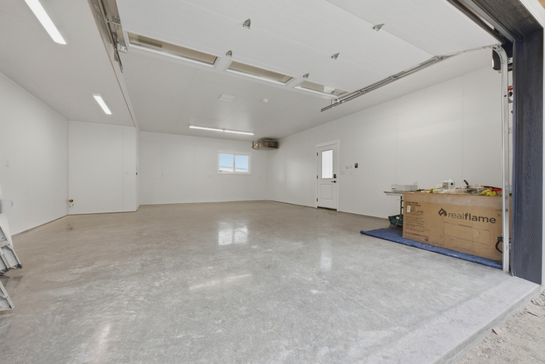
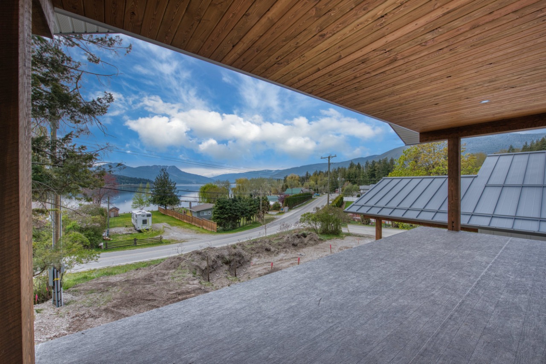
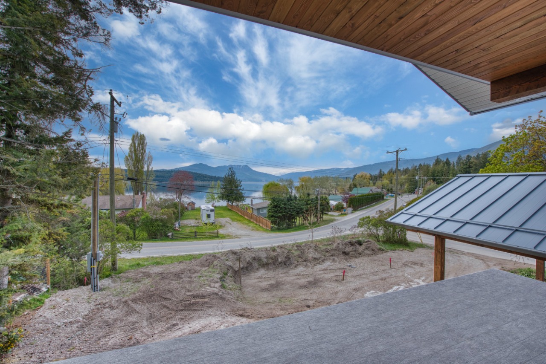
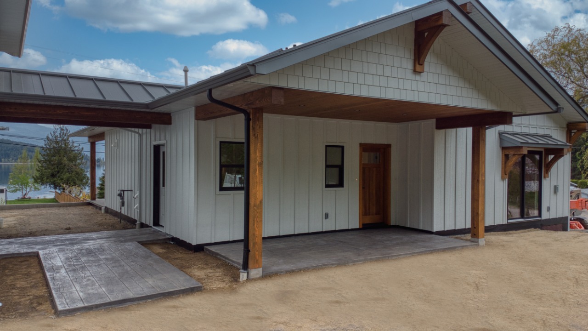
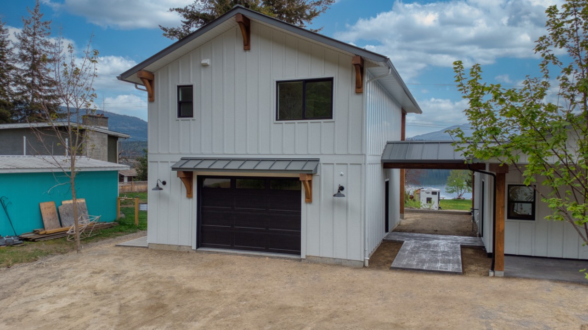
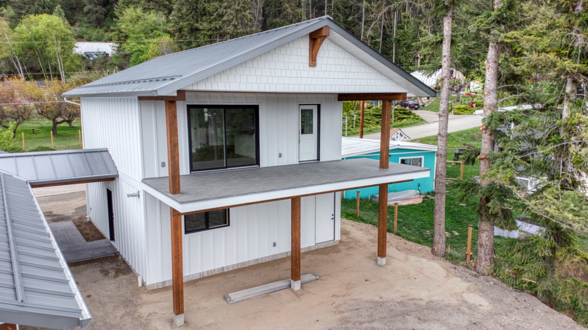
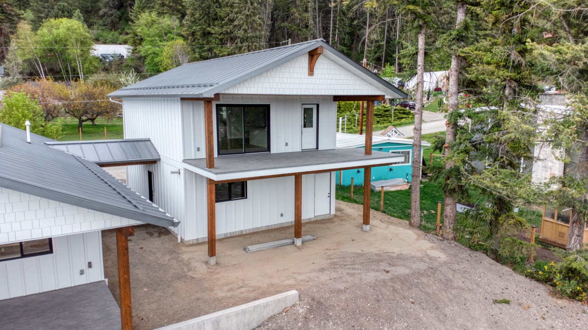
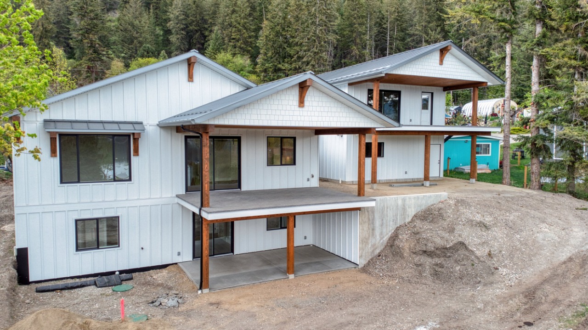
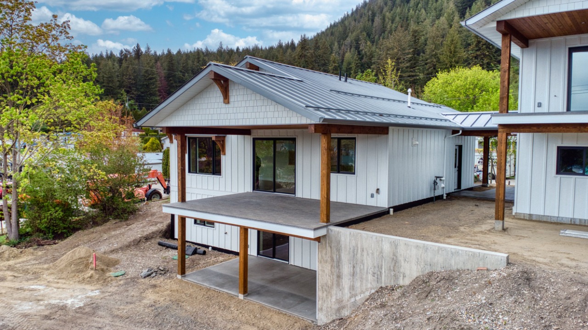
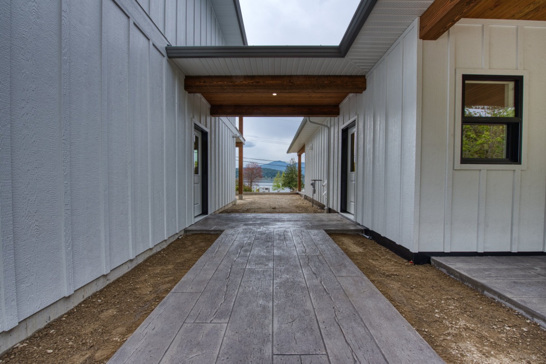
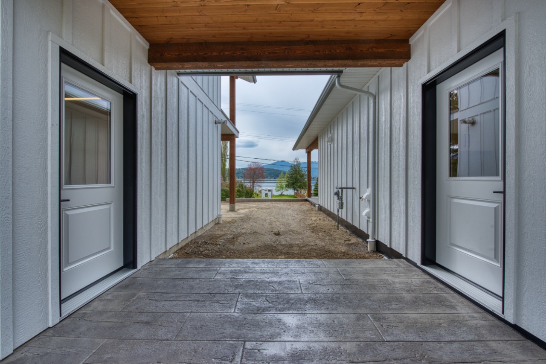
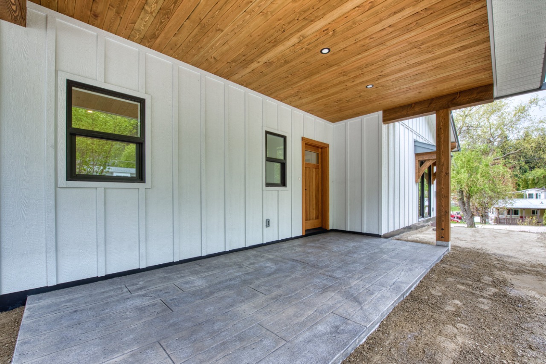
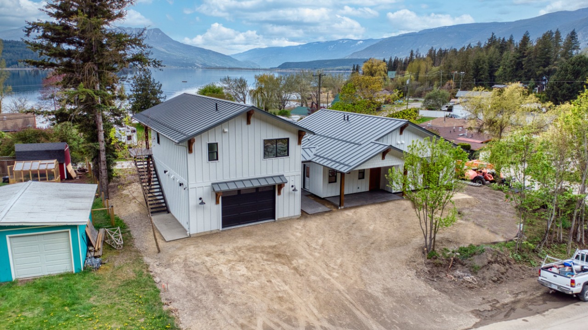
Brand-new custom-built home in the sought-after Sunnybrae community with beautiful views of Shuswap Lake. Public lake access is nearby, with provincial and community parks just minutes away. Situated on a 0.25-acre lot, this versatile property also includes a private one-bedroom suite above the detached garage, offering flexibility and income potential.
Description
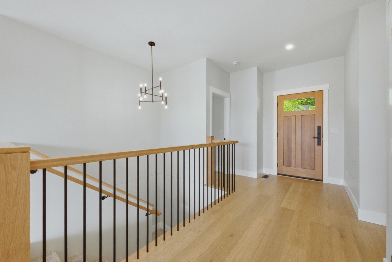
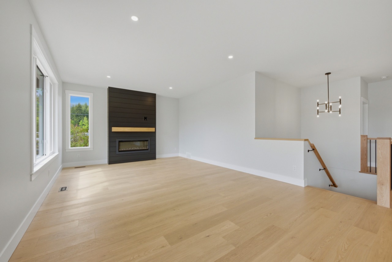
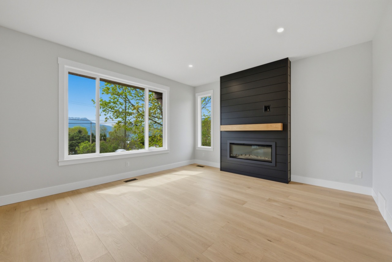
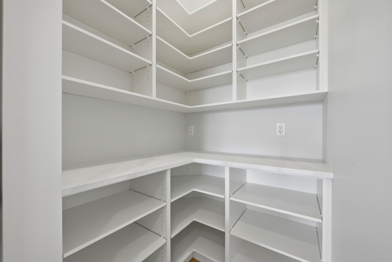
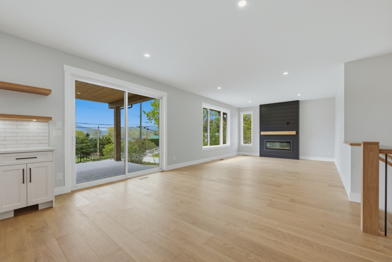
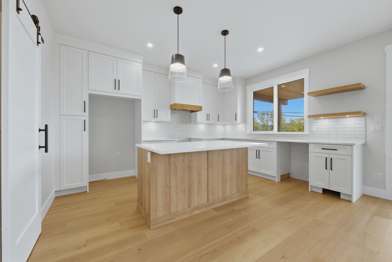
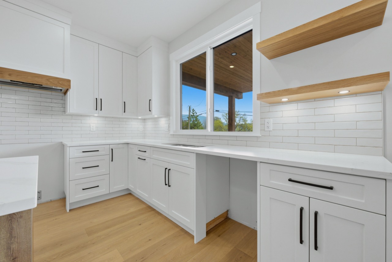
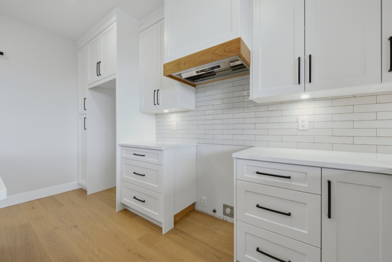
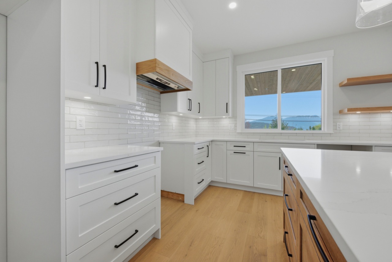
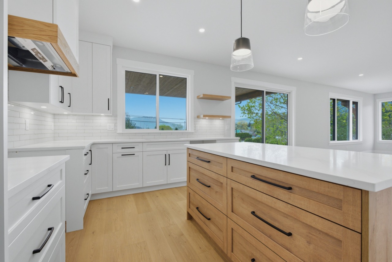
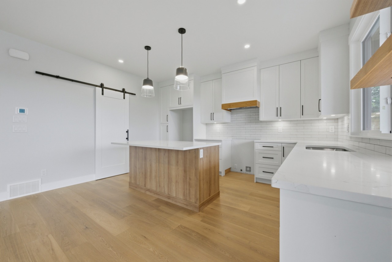
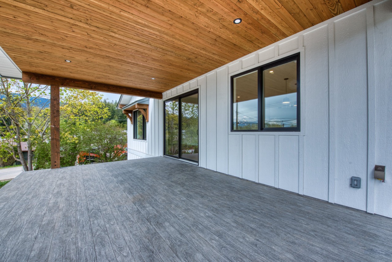
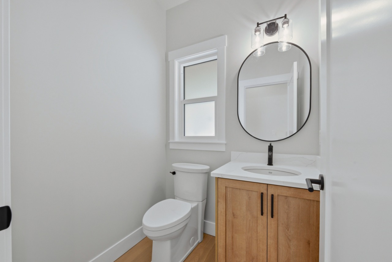
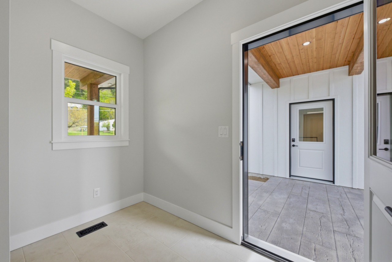
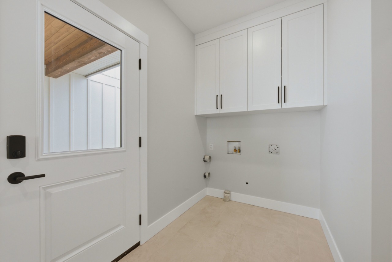
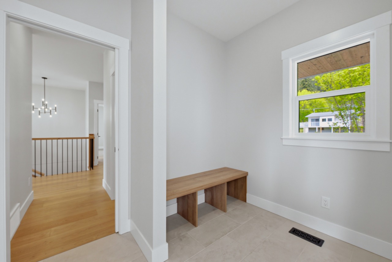
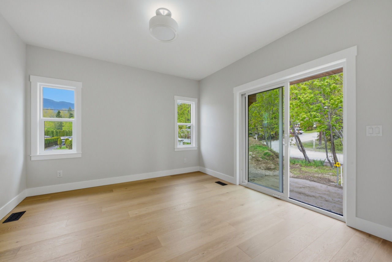
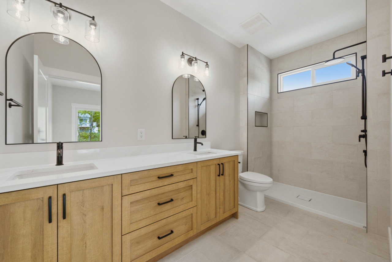
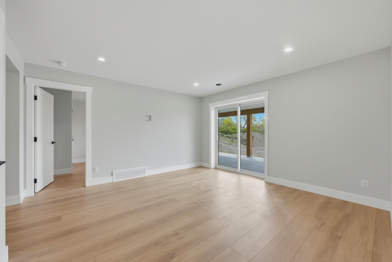
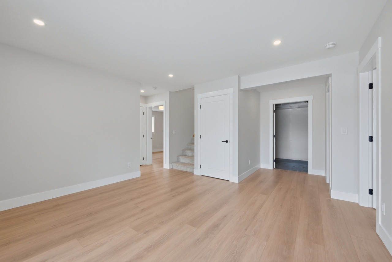
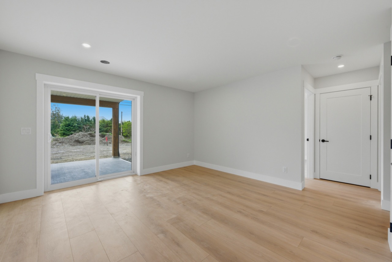
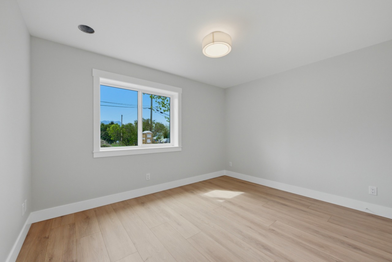
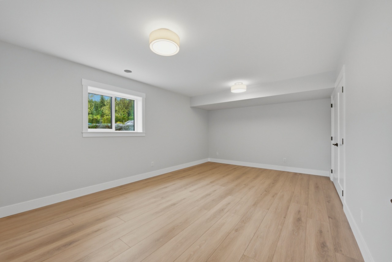
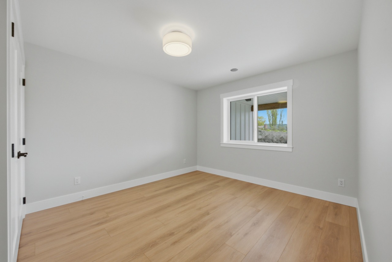
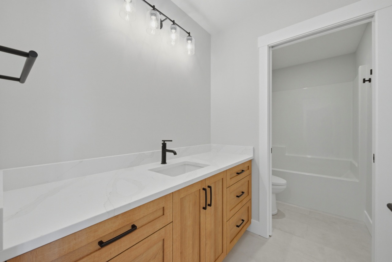
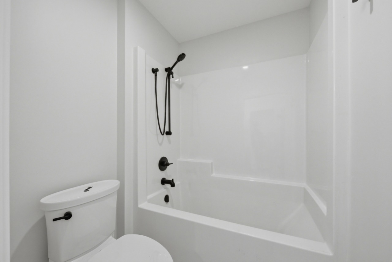
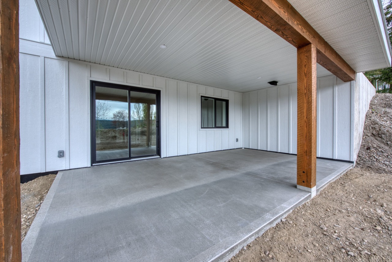
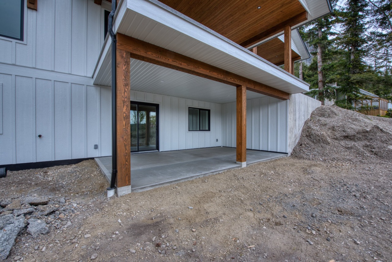
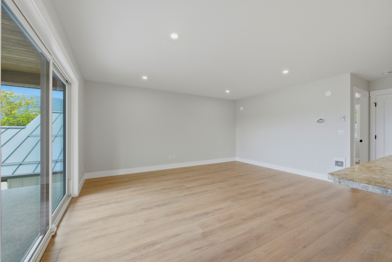
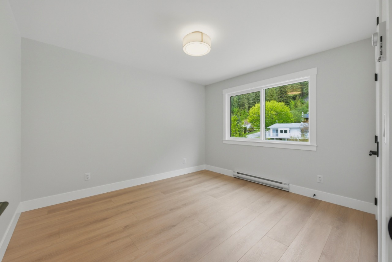
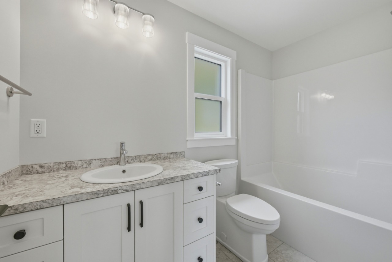
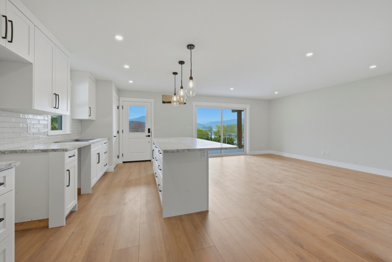
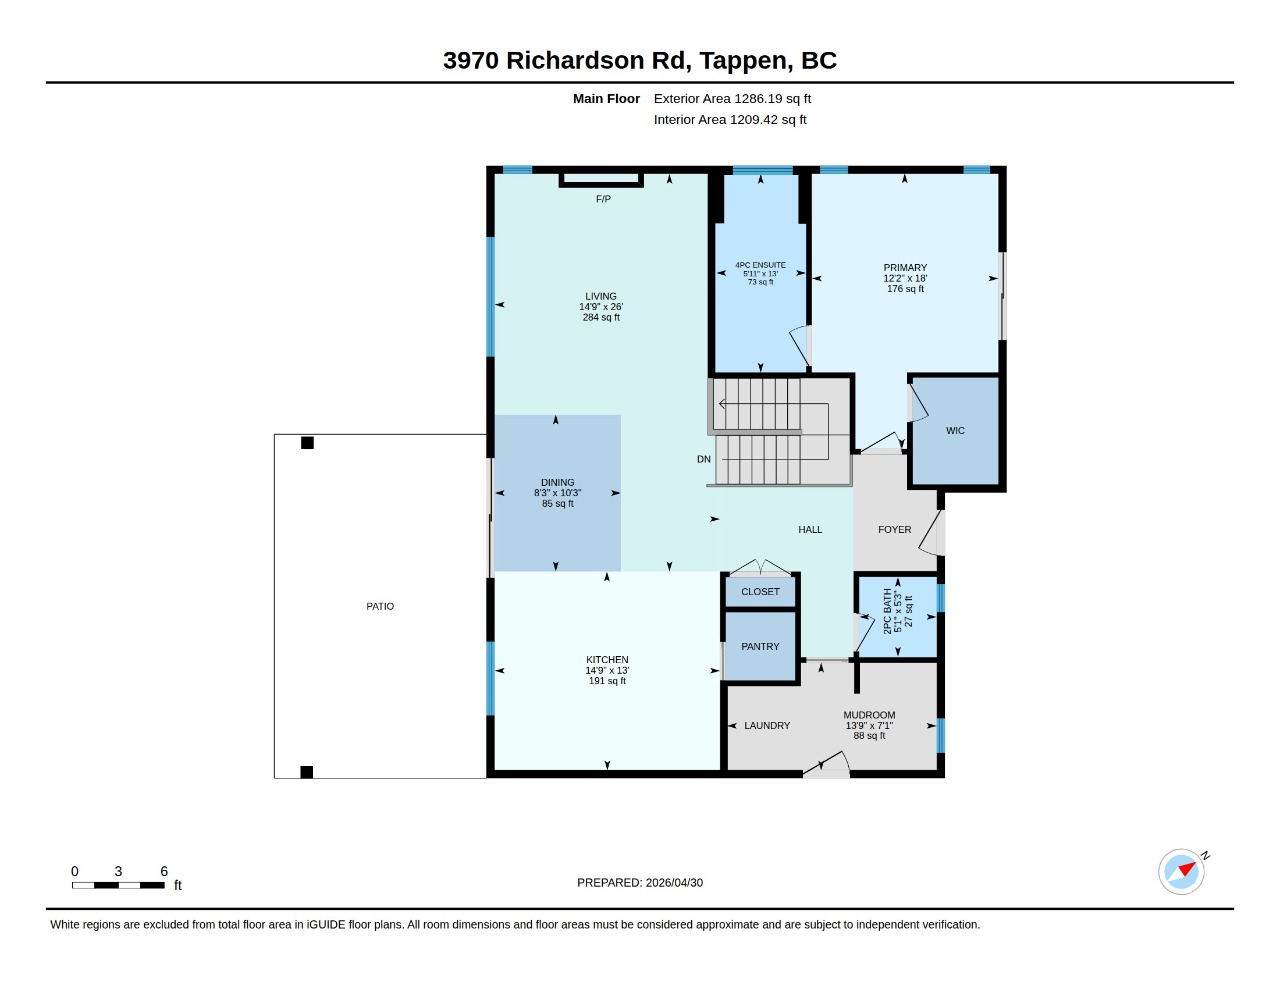
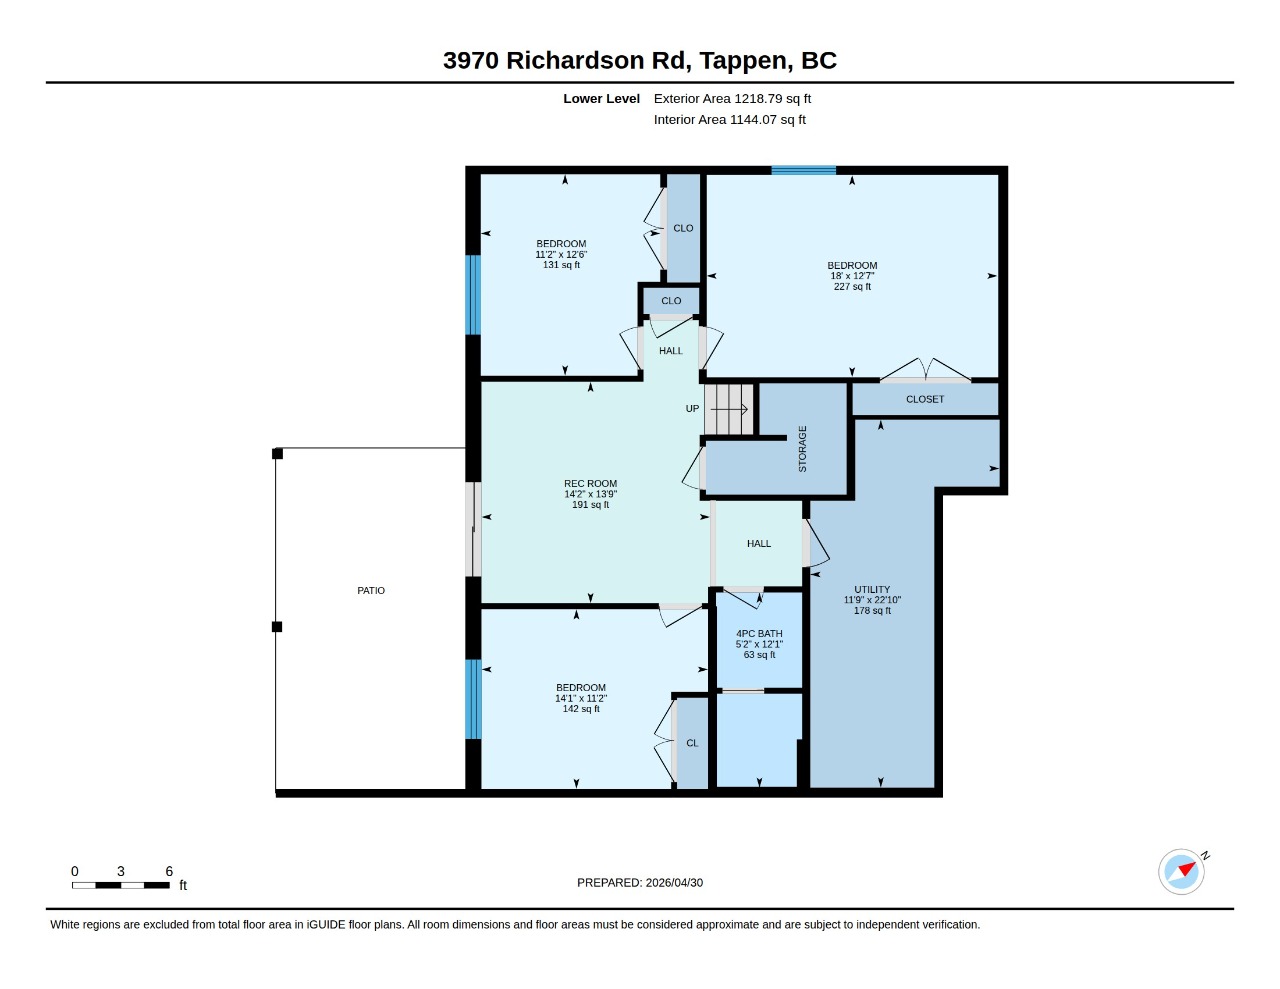
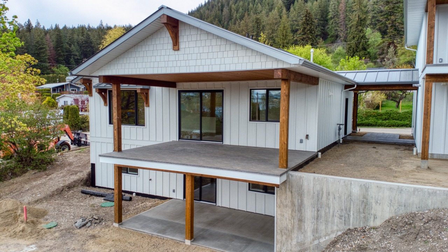
The bright open-concept main floor features a spacious kitchen with abundant cabinetry, pantry, laundry room, powder room, and covered lakeview deck with plenty of room for entertaining. The primary bedroom includes a walk-in closet and beautifully finished ensuite with heated tile floors. An additional patio area off the primary bedroom is hot tub ready with services in place. The fully finished walkout basement offers three bedrooms, a 3-piece bathroom, family room, storage, and covered patio area.
The home features an efficient HVAC system with heat pump and air conditioning, plus a gas forced-air backup furnace. Quality wood and tile flooring are installed throughout.
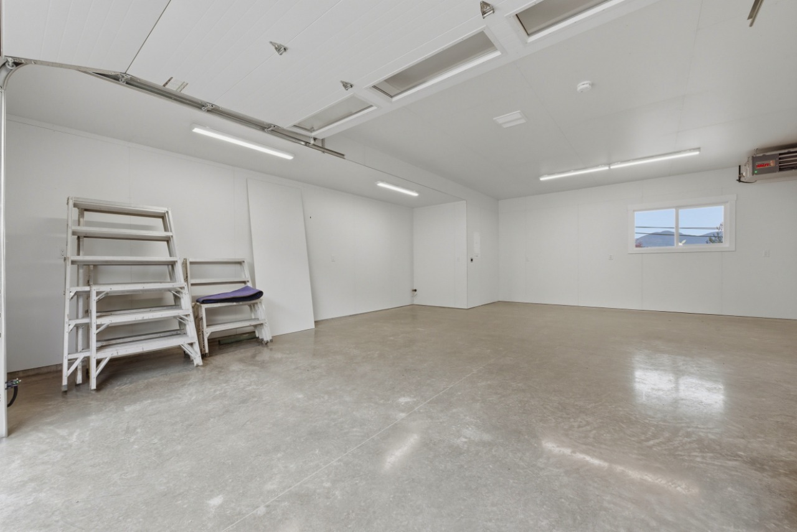
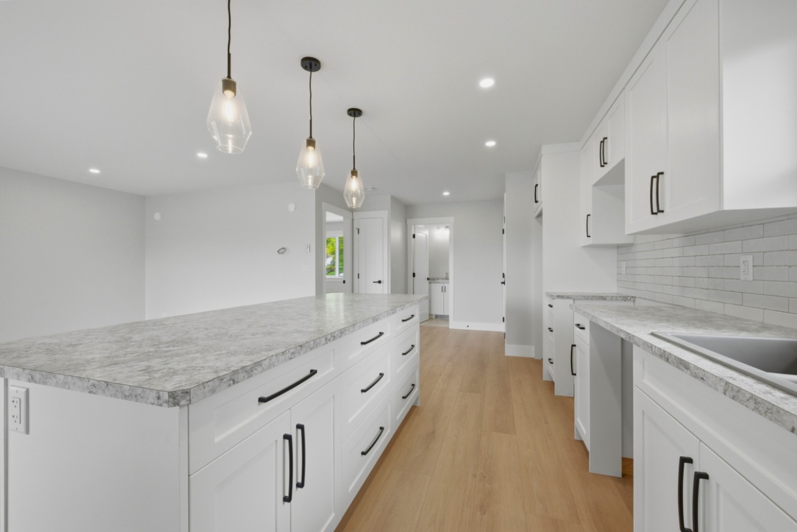
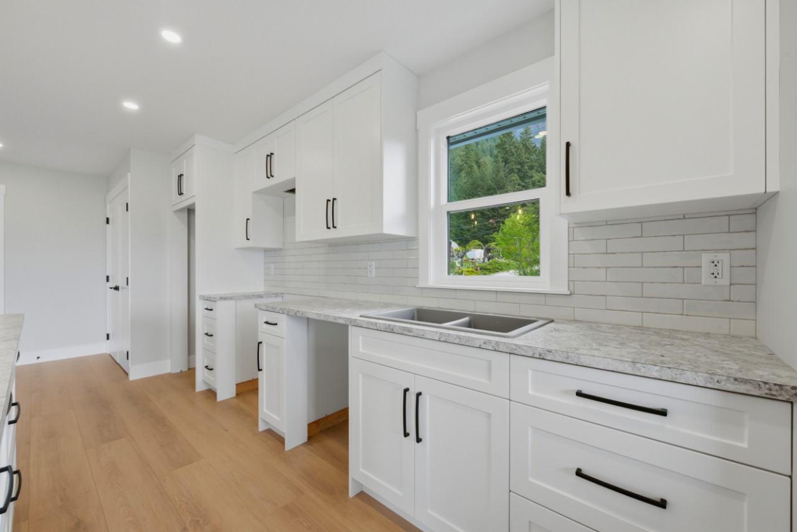
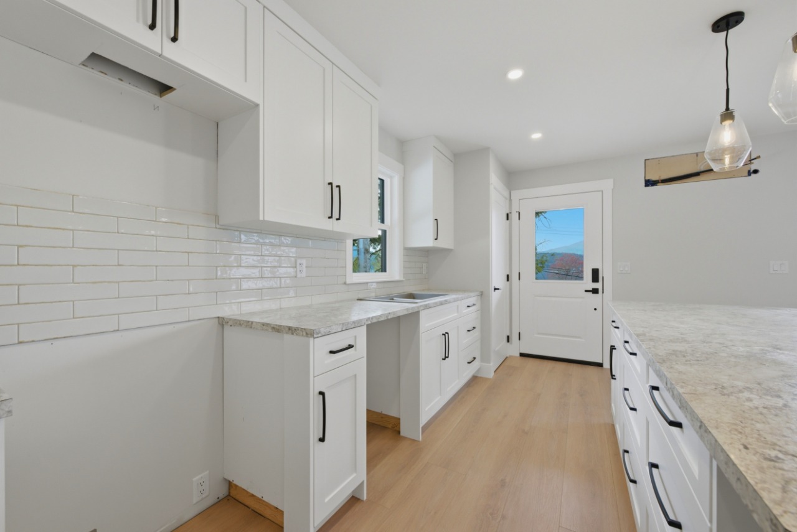
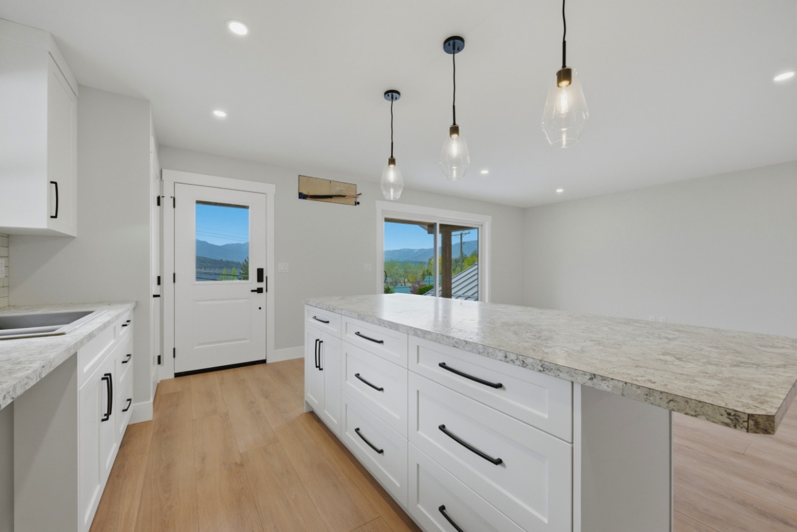
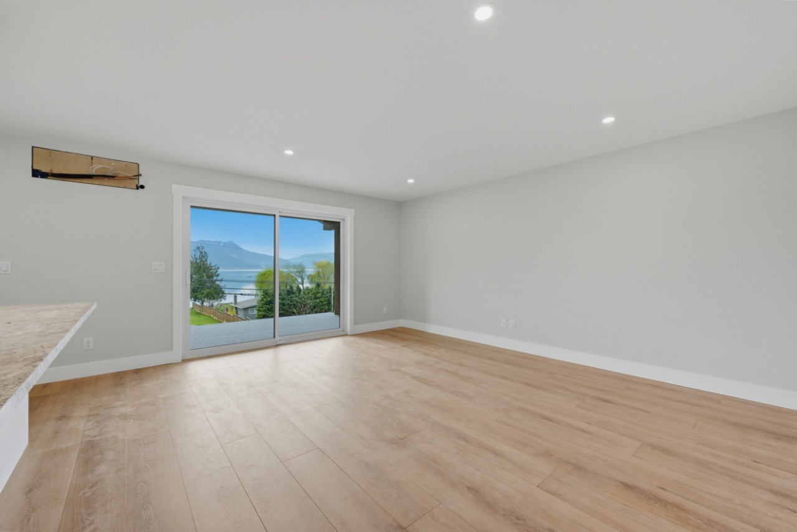
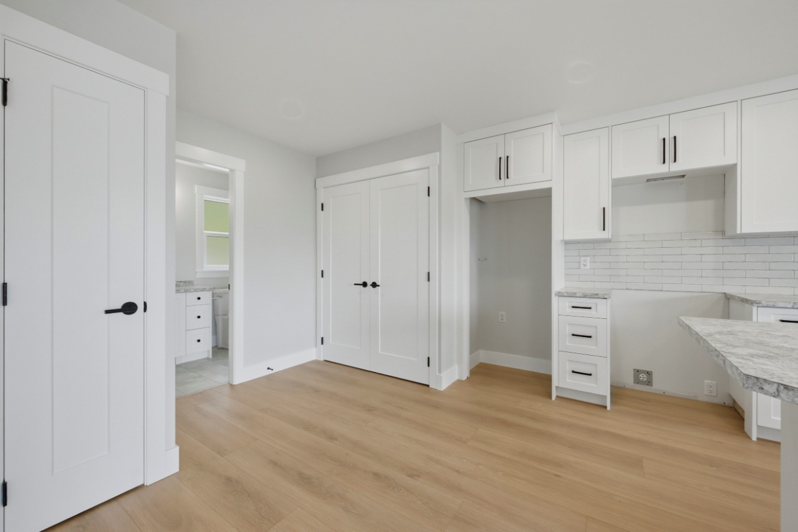
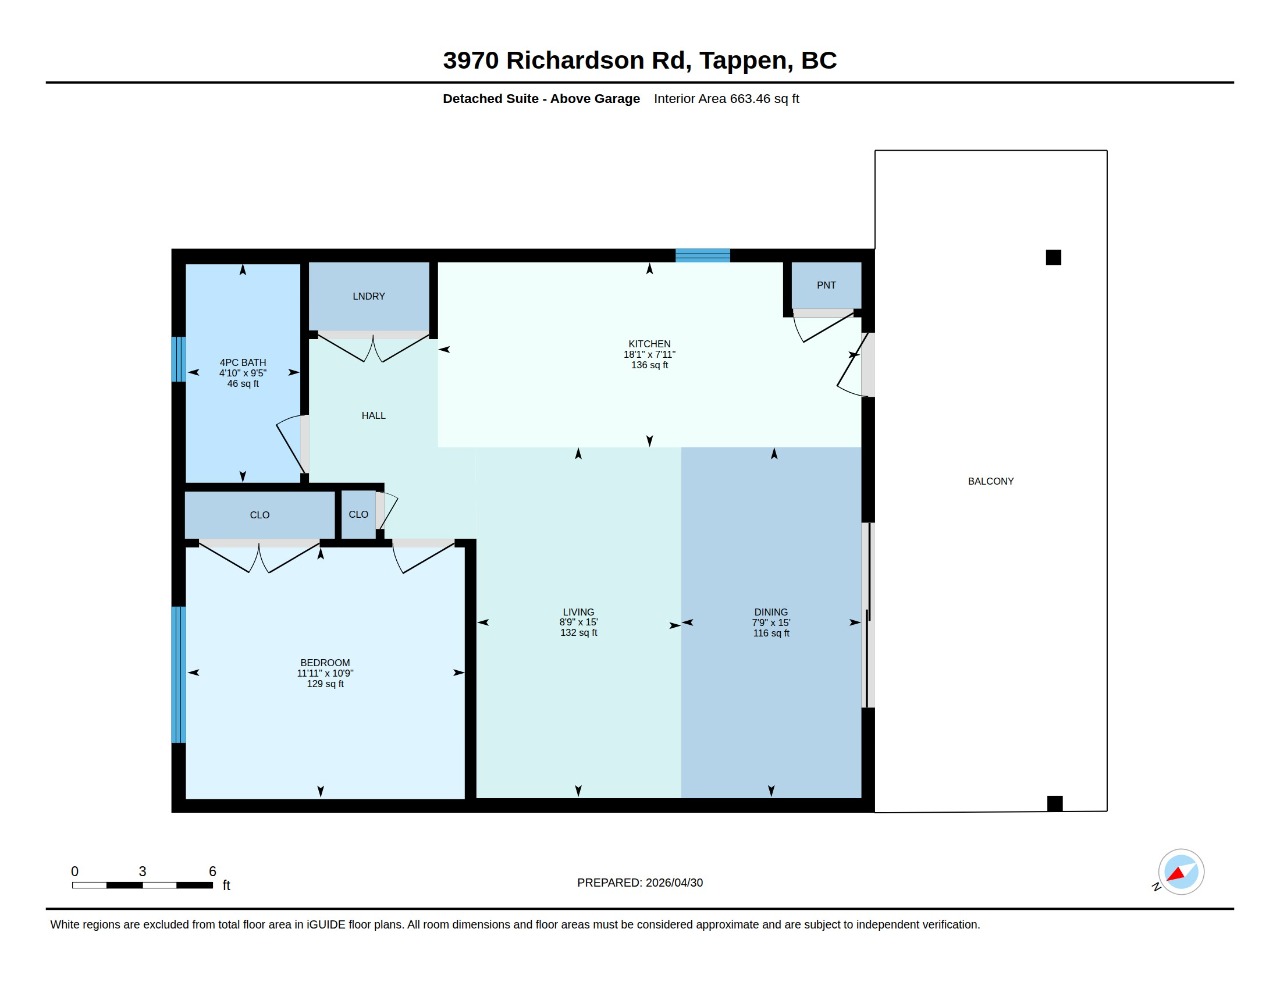
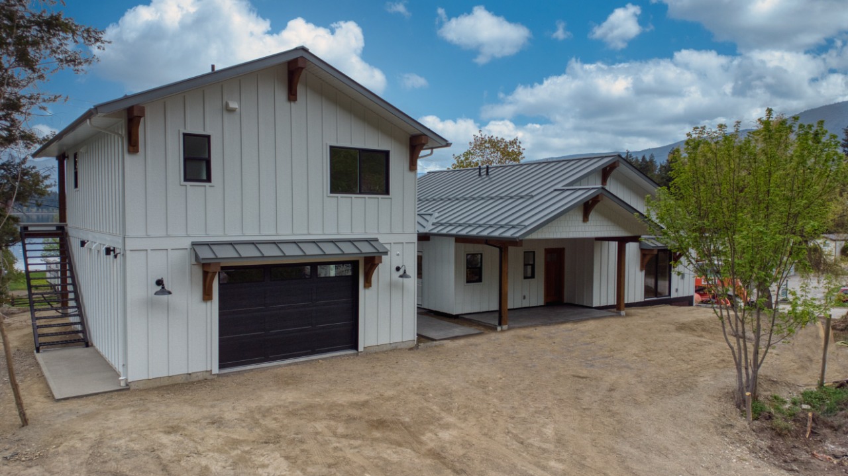
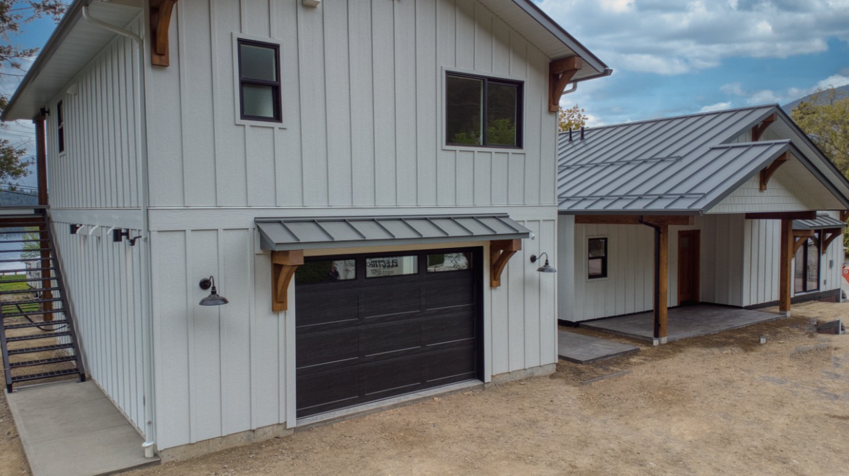
The detached private one-bedroom suite includes a full kitchen with oversized island, in-suite laundry, 3-piece bathroom, and covered deck with stunning lake views. With its own electrical service, this versatile space is ideal as a mortgage helper, guest accommodation, vacation rental, or extended family living.
Additional Information
Interior Details
Exterior Details
More Information
Property
Parking
Utilities
This REALTOR.ca listing content is owned and licensed by REALTOR® members of The Canadian Real Estate Association.