#833 8 Telegram Mews, Toronto, ON M5V3Z5





Property Overview
- Apartment Home Type
- High Rise Apartment Building Type
- Waterfront Communities C1Community
- 3 Beds
- 3 Full Baths
- Air Conditioning (Central) Cooling
- 0 Half Baths
- 2 Parking Space(s)
- — Property Taxes
- 117 days Days on Market
- C13076916 MLS® #
- $836 Price / Sqft
- Two Storey Style
Get instant answers about this home
Description
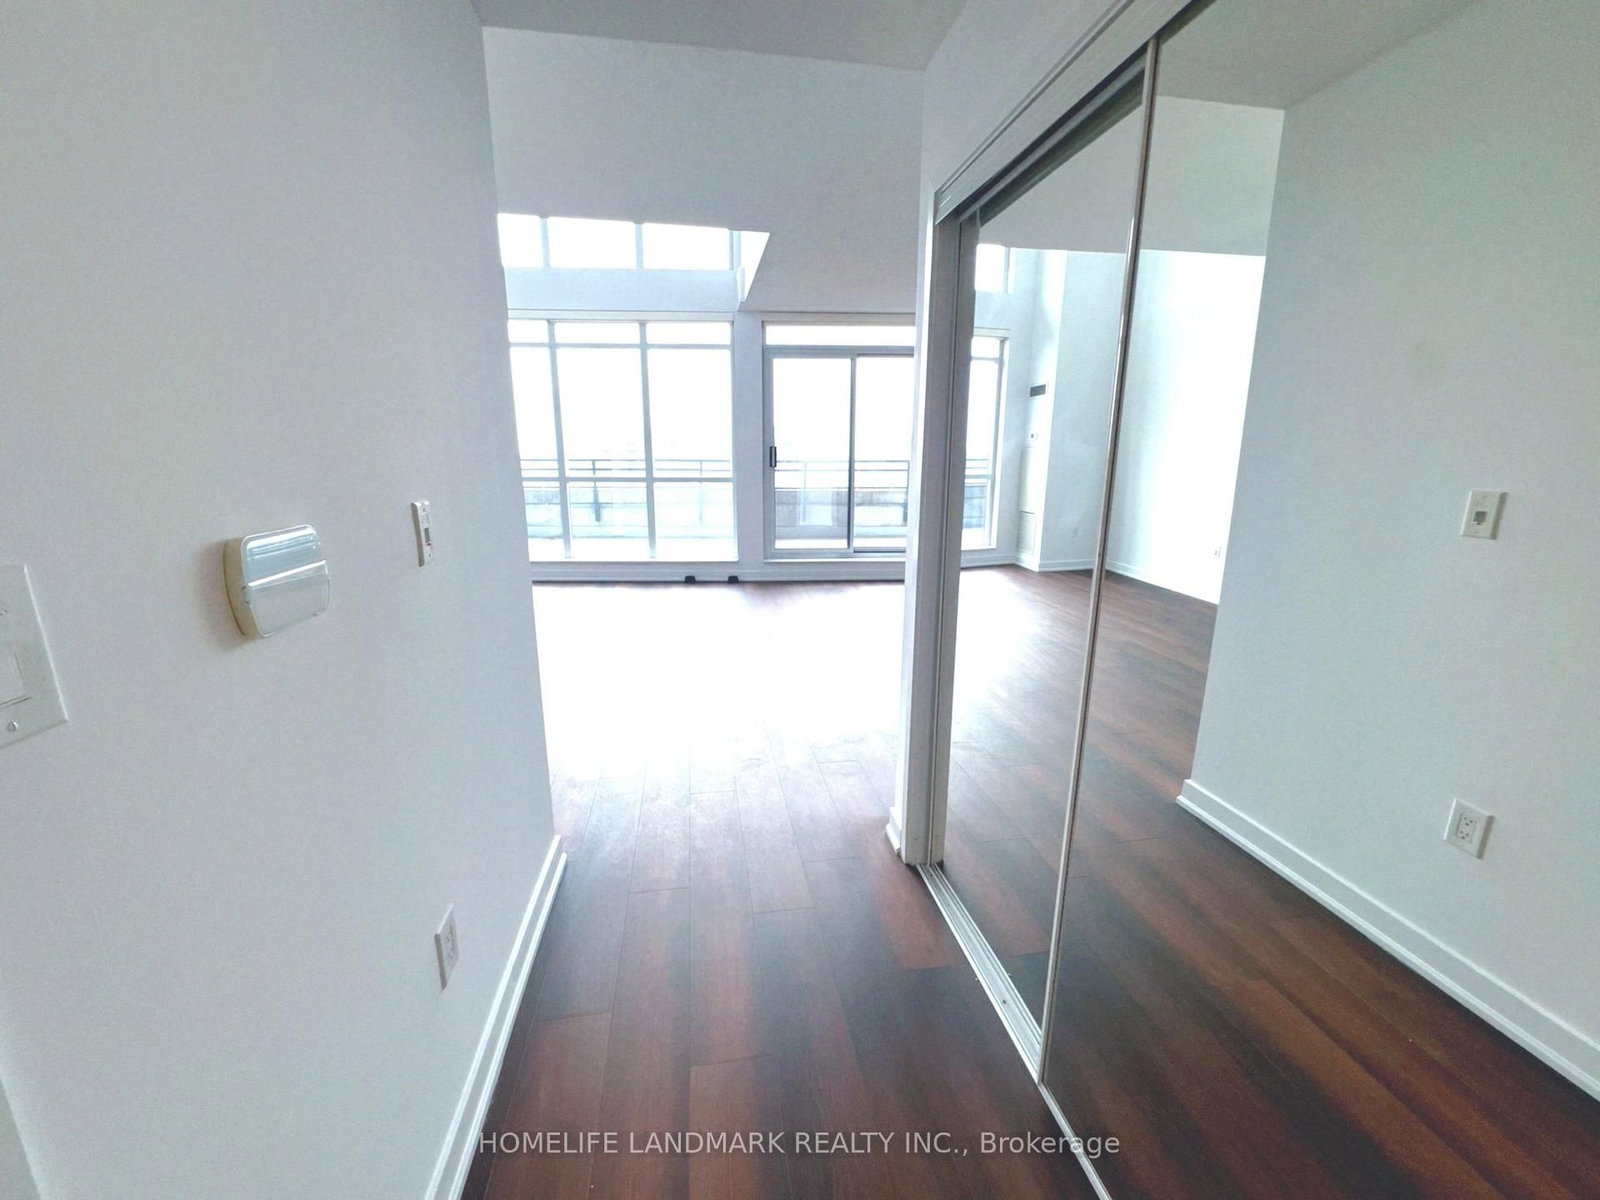
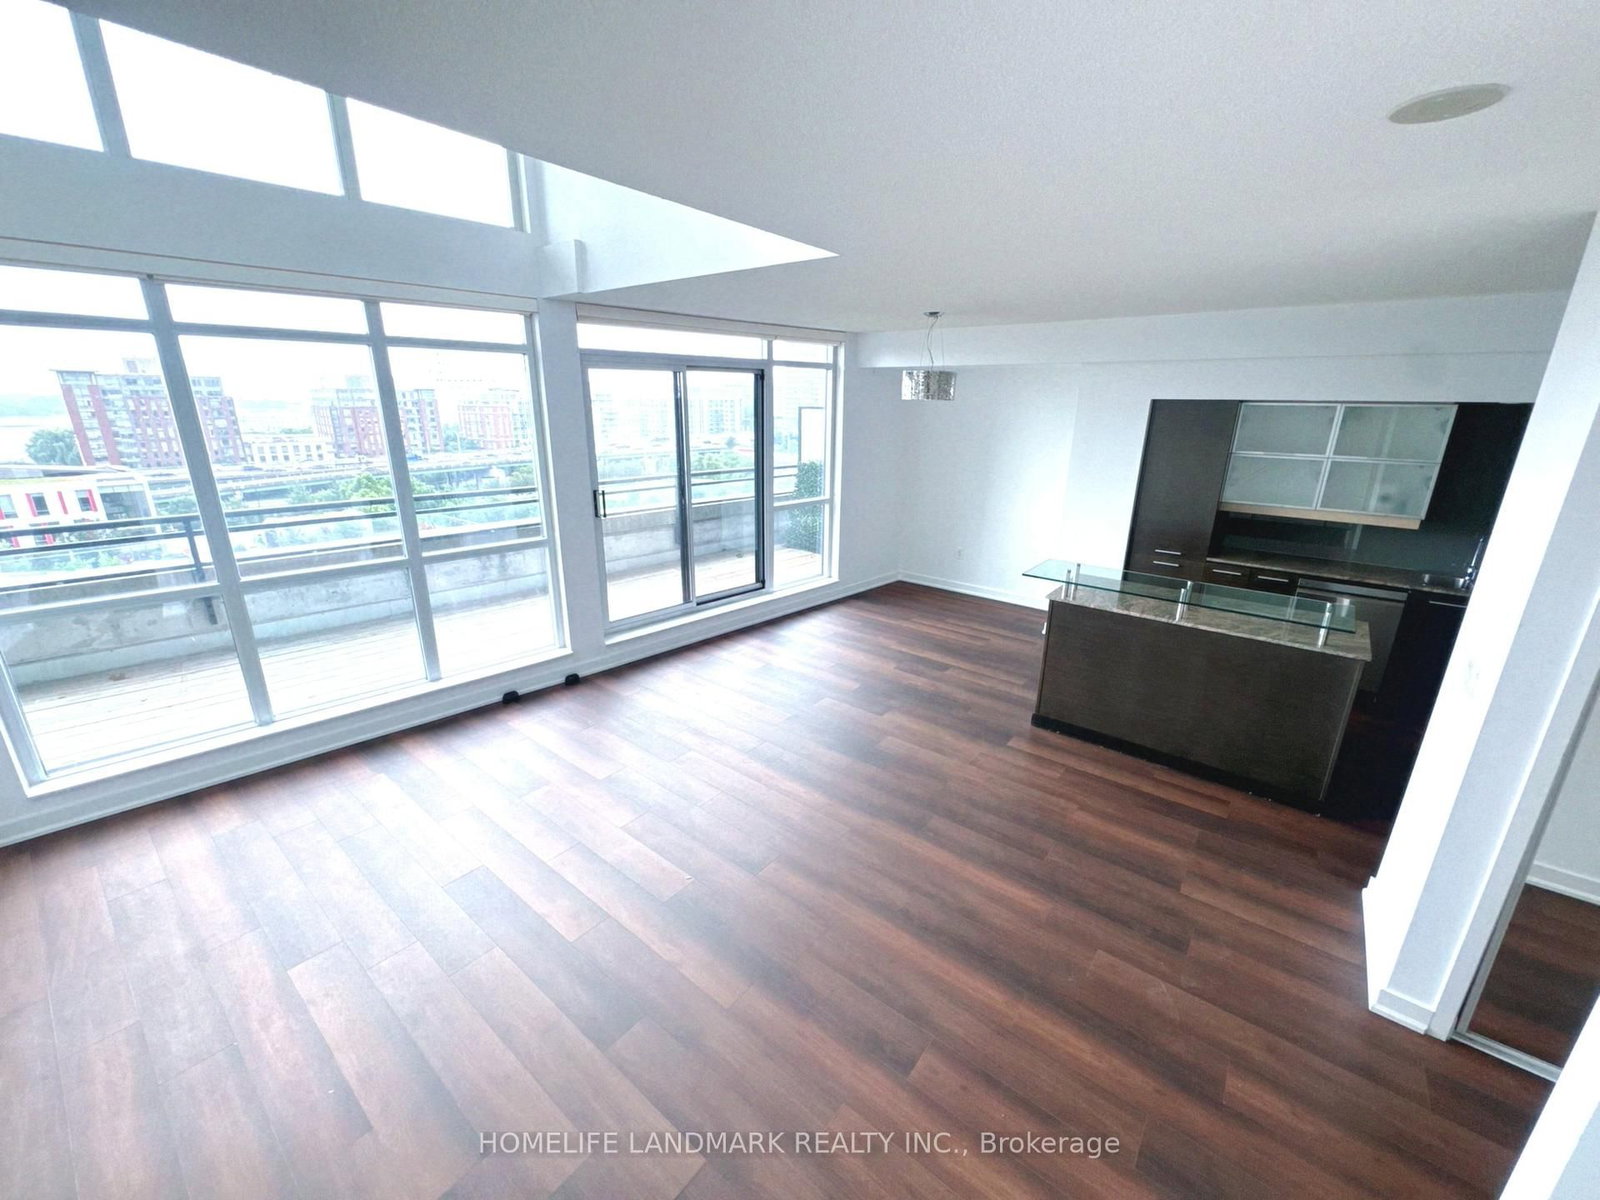
Experience unparalleled downtown luxury in this spectacular 1,520 sq ft two-storey penthouse-style loft at Spadina & Fort York. This exceptional south-facing suite offers breathtaking lake views, 9 ft soaring ceilings, and floor-to-ceiling windows that flood the space with natural light. The elegant open-concept main level features premium vinyl flooring, a sleek modern kitchen with granite countertops, centre island, and walkout to a generous 100+ sq ft open balcony - perfect for entertaining. The versatile study/den on the main floor works ideally as a home office . Upstairs, the primary bedroom boasts a luxurious 5-piece ensuite and large walk-in closet, while the second bedroom offers ample closet space. Powder room on main level. Ensuite laundry. Tandem 2-Car Parking Included. Pets allowed with restrictions. Building amenities include a gym, lap pool, guest suites, and visitor parking. Steps to Rogers Centre, CN Tower, Financial & Entertainment Districts, shops, daycare, elementary school, community centre, TTC, waterfront trails, and all essential amenities.
Interior Details
Exterior Details
More Information
Property
Strata Details
Parking
Data is supplied by the Toronto Regional Real Estate Board (TRREB) MLS® System. TRREB is the owner of the copyright in its MLS® System. Data is deemed reliable but is not guaranteed accurate by TRREB. The trademarks MLS®, Multiple Listing Service® and the associated logos are owned by The Canadian Real Estate Association (CREA) and identify the quality of services provided by real estate professionals who are members of CREA. Used under license.
Data was last updated Friday, August 28, 2026, 3:07:50 PM UTC.