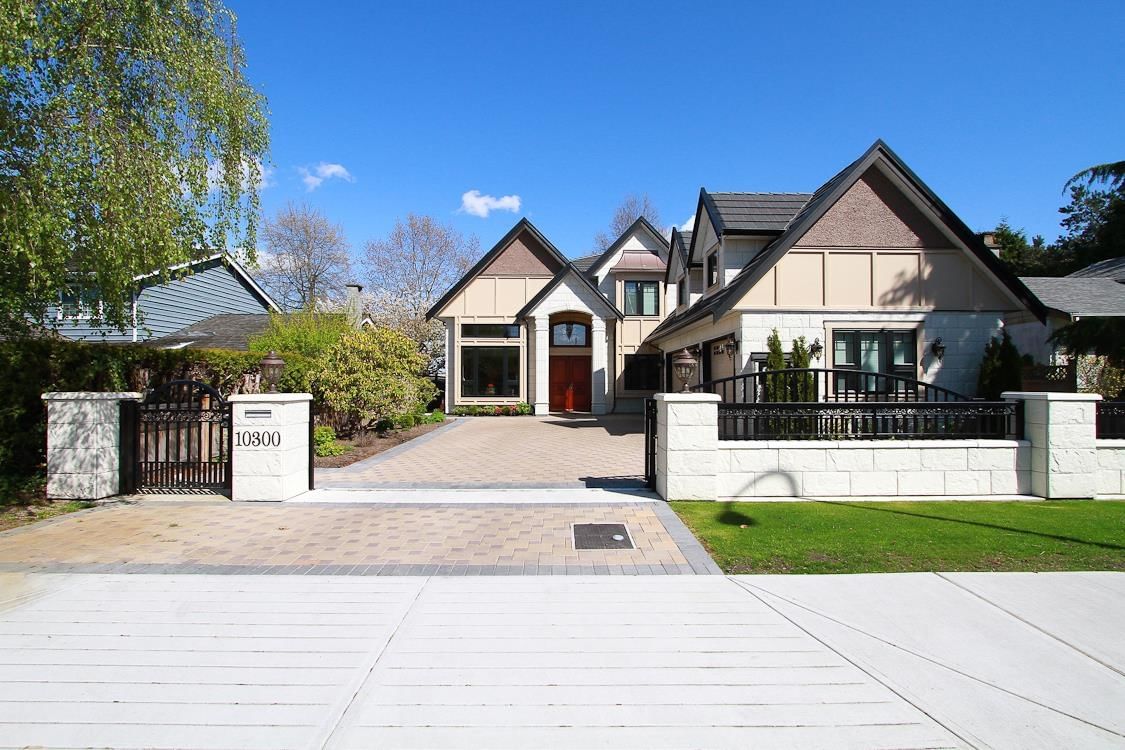
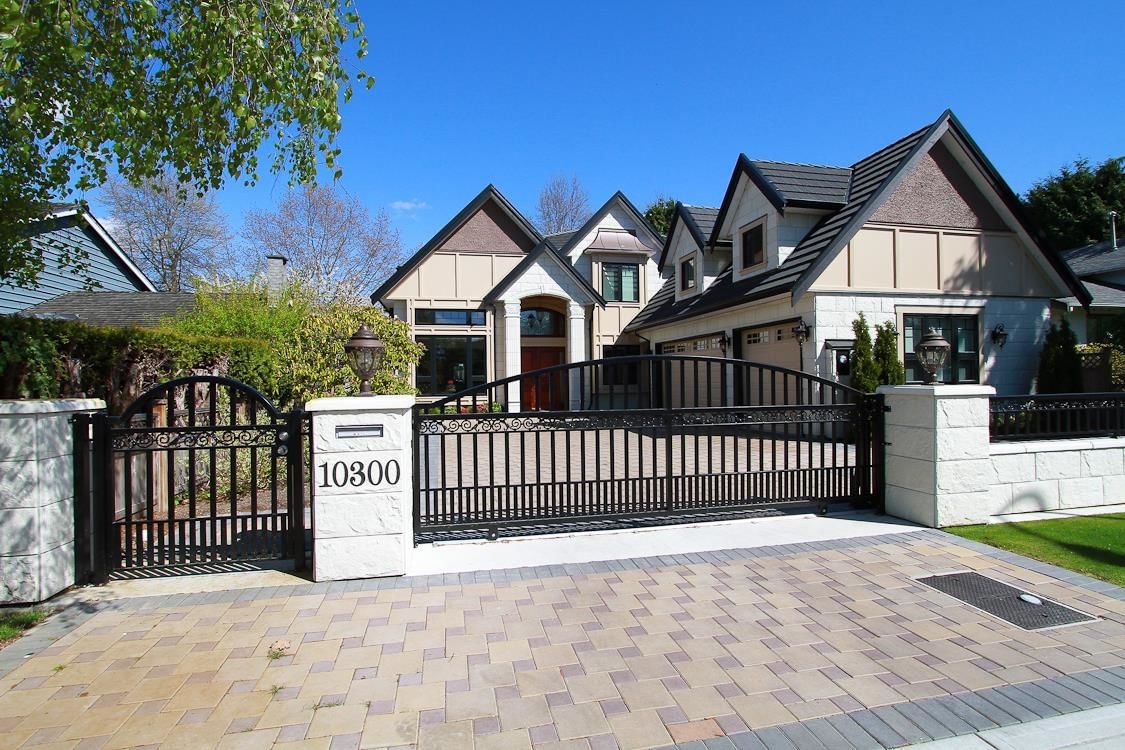
10300 Springmont Drive, Richmond, BC V7E1W1









Property Overview
- Detached Home Type
- House Building Type
- 7405 Sqft Lot Size
- Steveston NorthCommunity
- 5 Beds
- 5 Full Baths
- Air Conditioning (Wall Unit(s)) Cooling
- 1 Half Baths
- 6 Parking Space(s)
- 2013 Year Built
- — Property Taxes
- 117 days Days on Market
- R3118855 MLS® #
- $869 Price / Sqft
- RS1/E Land Use
- Two Storey Style
Get instant answers about this home
Description
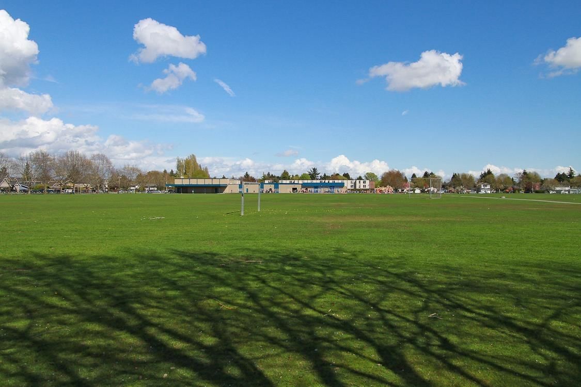
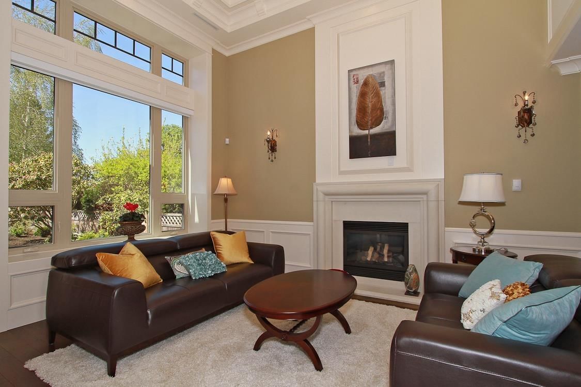
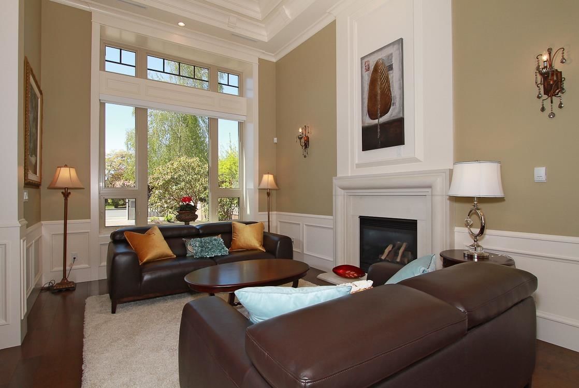
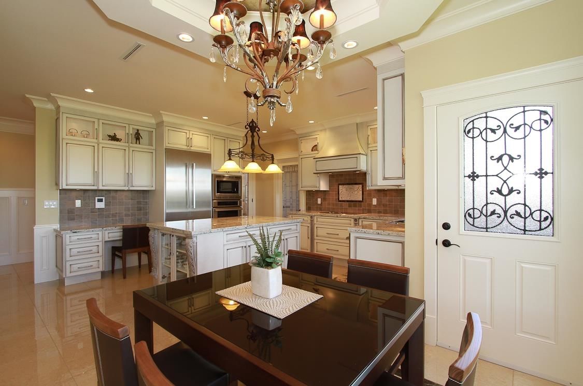
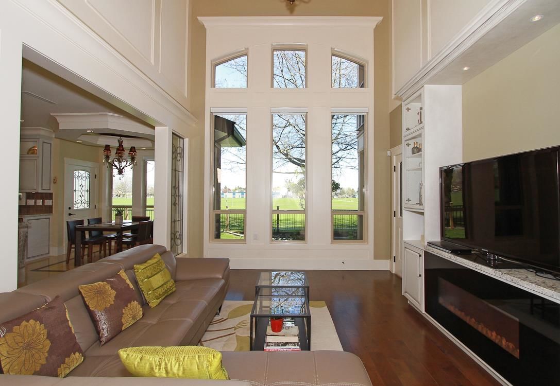
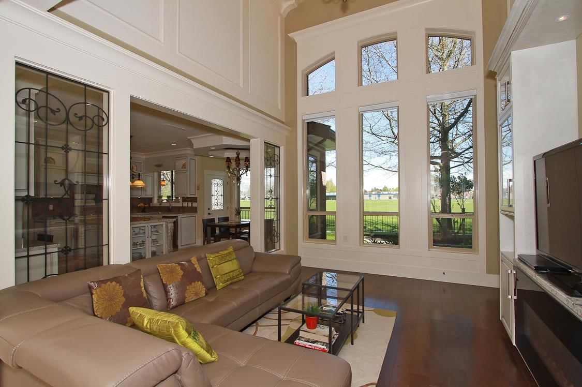
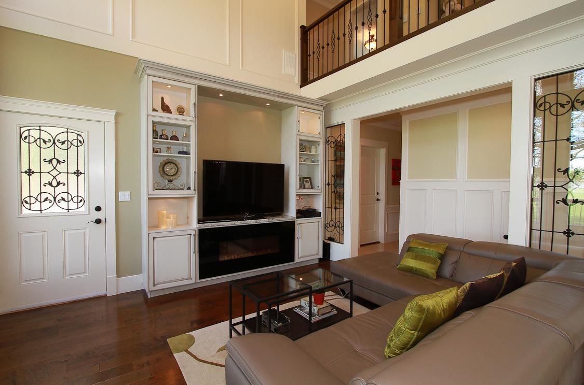
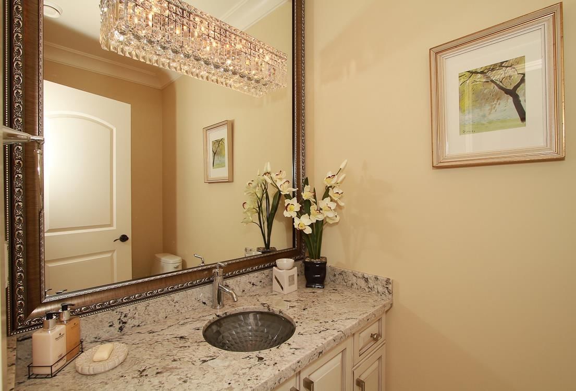
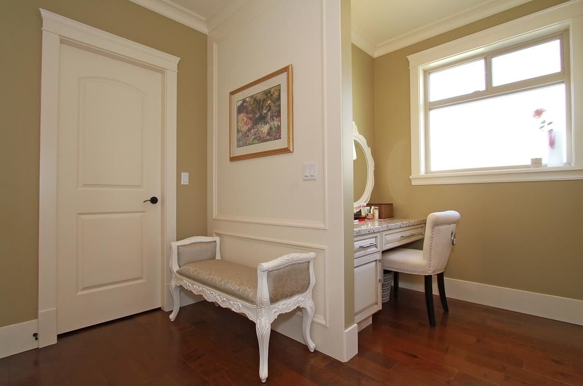
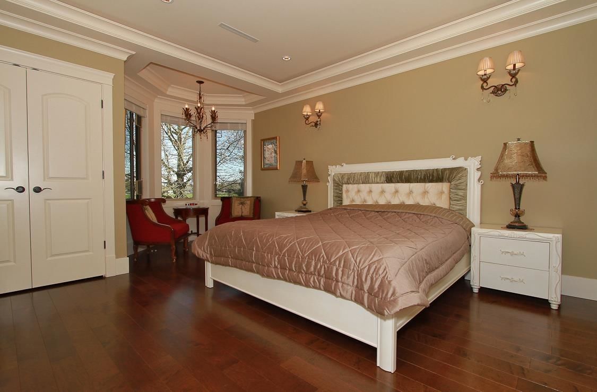
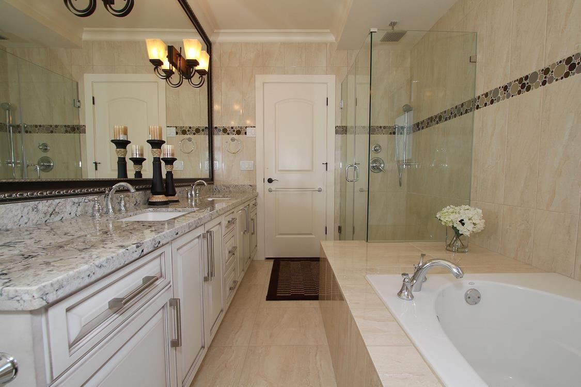
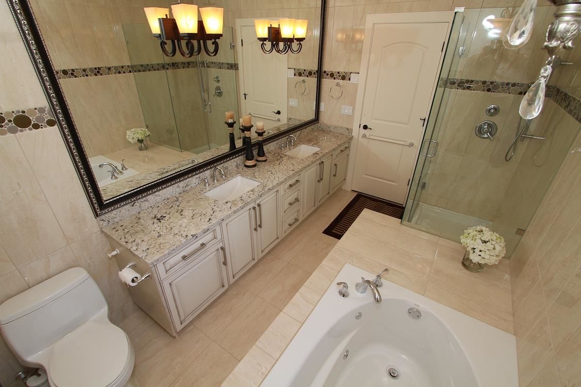
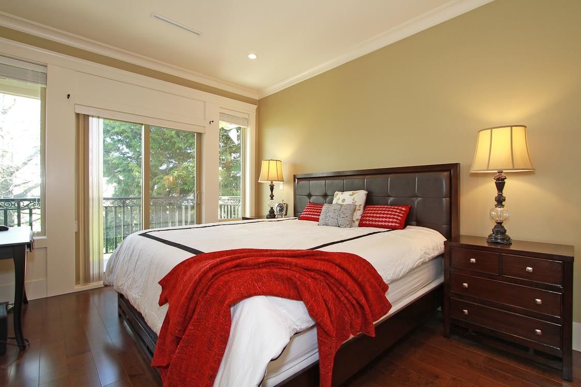
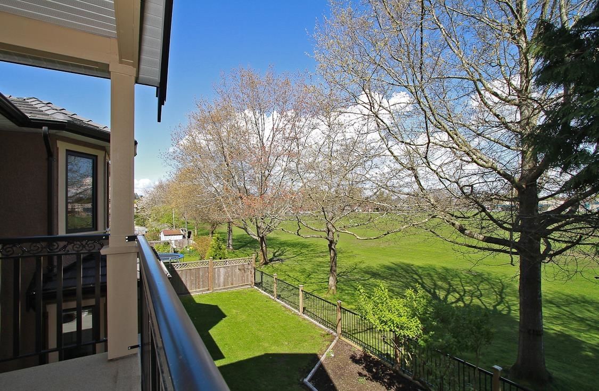
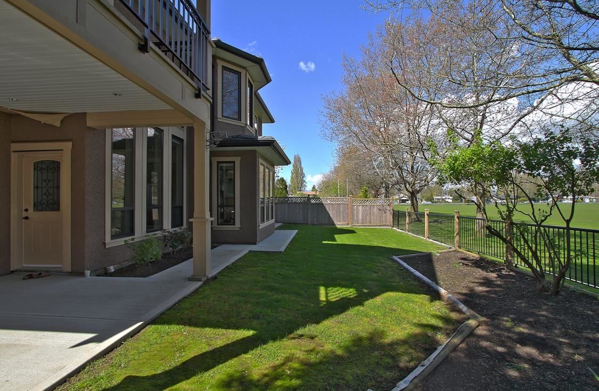
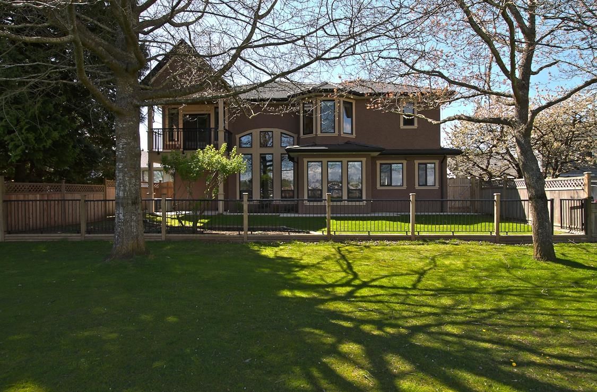
Beautiful and stunning back yard! Elegantly crafted house on desirable Steveston area backs onto large park green field. Enjoy your morning coffee on the sunny deck or balcony with breathtaking field view, entertain your family and friends at your very own soccer field. Luxury finishing with extensive mouldings, tasteful vintage style lighting fixtures. Iron chef kitchens featuring European luxury Thermador appliances, luxury, efficiency and beauty. Marble tiles and hard wood flooring. Spacious master bedroom with sitting area to see the view and additional large 2nd master bedroom and balcony to enjoy. Close to Steveston Village, dyke, shopping center and transit. This is a must see! (One bedroom legal suite is great for extended family or monthly income)
Interior Details
Exterior Details
More Information
Property
Parking
This REALTOR.ca listing content is owned and licensed by REALTOR® members of The Canadian Real Estate Association.