1 Garnier Court, Toronto, ON M2M4C7





Property Overview
- Detached Home Type
- House Building Type
- 39452 Sqft Lot Size
- Bayview Woods-SteelesCommunity
- 7 Beds
- 7 Full Baths
- Air Conditioning (Central) Cooling
- 0 Half Baths
- 18 Parking Space(s)
- — Property Taxes
- 120 days Days on Market
- C13066450 MLS® #
- $1,709 Price / Sqft
- Two Storey Style
Get instant answers about this home
Description
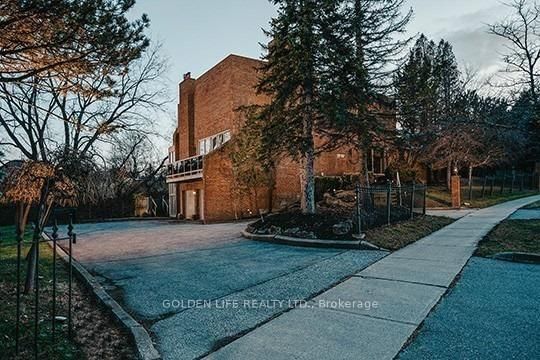
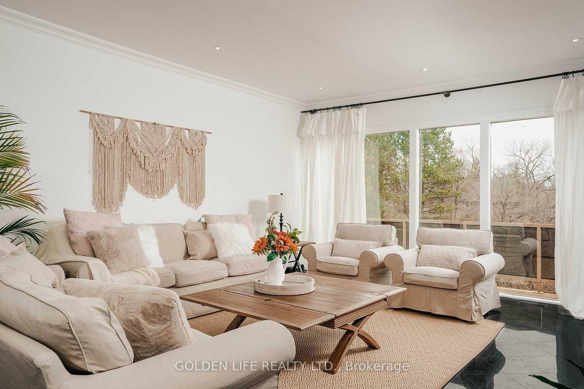
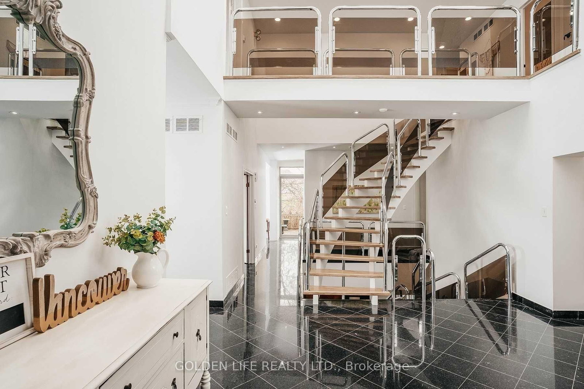
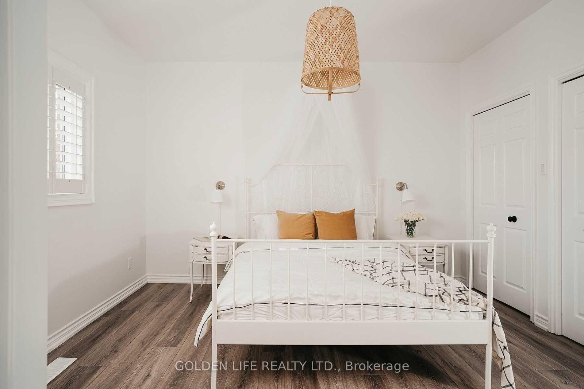
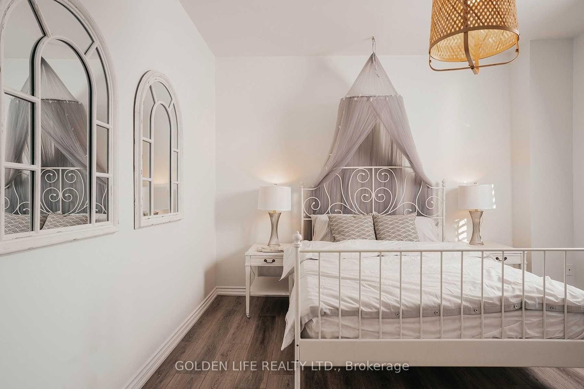
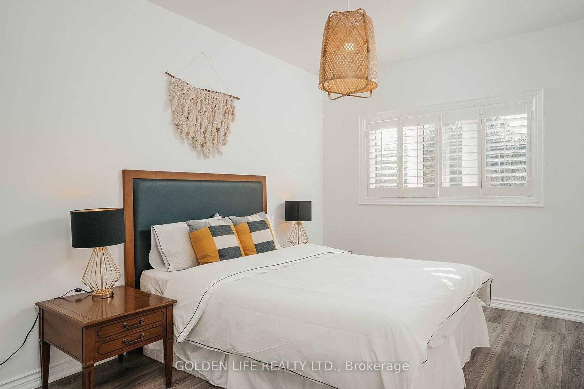
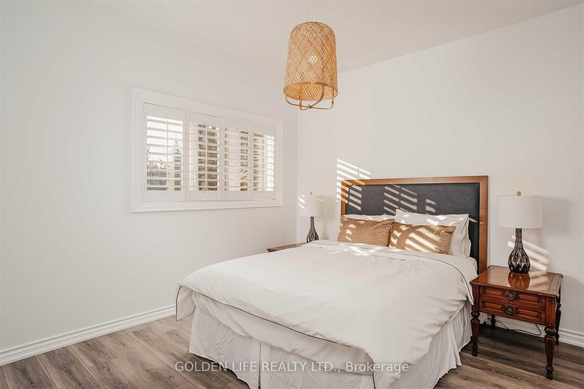
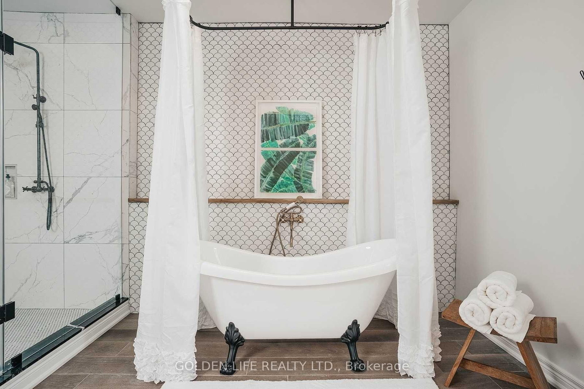
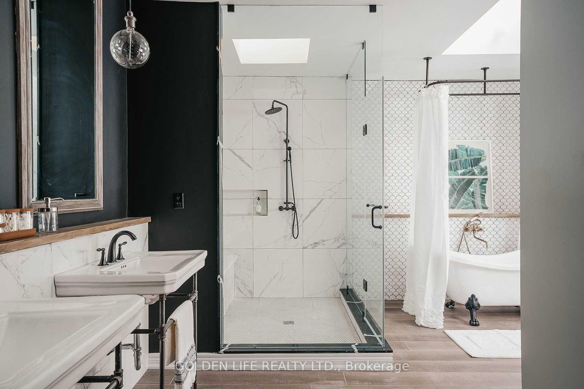
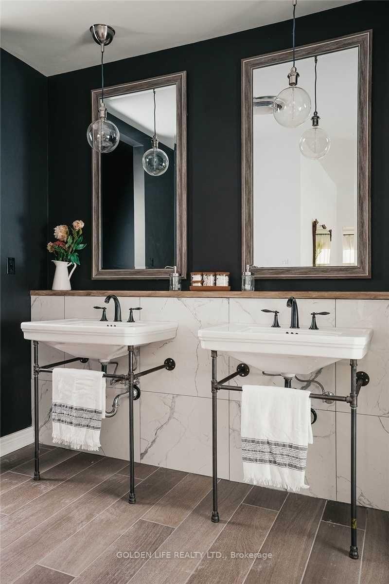
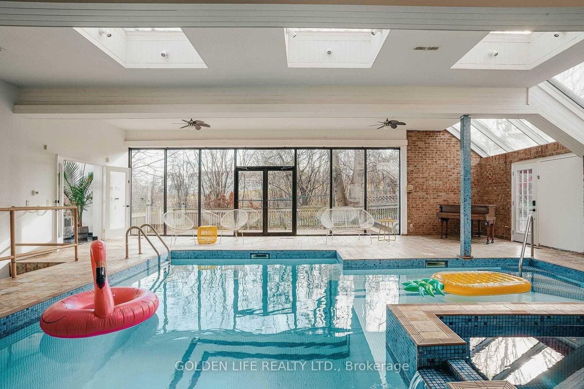
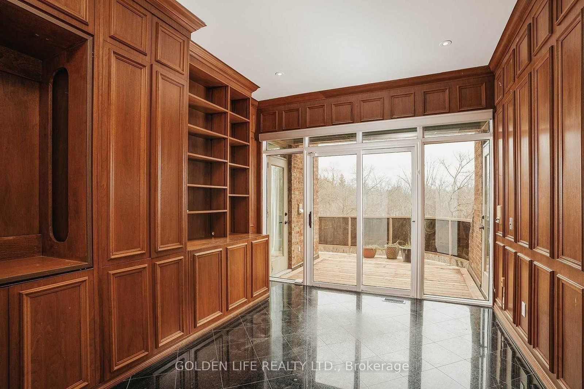
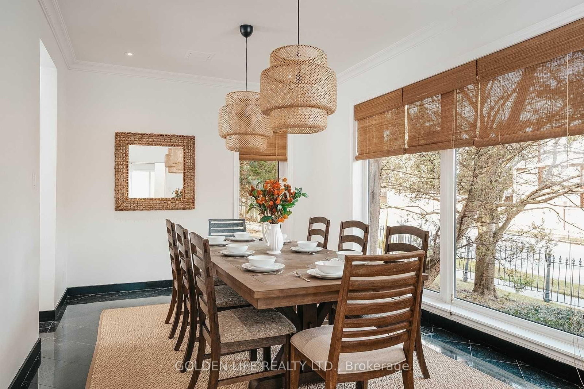
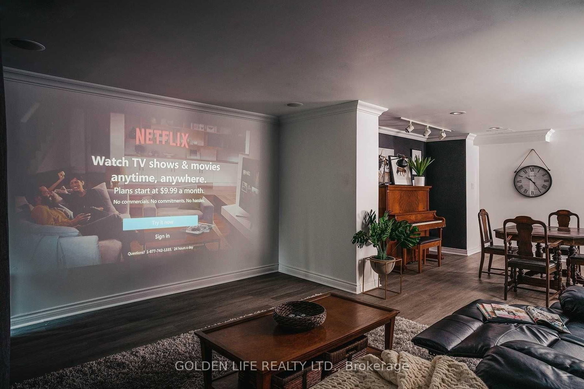
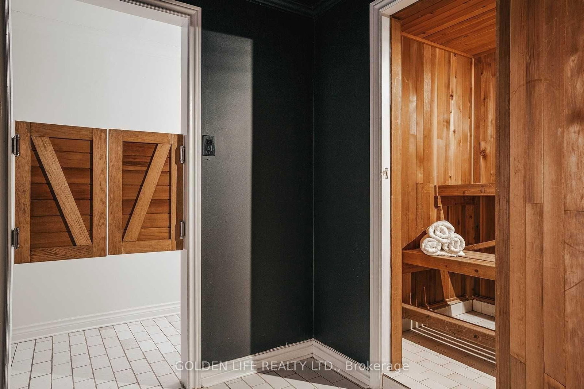
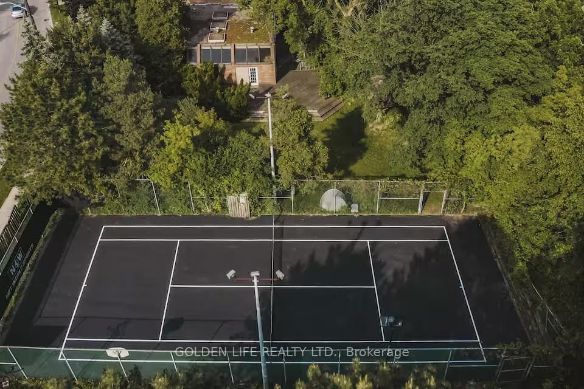
Located at 1 Garnier Court in a highly sought-after Bayview & Steeles neighbourhood, this exceptional estate sits on an expansive ravine lot offering privacy and serene natural views. The home features a spacious open-concept layout with high-end appliances, 5 generously sized bedrooms above grade and 2 additional bedrooms in a fully finished basement. Designed for both comfort and luxury living, the property includes a rare approximately 1,000 sq. ft. indoor swimming pool, a private sauna, and a fully equipped fitness area. The backyard boasts a private tennis court surrounded by mature landscaping. Additional highlights include a three-car garage, ample parking, and two high-efficiency HVAC systems. **Outstanding opportunity for investors and developers**-the large lot and prime location present strong potential for redevelopment, including the possibility of a townhouse project (subject to municipal approvals). A unique chance to own a resort-style residence today while securing future development upside in a high-demand North Toronto area.
Interior Details
Exterior Details
More Information
Property
Parking
Data is supplied by the Toronto Regional Real Estate Board (TRREB) MLS® System. TRREB is the owner of the copyright in its MLS® System. Data is deemed reliable but is not guaranteed accurate by TRREB. The trademarks MLS®, Multiple Listing Service® and the associated logos are owned by The Canadian Real Estate Association (CREA) and identify the quality of services provided by real estate professionals who are members of CREA. Used under license.
Data was last updated Friday, August 28, 2026, 4:04:11 PM UTC.