372 King Street West, Brockville, ON K6V3S6





Property Overview
- Row / Townhouse Home Type
- Duplex Building Type
- 5155 Sqft Lot Size
- NoneCommunity
- 4 Beds
- 3 Full Baths
- Air Conditioning (Central) Cooling
- 0 Half Baths
- 3 Parking Space(s)
- 1926 Year Built
- — Property Taxes
- 120 days Days on Market
- X13067992 MLS® #
- $383 Price / Sqft
- Three Storey Style
Get instant answers about this home
Description
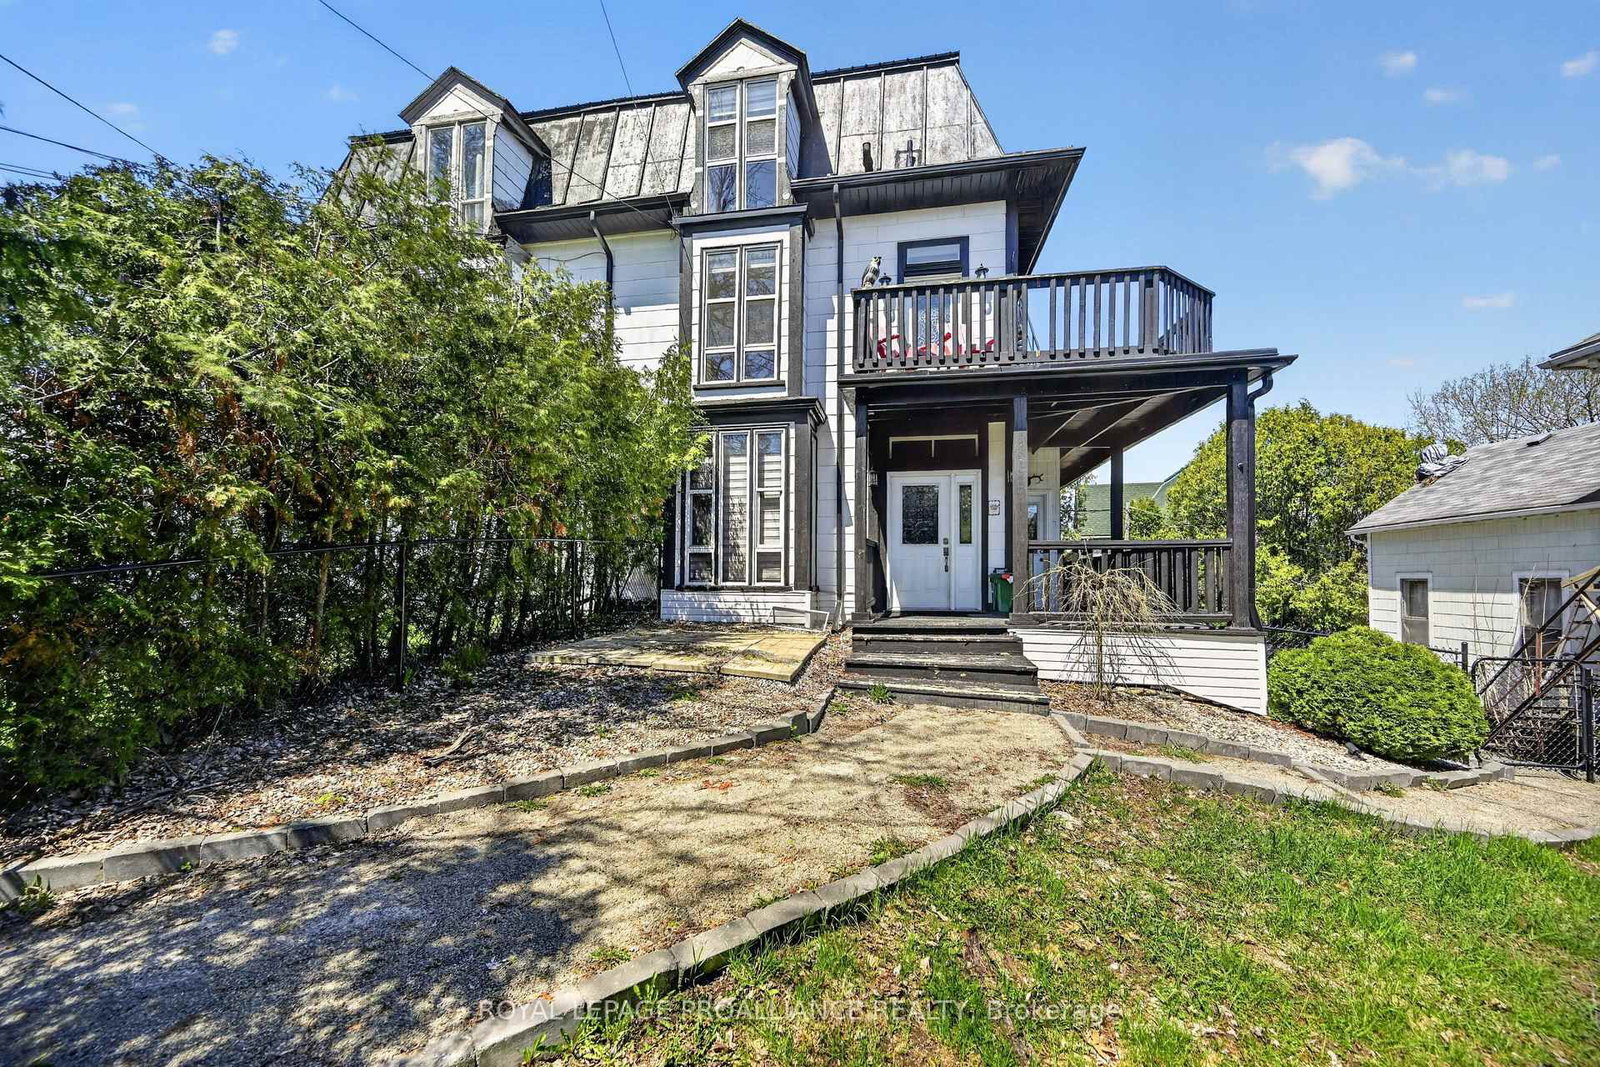
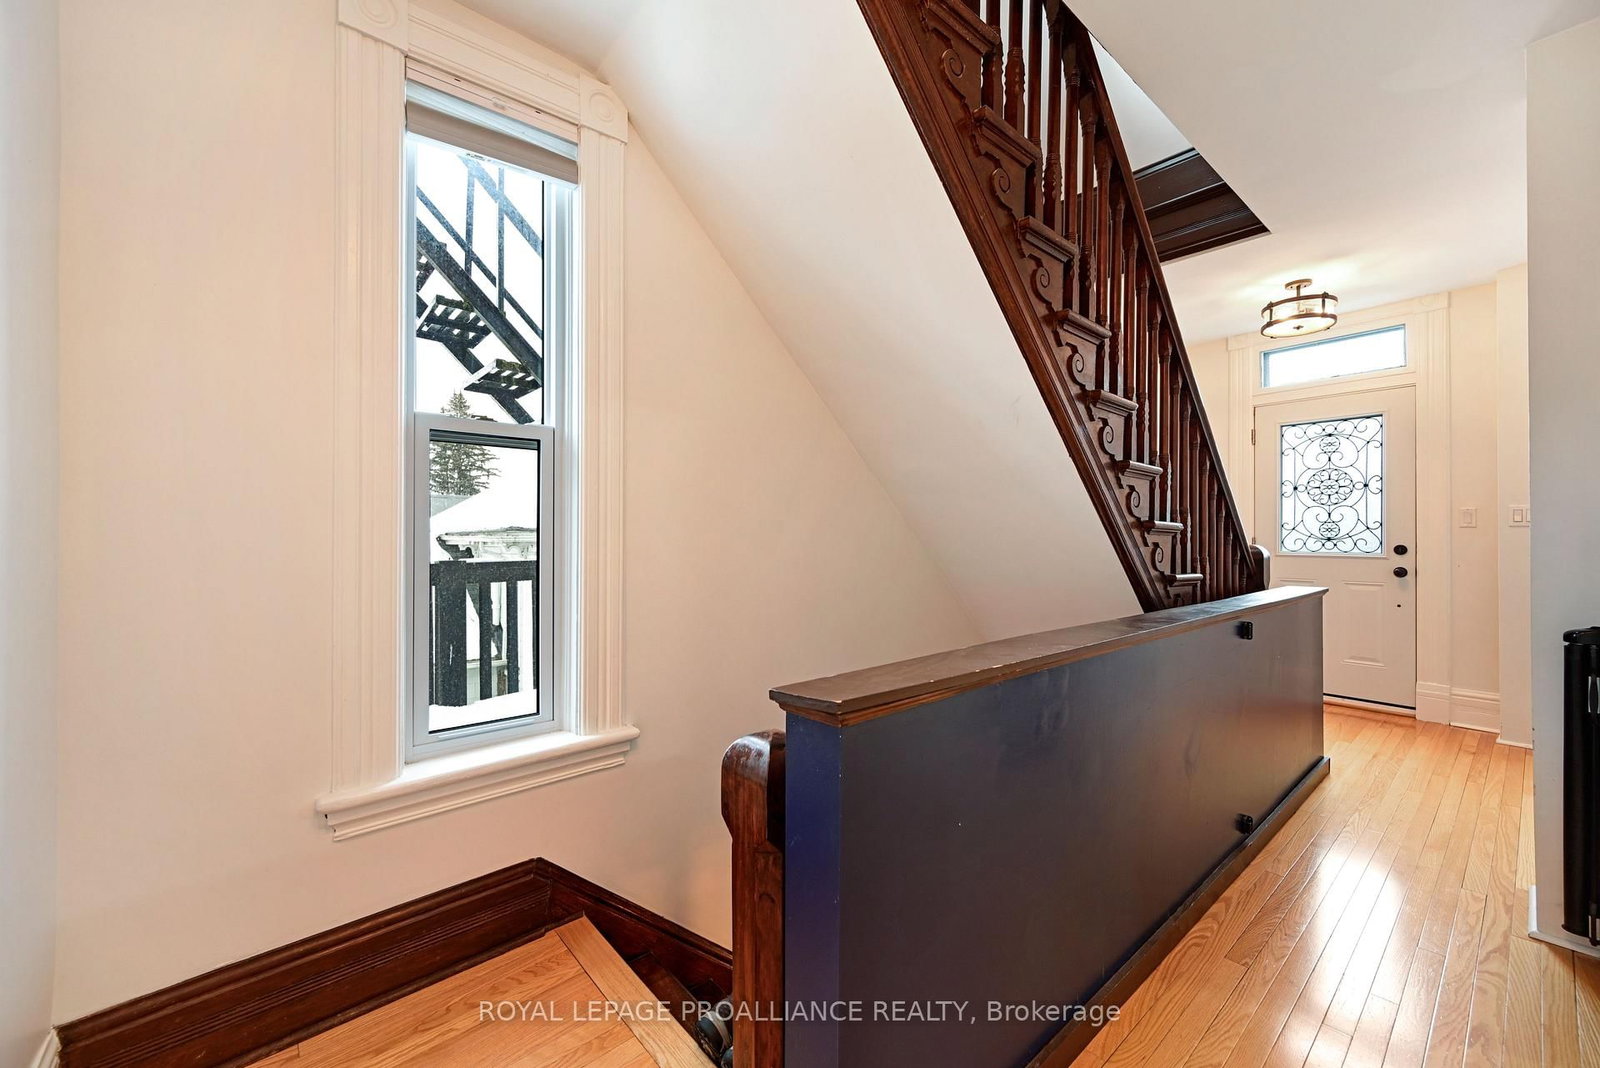
Step into timeless charm and modern versatility with this Victorian-era, three-story semi-detached duplex ideally located in Downtown Brockville, just moments from the St. Lawrence River. This incredible property generates an impressive income of $57,000 annually. Rich in character yet thoughtfully updated, this property offers an exceptional opportunity for homeowners and investors alike. The main residence is now rented for $2,750/mo, spans three levels and features three spacious bedrooms, two full bathrooms, and a fully renovated kitchen designed for both everyday living and entertaining. Original architectural details blend beautifully with contemporary finishes, creating a warm and welcoming atmosphere throughout. Furnace recently replaced. The separate bachelor apartment is equally impressive, complete with its own laundry and currently generating $2,000 per month in rental income-an ideal mortgage helper or turnkey investment. This tenant has given notice for October 1st, 2026, presenting the new owner with the opportunity to occupy this unit themselves or choose their own tenant! To further investment potential, this could become a fantastic triplex with the right modifications. Set in the heart of Downtown Brockville, this property is within walking distance to the waterfront, shops, restaurants, and amenities, delivering the perfect blend of historic charm, urban lifestyle, and income potential. Brand new furnace 2026. 24 Hour Irrevocable for all offers.
Interior Details
Exterior Details
More Information
Property
Parking
Utilities
Data is supplied by the Toronto Regional Real Estate Board (TRREB) MLS® System. TRREB is the owner of the copyright in its MLS® System. Data is deemed reliable but is not guaranteed accurate by TRREB. The trademarks MLS®, Multiple Listing Service® and the associated logos are owned by The Canadian Real Estate Association (CREA) and identify the quality of services provided by real estate professionals who are members of CREA. Used under license.
Data was last updated Friday, August 28, 2026, 2:30:19 PM UTC.